Leave a Message

Thank you for your message. I will be in touch with you shortly.

3127 NE Magnolia Street
SEE ALL PHOTOS
3127 NE Magnolia Street
Provided by NWMLS, Bought with Windermere Real Estate/East and Listed by Matt Jensen, 425-651-2602 at The Agency Northwest
Sold

3127 NE Magnolia Street

3127 NE Magnolia Street, Issaquah, WA 98029

$1,560,000
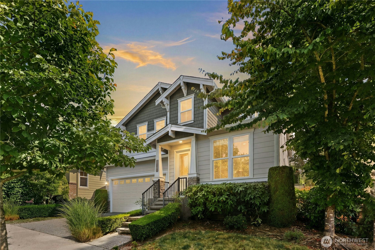
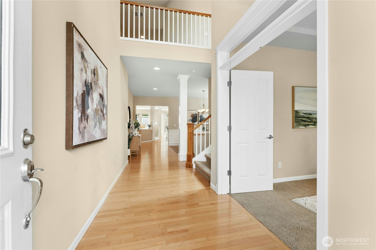
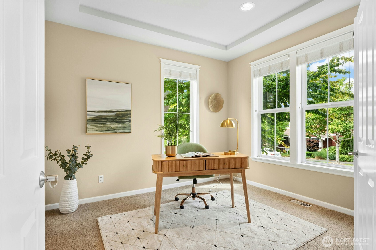
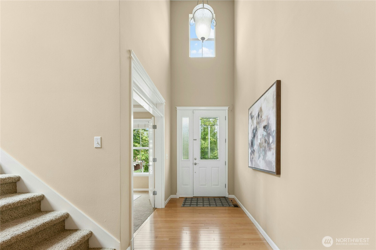
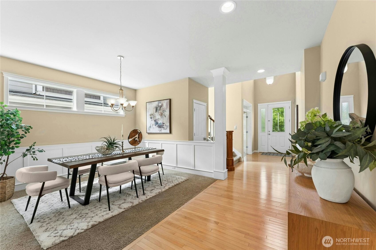
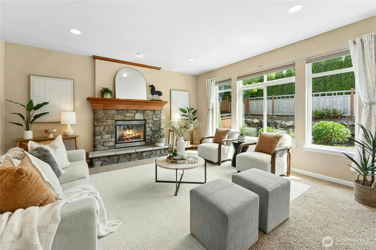
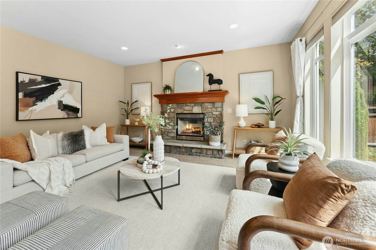
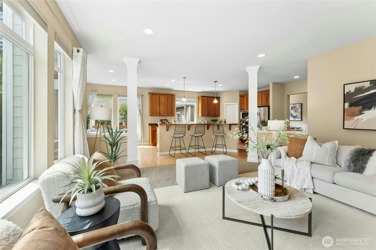
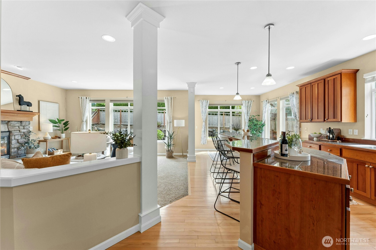
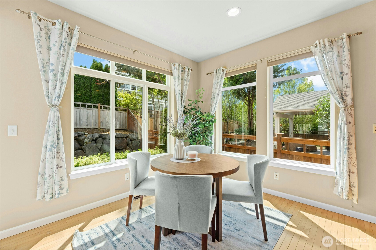
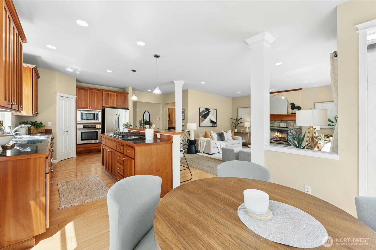
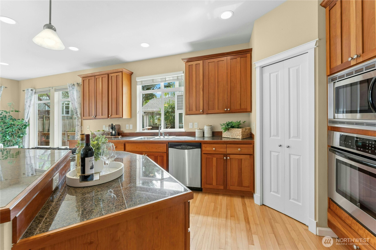
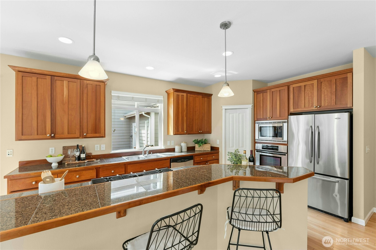
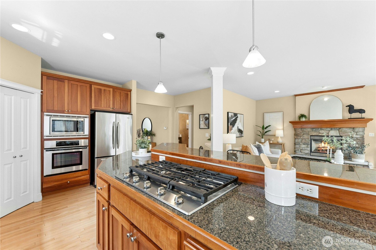
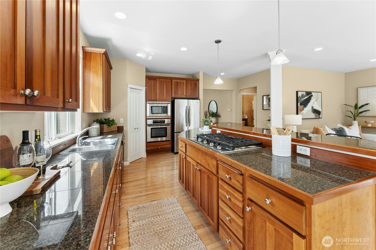
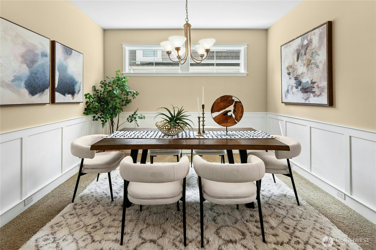
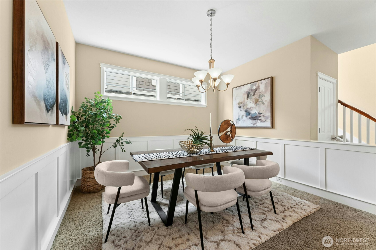
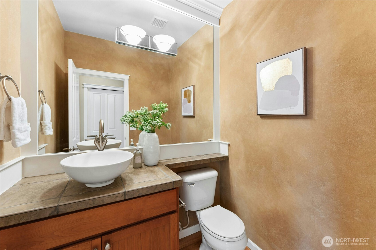
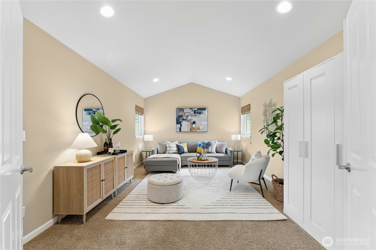
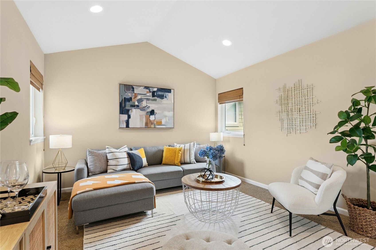
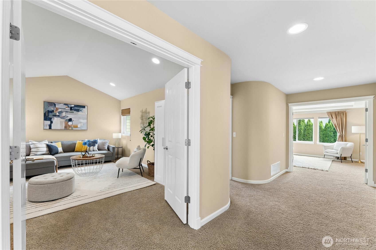
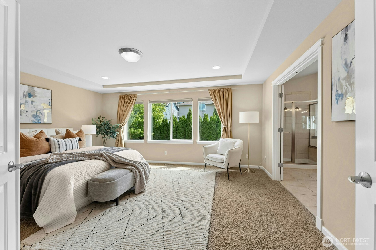
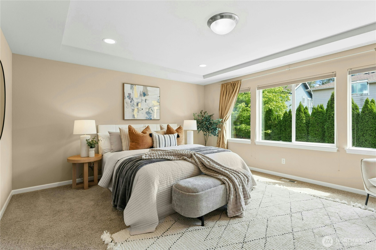
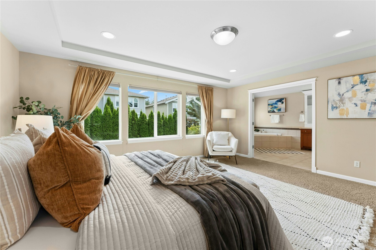
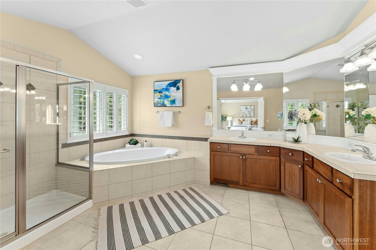
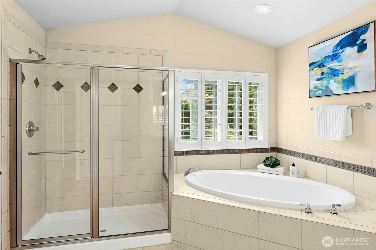
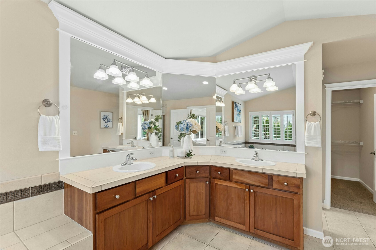
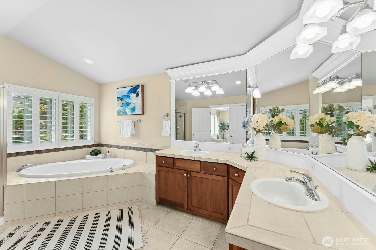
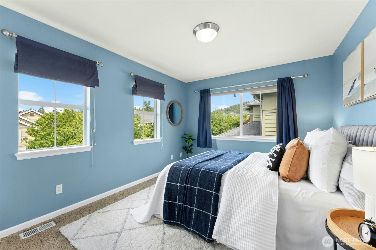
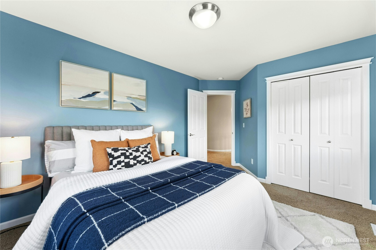
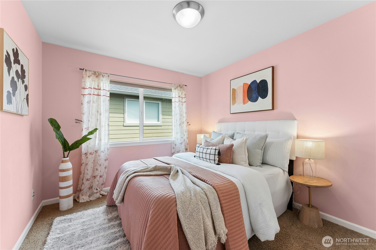
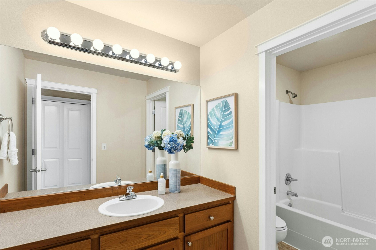
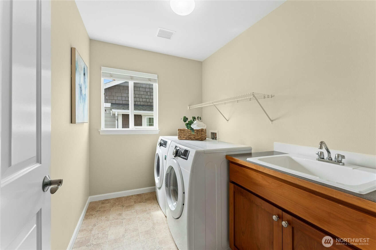
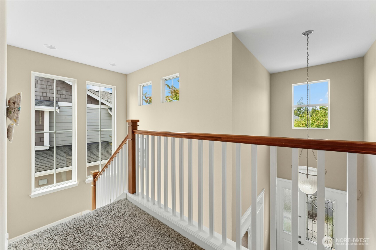
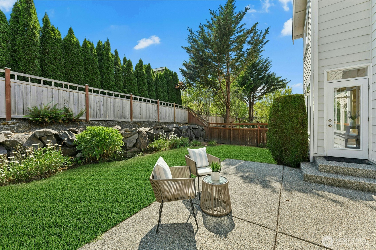
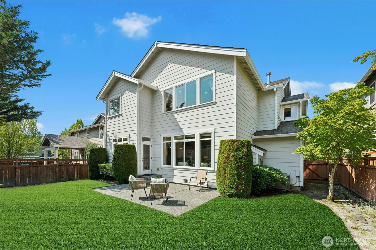
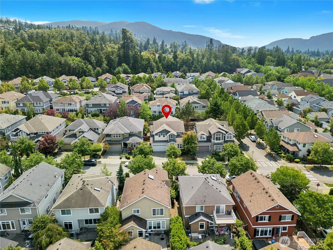
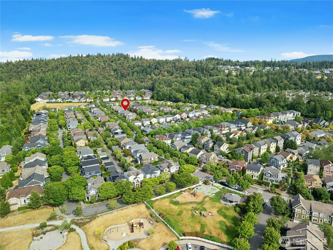
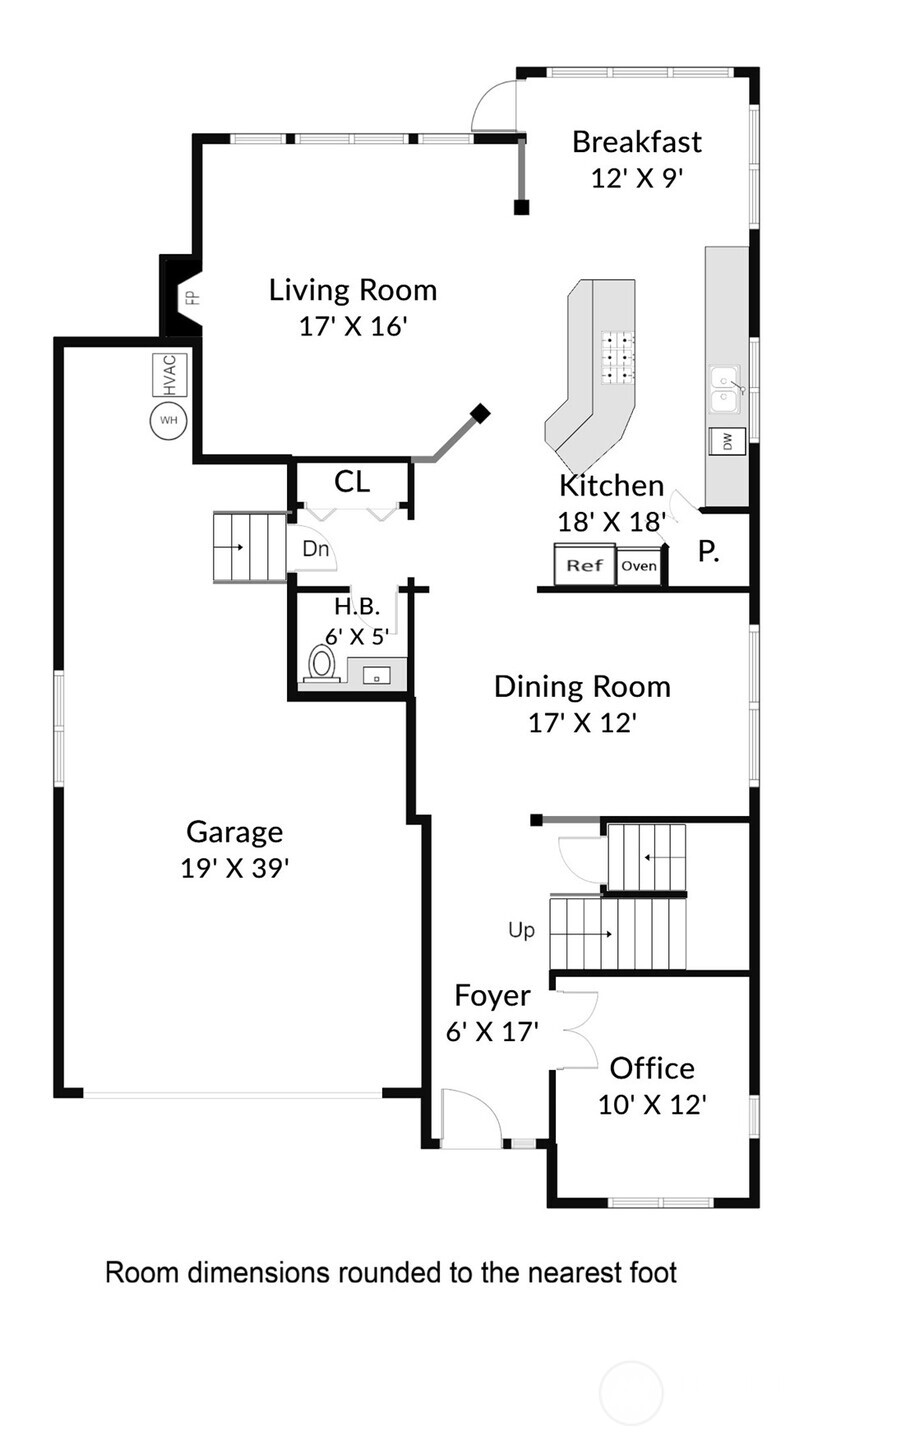
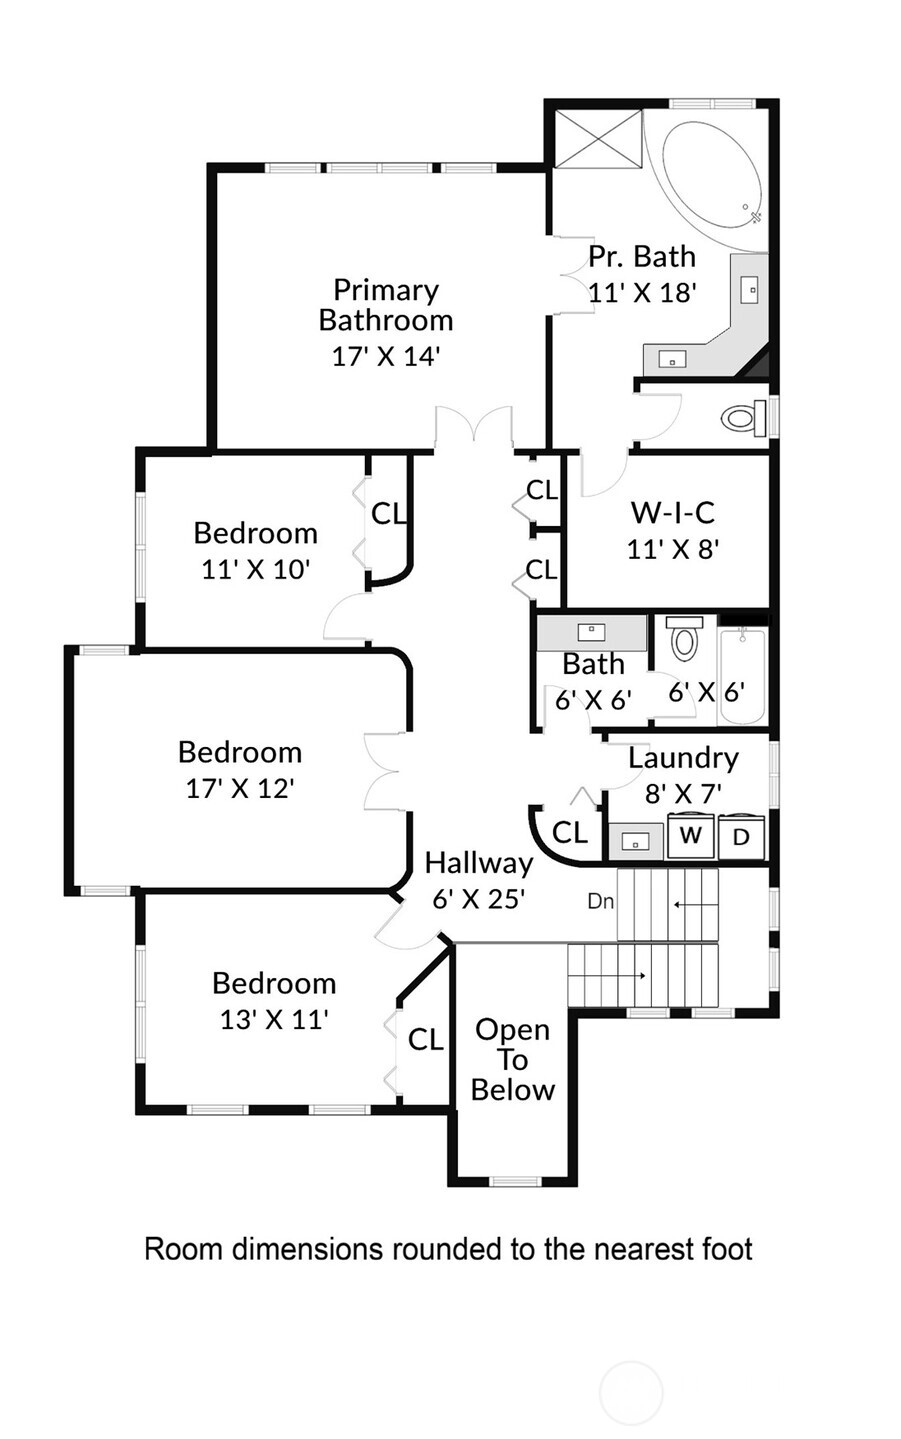
Picture Perfection at Magnolia St. in the Grand View Park neighborhood of Issaquah Highlands. Well maintained in excellent condition, this turnkey home is move-in ready and has been pre-inspected for added peace of mind. The builder's most desired 'Vintage' floor plan offers an abundance of natural light and welcomes with a dramatic vaulted entry. Maple hardwood floors flow past the private office behind elegant French doors and formal dining to an open kitchen design. The chef's kitchen features shaker-style cabinetry, center island, newer gas cooktop, walk-in pantry, and a sunny breakfast nook. Inviting family room with a stone-hearth gas fireplace opens seamlessly to the kitchen, while the formal dining room provides the perfect space for gatherings. Upstairs, you'll find 4 generously sized bedrooms, an open mezzanine overlook to foyer at hallway, plus an upscale primary suite layout. The 4th center bedroom can be used as a bonus/media. Upstairs laundry room includes utility sink with newer washer/dryer. Additional highlights are Central A/C for these warm days, new furnace, new hot water heater, a fully fenced backyard, 3-car tandem garage with high ceilings for ample overhead storage potential. Award-winning Issaquah Schools. Close by Grand View and Kirk parks, off-leash dog park, scenic trails, and the outstanding amenities of Issaquah Highlands. Don't miss this opportunity to own in one of Issaquah's most desirable neighborhoods!

4
beds

3
baths

2,820 Sq.Ft. LIVING AREA

5,001 Sq.Ft. lot

Rick Franz

Rick Franz

Features & Amenities

Interior

  • total bedrooms4
  • Total bathrooms3
  • full bathrooms2
  • half bathroom1
  • Flooring Ceramic Tile, Hardwood, Carpet
  • Fireplace Gas
  • APPLIANCES Dishwasher, Disposal, Dryer, Microwave, Refrigerator, Stove(s)/Range(s), Washer
  • other interior Features Bath Off Primary, Dbl Pane/Storm Window, Dining Room, Fireplace, French Doors, High Tech Cabling, Pantry, Security System, Skylight(s), Vaulted Ceiling(s), Walk-In Closet(s), Water Heater

Area & Lot

  • Status Sold
  • Date Sold August 28, 2026
  • Living Area2,820 Sq.Ft.
  • Total Area2,820 Sq.Ft.
  • Lot Area5,001 Sq.Ft.
  • MLS® ID2558883
  • TypeResidential
  • YEAR BUILT2004
  • NeighborhoodIssaquah
  • Architecture StylesCraftsman
  • View DescriptionSee Remarks, Territorial
  • Elementary SchoolGrand Ridge Elem
  • Middle SchoolPacific Cascade Mid
  • High SchoolIssaquah High
  • School DistrictIssaquah

Exterior

  • STORIES2
  • water SourcePublic
  • roofComposition
  • lot featuresCurbs, Paved, Sidewalk
  • parkingDriveway, Attached Garage, Off Street
  • HEAT TYPE90 High Efficiency, Forced Air
  • AIR CONDITIONING90 High Efficiency, Central Air
  • sewerSewer Connected
  • SubstructurePoured Concrete
  • security FeaturesFully Fenced, Security System
  • other exterior FeaturesCement Planked, Stone, Wood

Financial

  • Sales Price$1,560,000
  • Real Estate Tax $11,437/yr
  • HOA $91/mo
View Virtual Tour

Issaquah

A community rich in small-town charm, unmatched natural beauty, exceptional recreation, and world-class amenities.

Explore

Experience Personalized Real Estate Service

Rick’s commitment to communication, innovation, and client satisfaction ensures that your real estate journey is smooth and successful. Let’s work together to achieve your goals and make your real estate dreams a reality. Contact Rick today.

Follow Me on Instagram