Leave a Message

Thank you for your message. I will be in touch with you shortly.

2805 151st Place SW
2805 151st Place SW
2805 151st Place SW
2805 151st Place SW
2805 151st Place SW
2805 151st Place SW
2805 151st Place SW
2805 151st Place SW
2805 151st Place SW
2805 151st Place SW
2805 151st Place SW
2805 151st Place SW
2805 151st Place SW
2805 151st Place SW
2805 151st Place SW
2805 151st Place SW
2805 151st Place SW
2805 151st Place SW
2805 151st Place SW
2805 151st Place SW
2805 151st Place SW
2805 151st Place SW
2805 151st Place SW
2805 151st Place SW
2805 151st Place SW
2805 151st Place SW
2805 151st Place SW
2805 151st Place SW
2805 151st Place SW
2805 151st Place SW
2805 151st Place SW
2805 151st Place SW
2805 151st Place SW
2805 151st Place SW
2805 151st Place SW
SEE ALL PHOTOS
2805 151st Place SW
2805 151st Place SW
2805 151st Place SW
2805 151st Place SW
2805 151st Place SW
2805 151st Place SW
2805 151st Place SW
2805 151st Place SW
2805 151st Place SW
2805 151st Place SW
2805 151st Place SW
2805 151st Place SW
2805 151st Place SW
2805 151st Place SW
2805 151st Place SW
2805 151st Place SW
2805 151st Place SW
2805 151st Place SW
2805 151st Place SW
2805 151st Place SW
2805 151st Place SW
2805 151st Place SW
2805 151st Place SW
2805 151st Place SW
2805 151st Place SW
2805 151st Place SW
2805 151st Place SW
2805 151st Place SW
2805 151st Place SW
2805 151st Place SW
2805 151st Place SW
2805 151st Place SW
2805 151st Place SW
2805 151st Place SW
2805 151st Place SW
Provided by NWMLS, Listed by Windermere Real Estate/East
For Sale

2805 151st Place SW

2805 151st Place SW, Lynnwood, WA 98087

$837,500
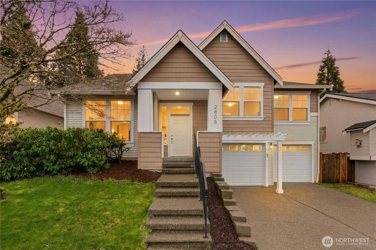
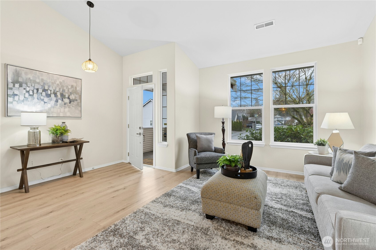
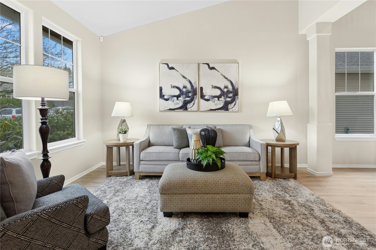
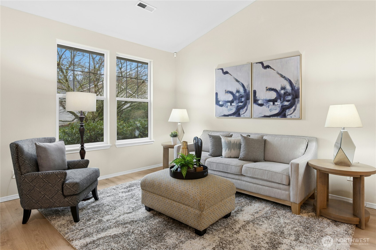
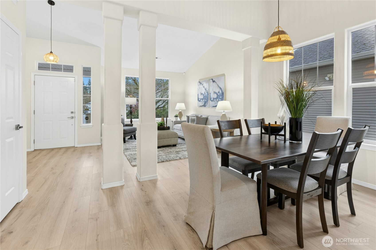
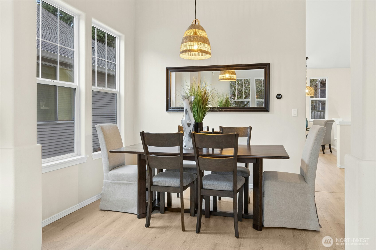
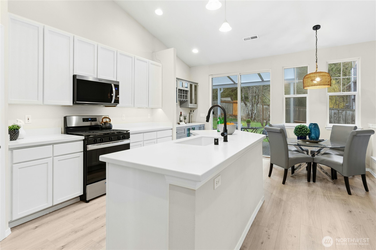
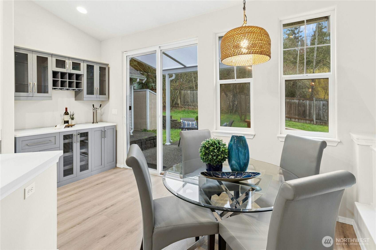
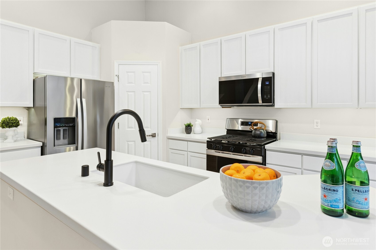
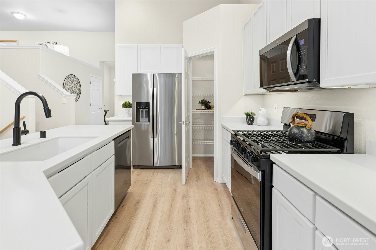
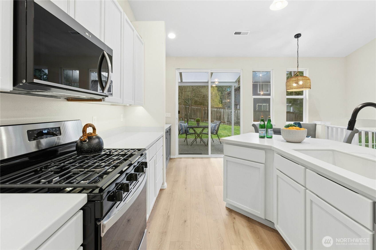
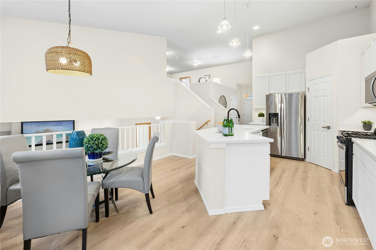
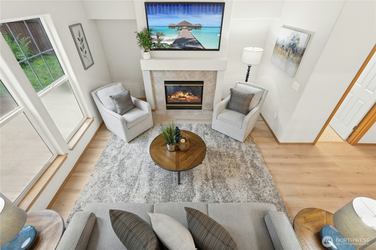
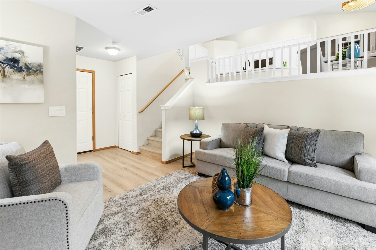
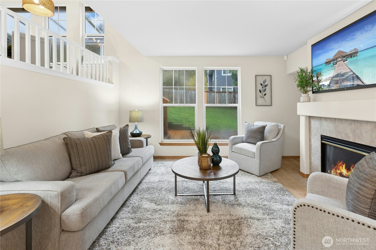
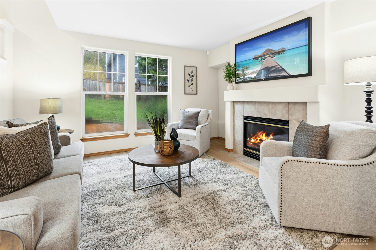
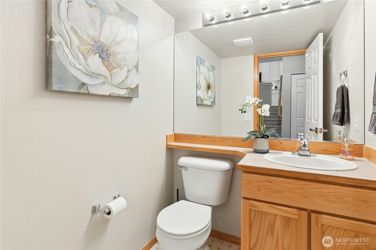
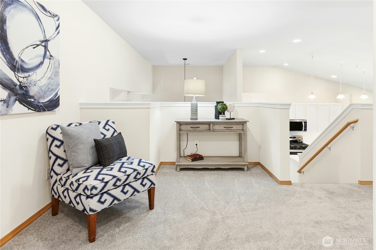
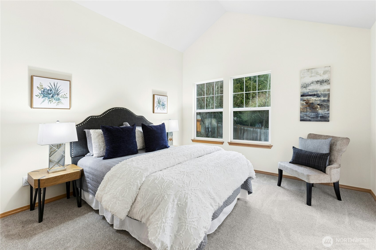
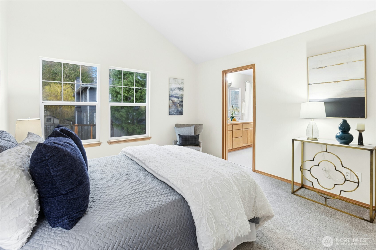
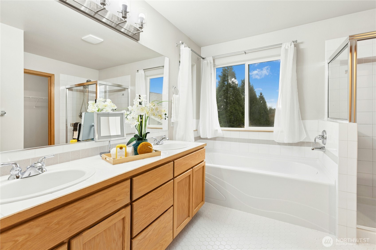
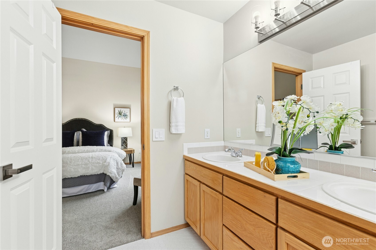
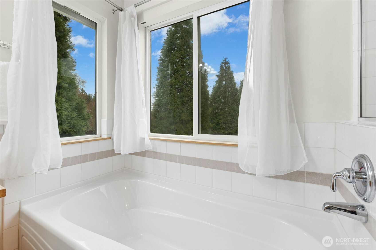
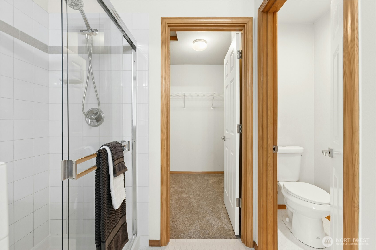
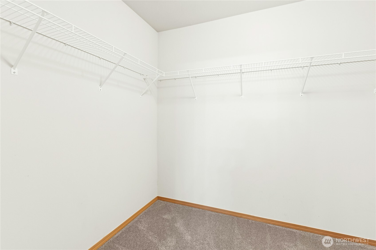
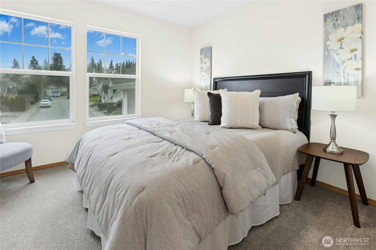
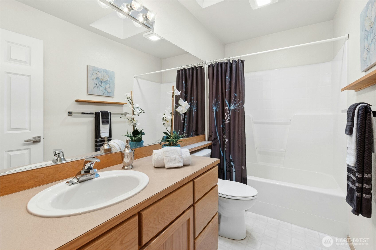
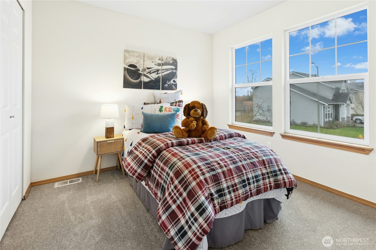
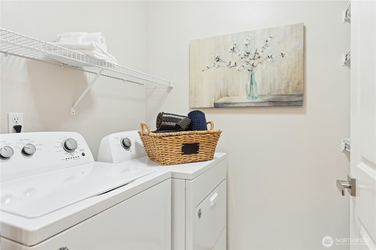
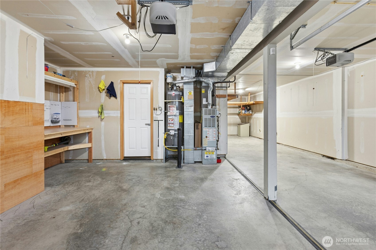
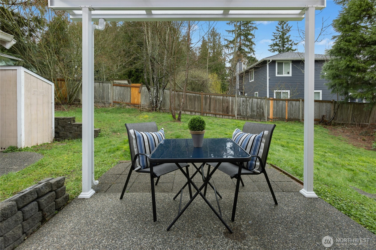
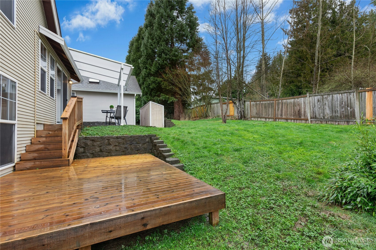
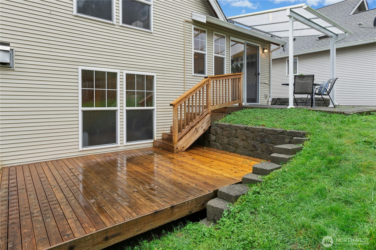
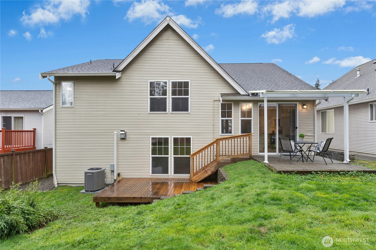
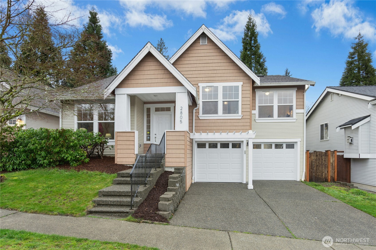
Move-in ready and freshly updated, right down to a brand new roof, this remodeled home in the coveted Red Oaks neighborhood is ready for its next chapter. Tree lined streets, friendly sidewalks, and the highly rated Edmonds School District set the scene for a true suburban story, all just minutes from everywhere you need to be. Inside, the open floor plan feels handsome, confident, and comfortable, with expansive windows flooding the home with natural light. The living and dining rooms are built for joyful entertaining, and the kitchen delivers, aspiring chefs will love the center island, walk-in pantry, and all new stainless steel appliances, including a five-burner gas range. A breakfast nook with a built-in bar and keg dispenser flows down to the family room, where a cozy fireplace invites you to slow down and stay awhile. Three roomy bedrooms and a versatile flex space fill the upstairs, including a dreamy primary suite with a spa worthy five piece bath and an impressively large walk-in closet. Fresh paint, new LVP flooring, six panel doors, and a three car tandem garage complete the picture. Out back, a covered patio and deck set the stage for gatherings, with plenty of room left for volleyball and gardening. Welcome home!

3
beds

3
baths

2,070 Sq.Ft. LIVING AREA

6,534 Sq.Ft. lot

Rick Franz

Rick Franz

Features & Amenities

Interior

  • total bedrooms3
  • Total bathrooms3
  • full bathrooms2
  • half bathroom1
  • Flooring Ceramic Tile, Laminate, Vinyl, Carpet
  • Fireplace Gas
  • APPLIANCES Dishwasher, Disposal, Dryer, Microwave, Refrigerator, Stove(s)/Range(s), Washer
  • other interior Features Bath Off Primary, Dbl Pane/Storm Window, Dining Room, Fireplace, Pantry, Security System, Skylight(s), Vaulted Ceiling(s), Walk-In Closet(s), Water Heater, Wet Bar

Area & Lot

  • Status For Sale
  • Living Area2,070 Sq.Ft.
  • Total Area2,070 Sq.Ft.
  • Lot Area6,534 Sq.Ft.
  • MLS® ID2559268
  • TypeResidential
  • YEAR BUILT2000
  • View DescriptionTerritorial
  • Elementary SchoolSpruce Primary Sp
  • Middle SchoolMeadowdale Mid
  • High SchoolMeadowdale High
  • School DistrictEdmonds

Exterior

  • STORIES3
  • water SourcePublic
  • roofComposition
  • lot featuresCurbs, Paved, Sidewalk
  • parkingDriveway, Attached Garage
  • HEAT TYPEForced Air, Heat Pump
  • AIR CONDITIONINGForced Air, Heat Pump
  • sewerSewer Connected
  • SubstructurePoured Concrete
  • security FeaturesPartially Fenced, Security System
  • other exterior FeaturesMetal/Vinyl, Wood

Financial

  • Sales Price$837,500
  • Real Estate Tax $6,035/yr
  • HOA $856/yr
View Virtual Tour
image

Schedule a Showing

I would love to show you my beautiful property. Please select your preferred date and time below. I will be in touch shortly to confirm your appointment.

Schedule a Showing

I would love to show you my beautiful property. Please select your preferred date and time below. I will be in touch shortly to confirm your appointment.

Thank you for your interest in 2805 151st Place SW, Lynnwood, WA 98087. We are reviewing your request and will be in touch shortly!

Mortgage Calculator

Estimate your monthly mortgage payment, including the principal and interest, property taxes, and HOA. Adjust the values to generate a more accurate rate.
All estimates are provided for informational purposes only. Actual amounts may vary.
$0,000 Your Payment 20 15 65
$0,000 Your Payment

Experience Personalized Real Estate Service

Rick’s commitment to communication, innovation, and client satisfaction ensures that your real estate journey is smooth and successful. Let’s work together to achieve your goals and make your real estate dreams a reality. Contact Rick today.

Follow Me on Instagram