Leave a Message

Thank you for your message. I will be in touch with you shortly.

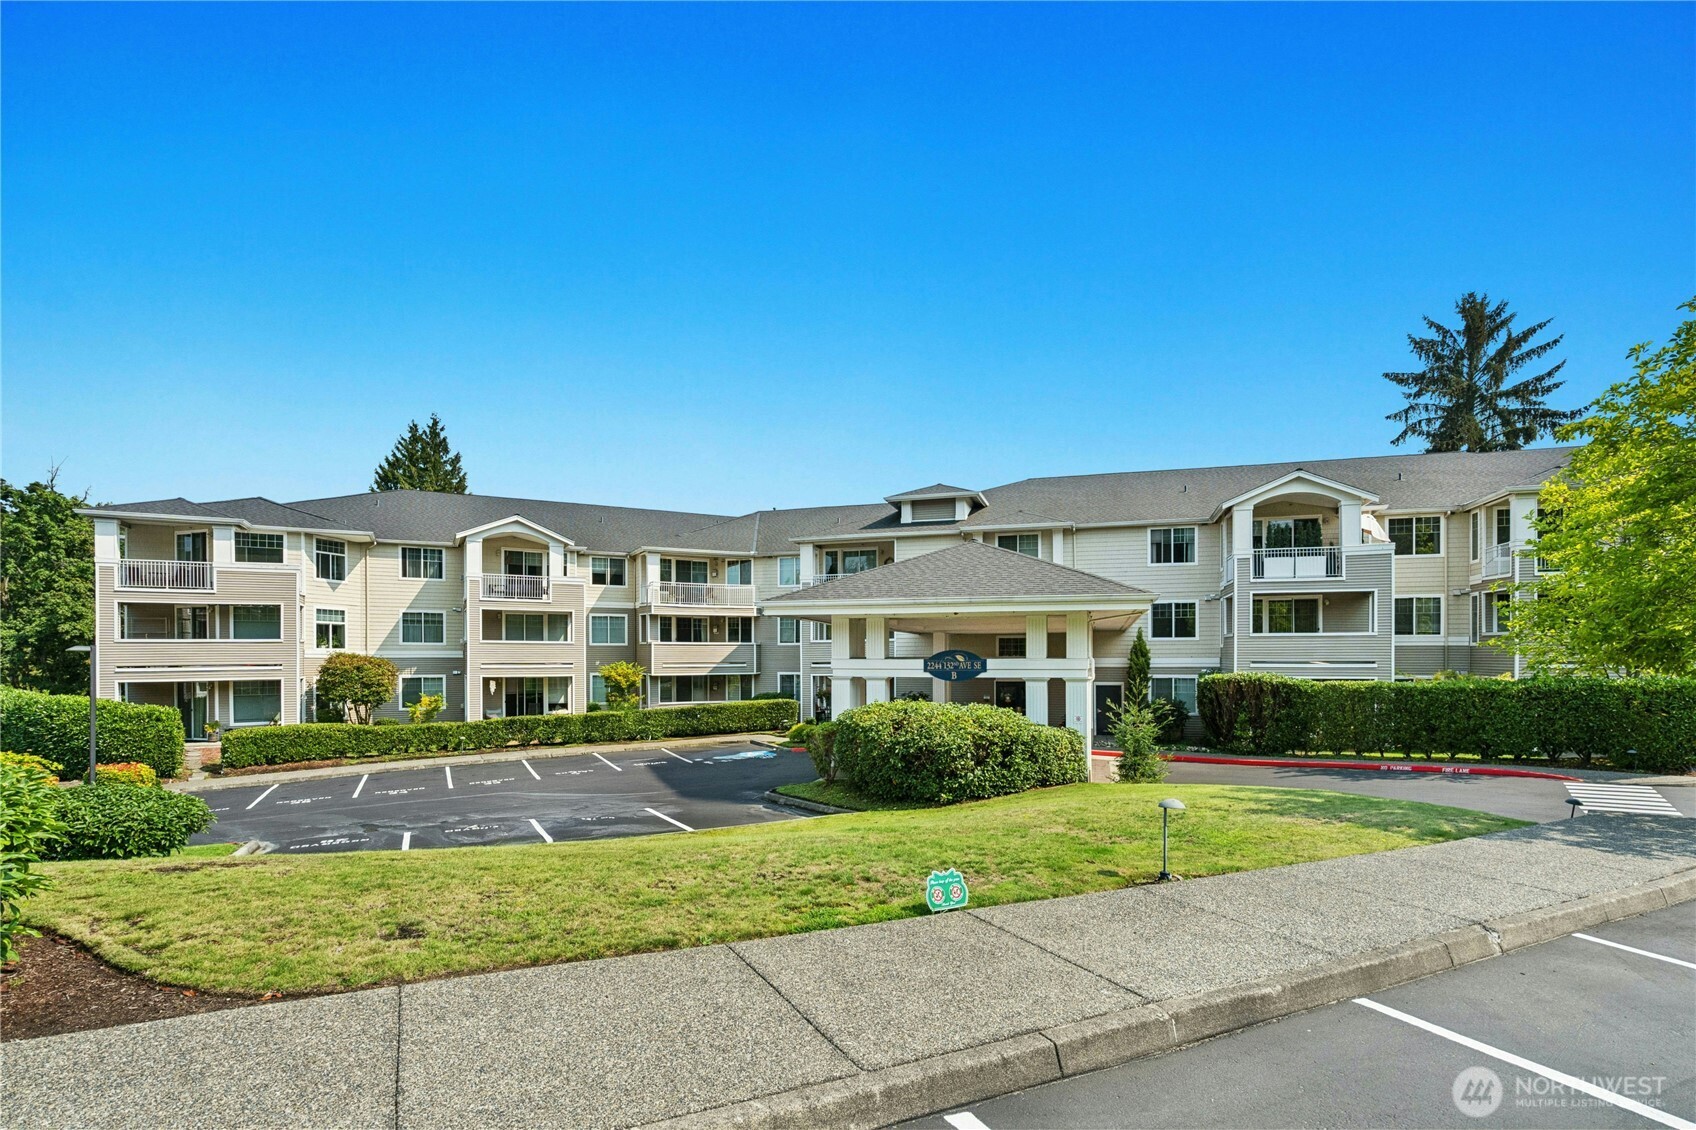
Three-story beige condominium building with balconies, a covered entrance, hedges, and parking spaces.
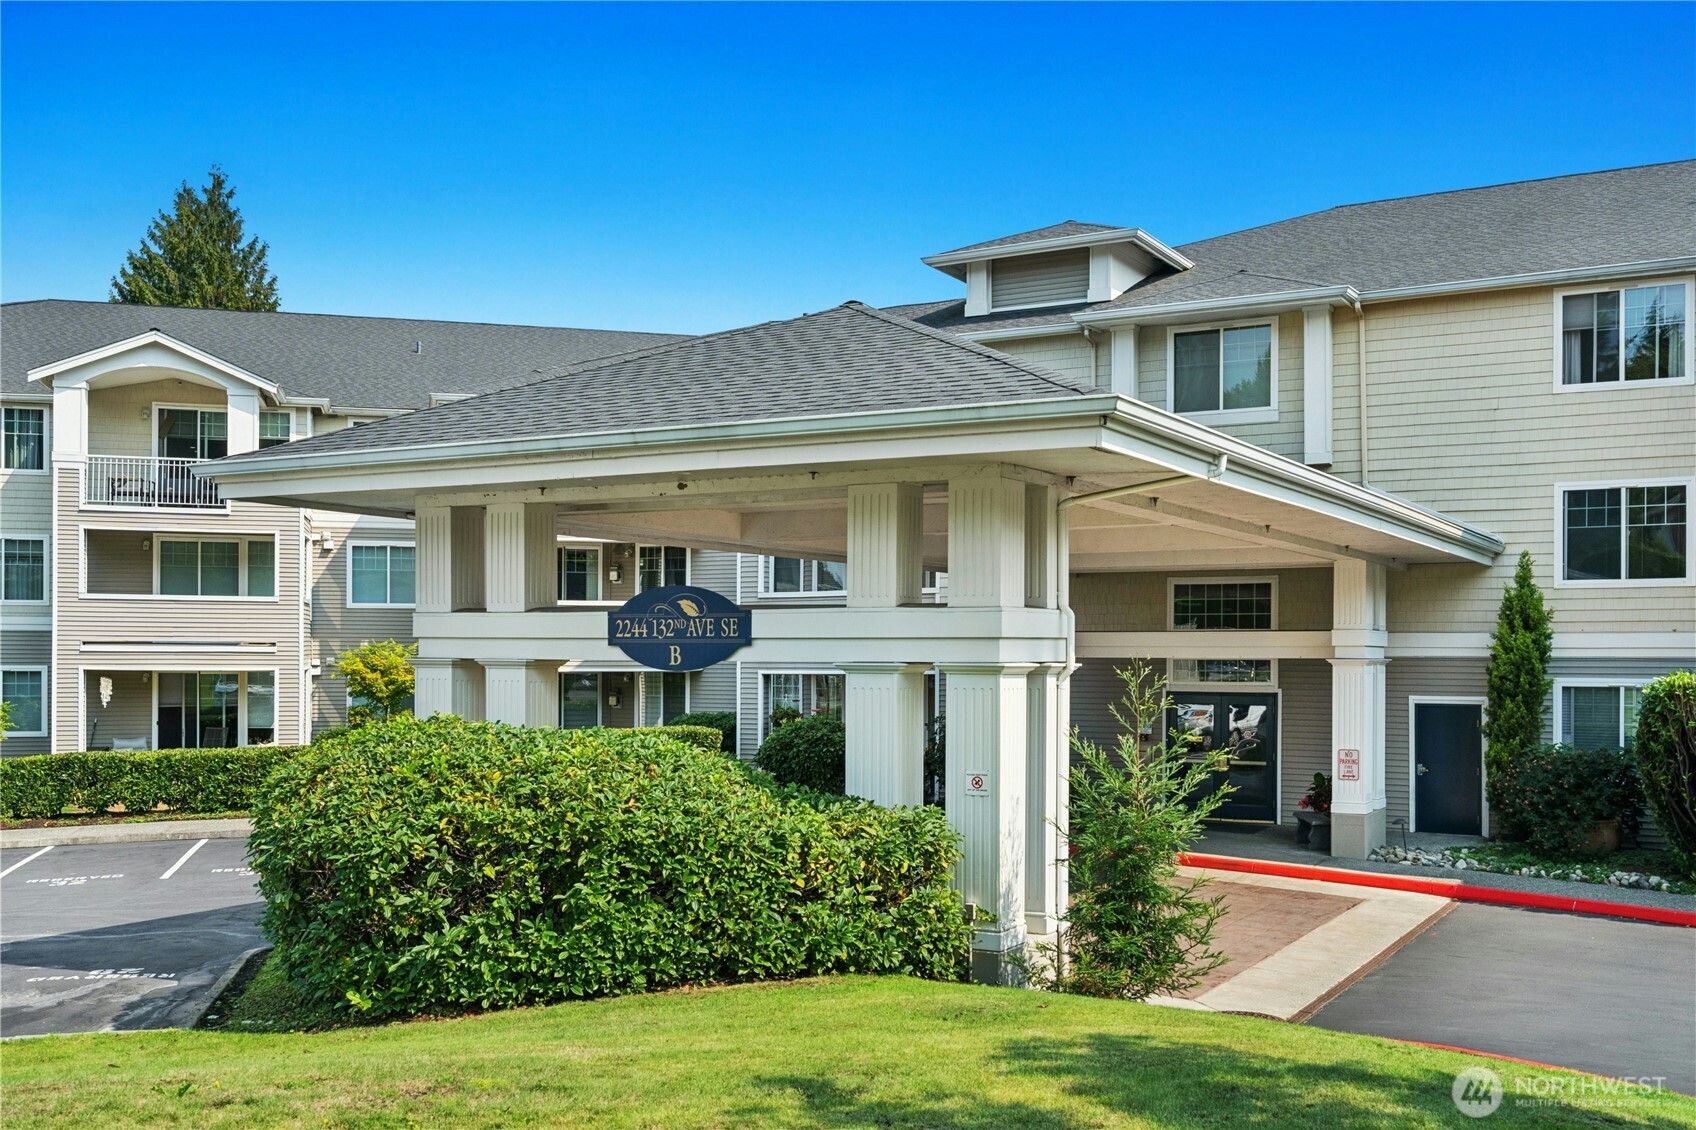
Residential building entrance with white columns, hedges, and a sign for 2244 132nd Ave SE, unit B.
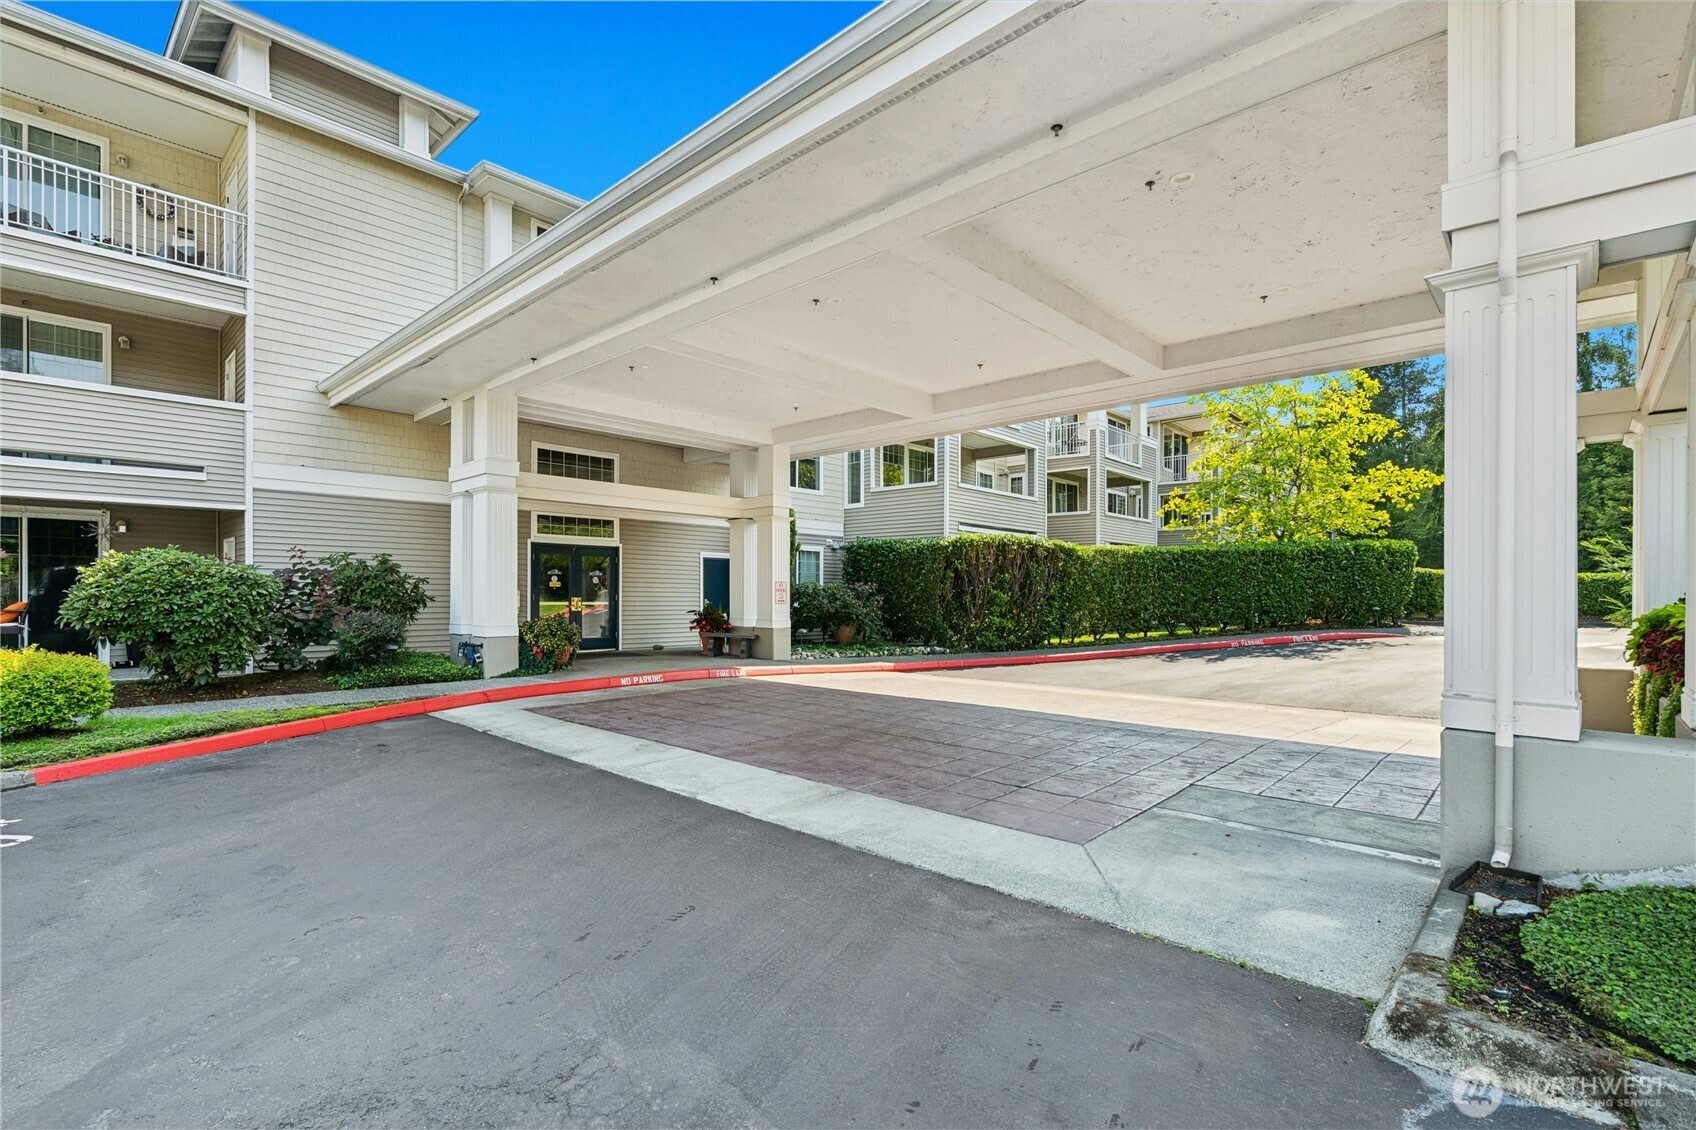
Condominium entrance beneath a covered porte cochere, with white columns and hedges.
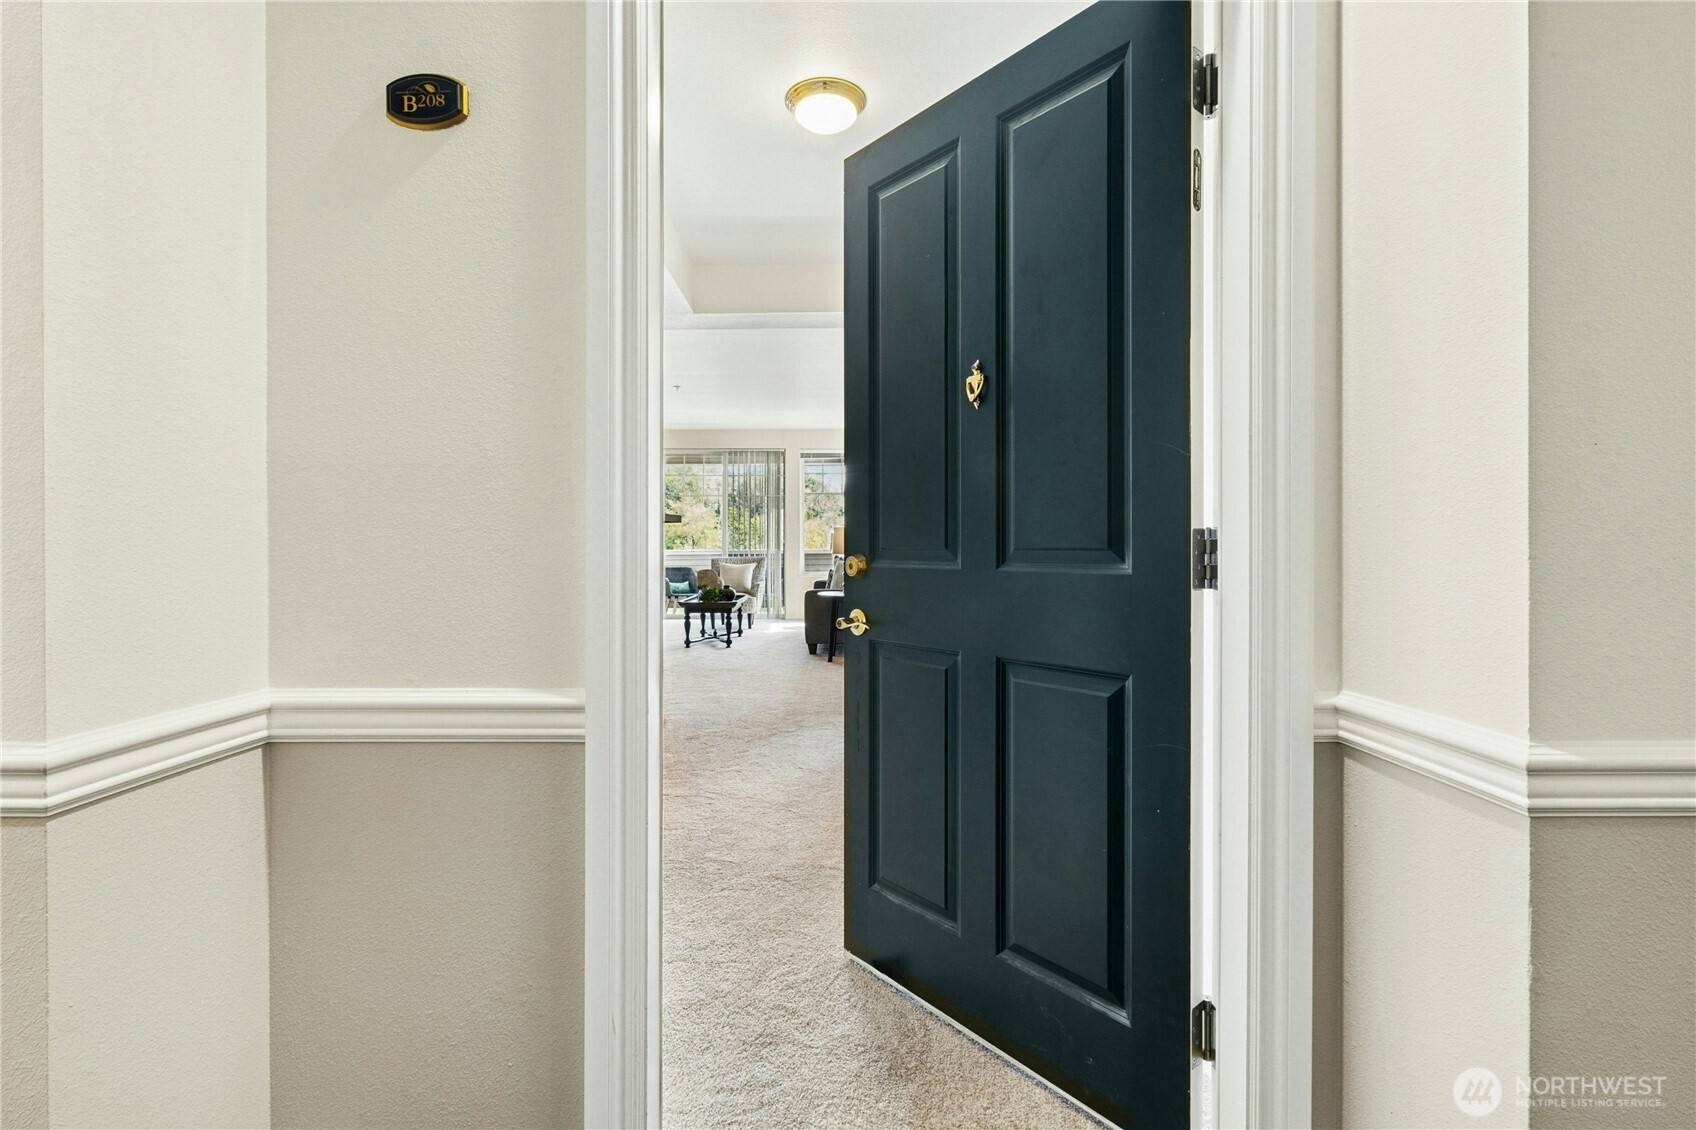
Open dark paneled entry door reveals a carpeted living room with seating and large windows.
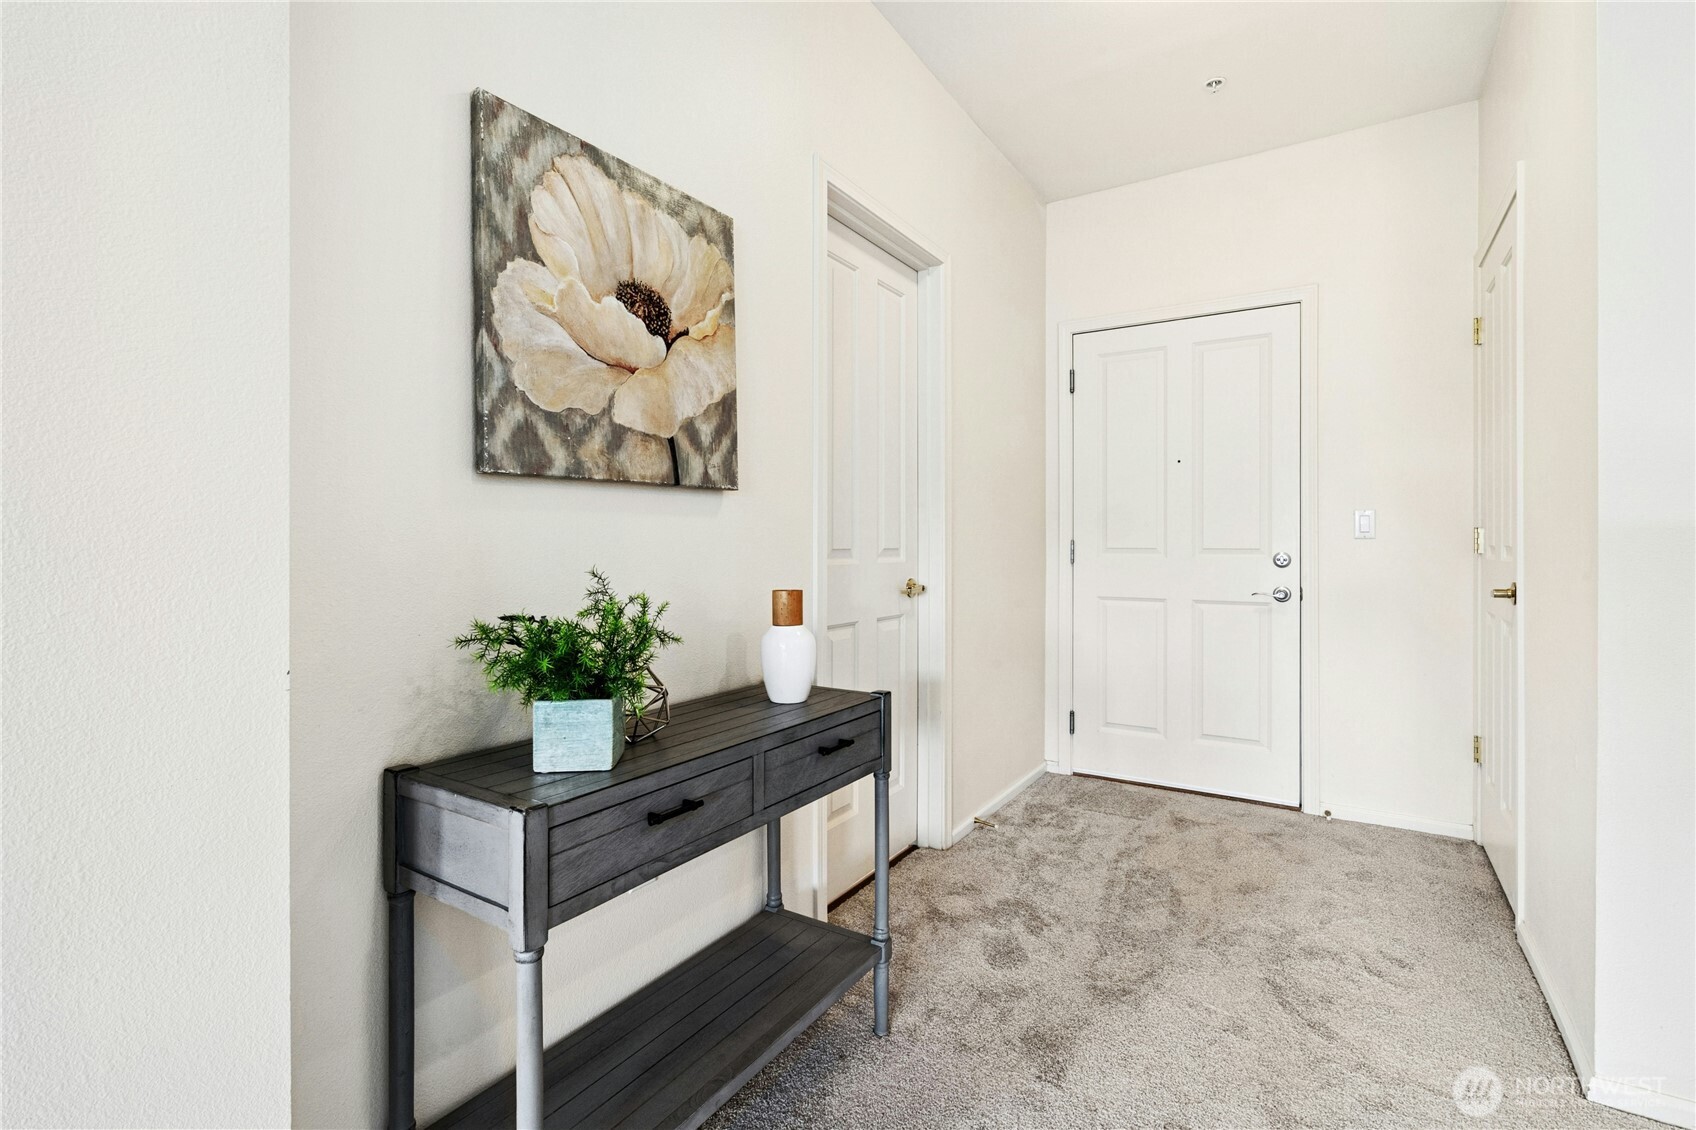
Carpeted condo entryway with a dark console table, potted plant, floral painting, and white doors.
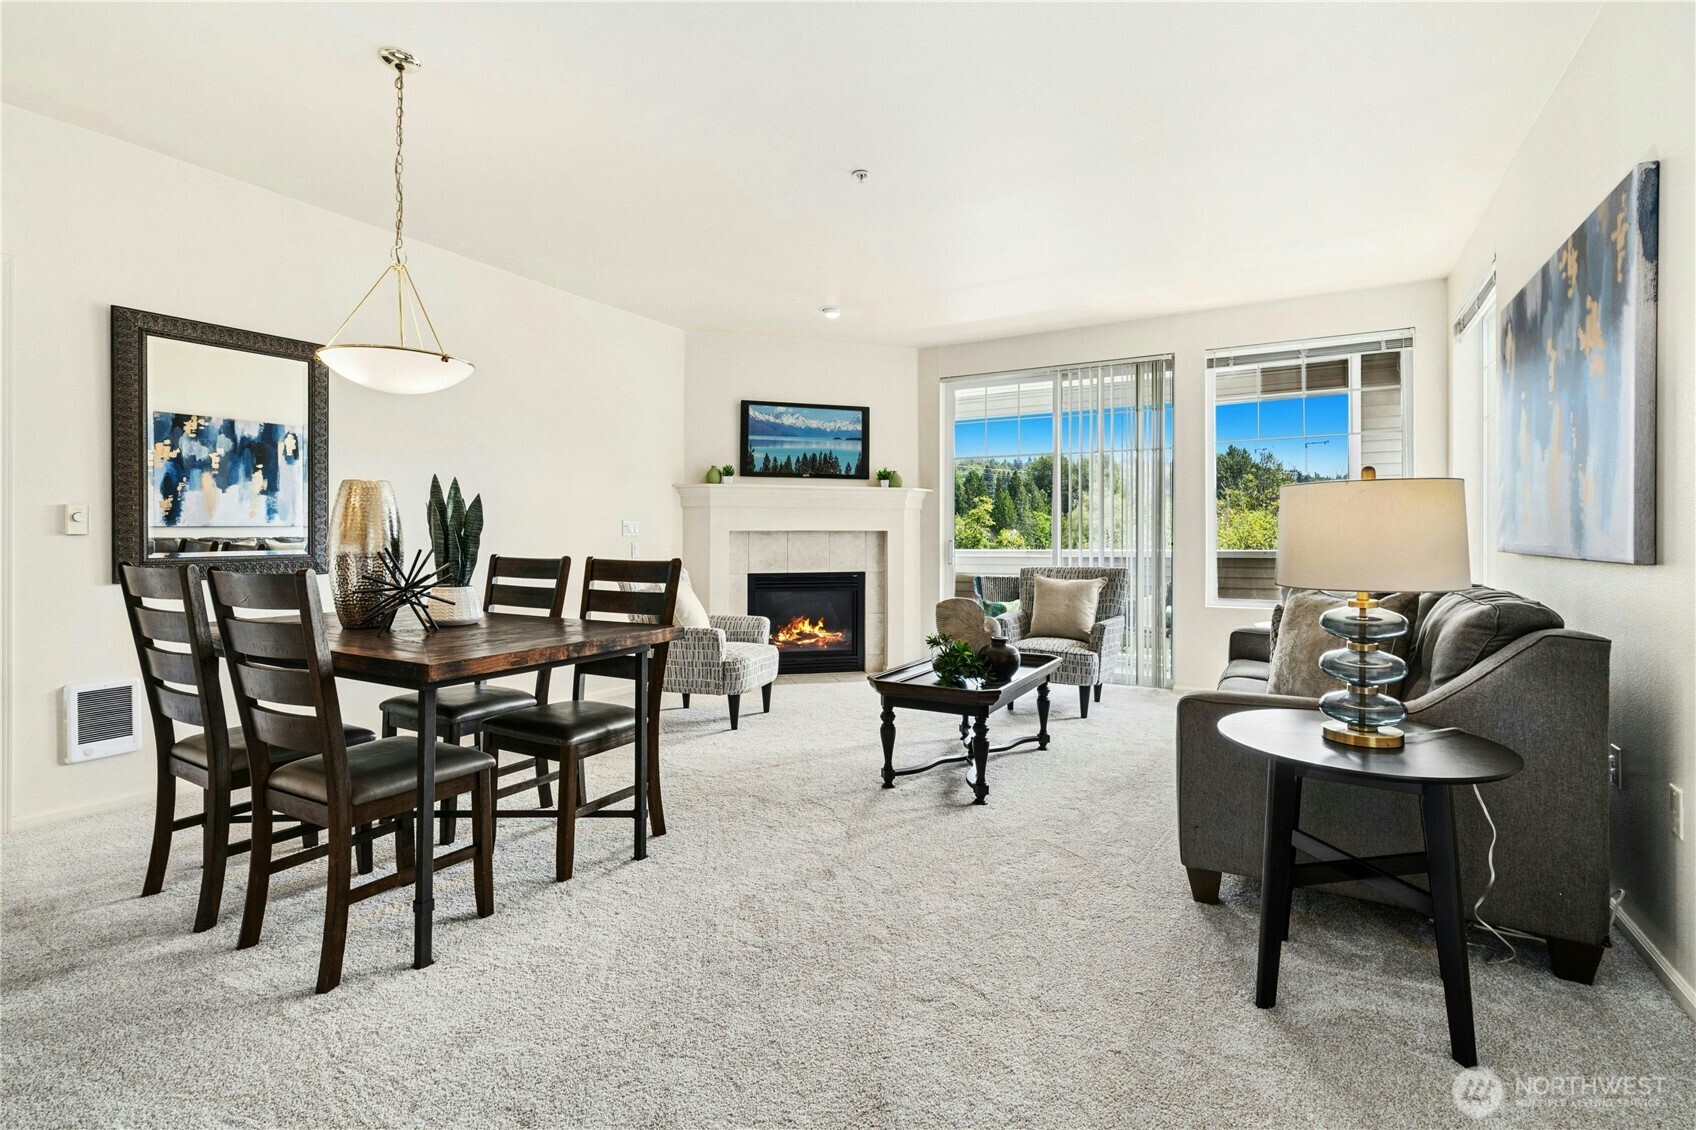
Living and dining area with a fireplace, gray seating, and large windows overlooking trees.
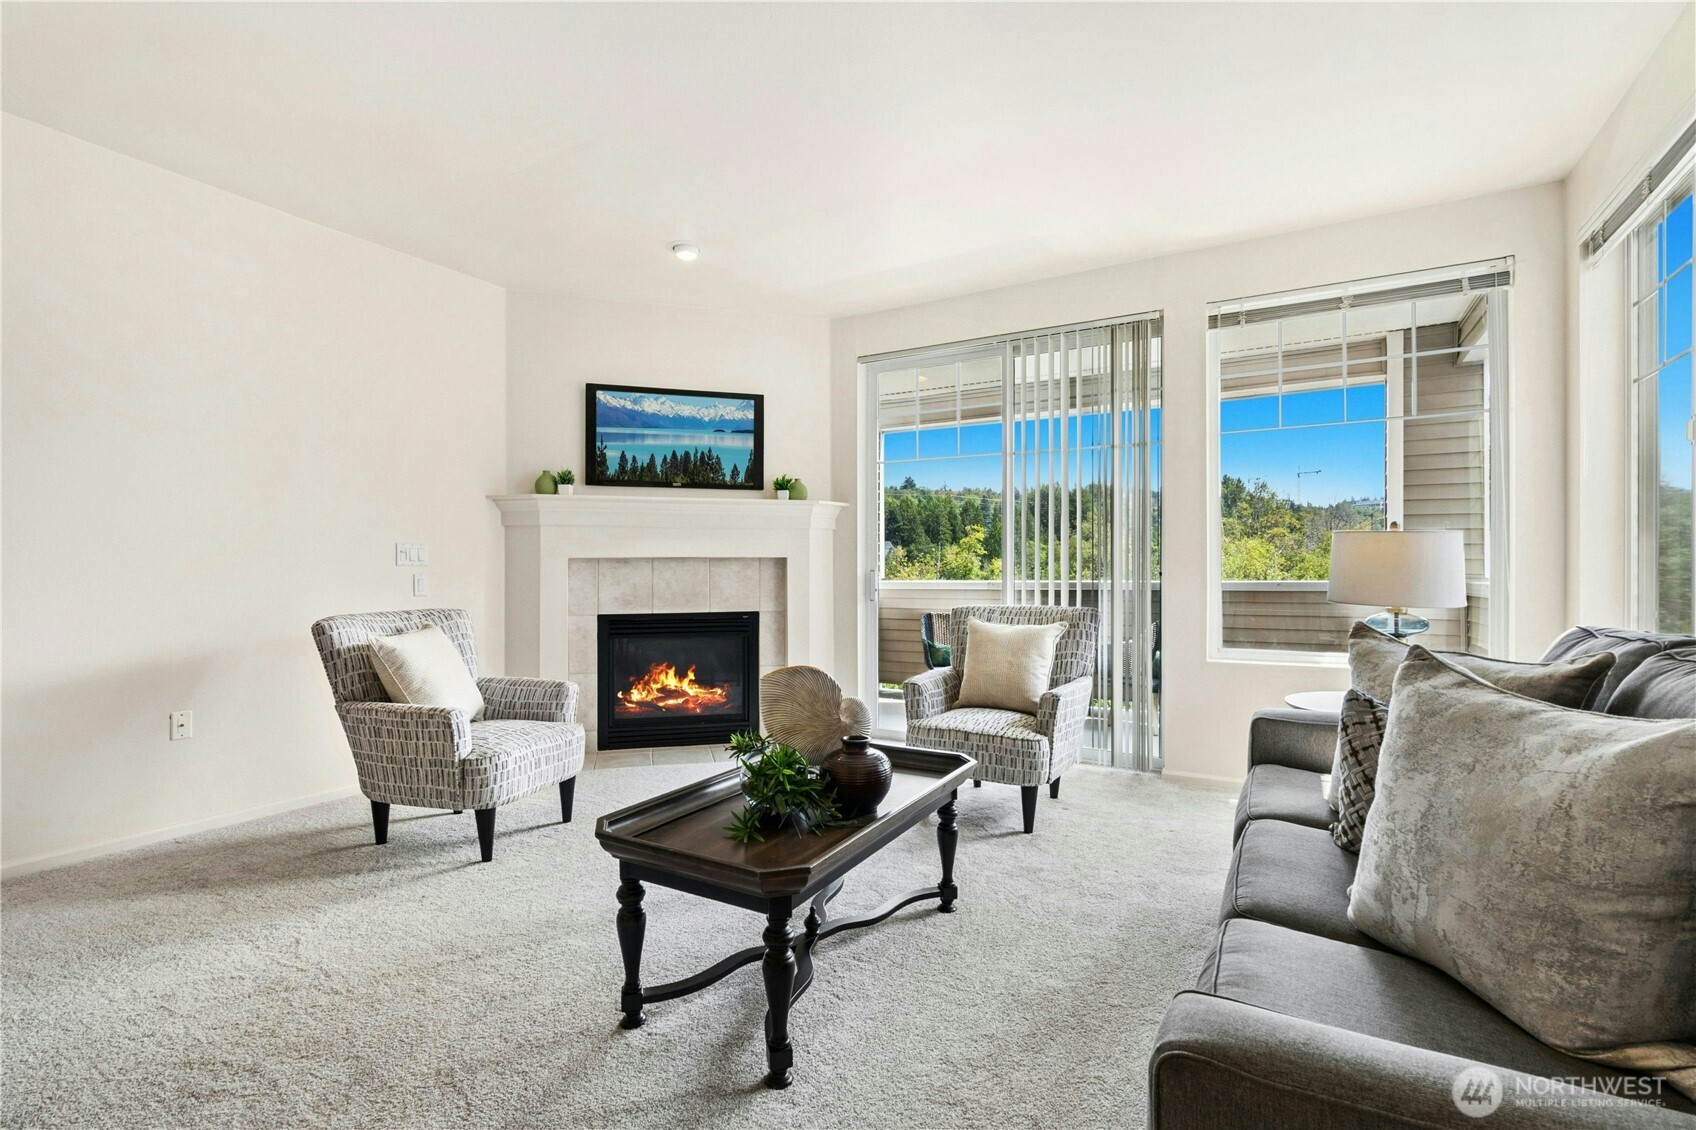
Furnished living room with a gas fireplace and large windows overlooking trees.
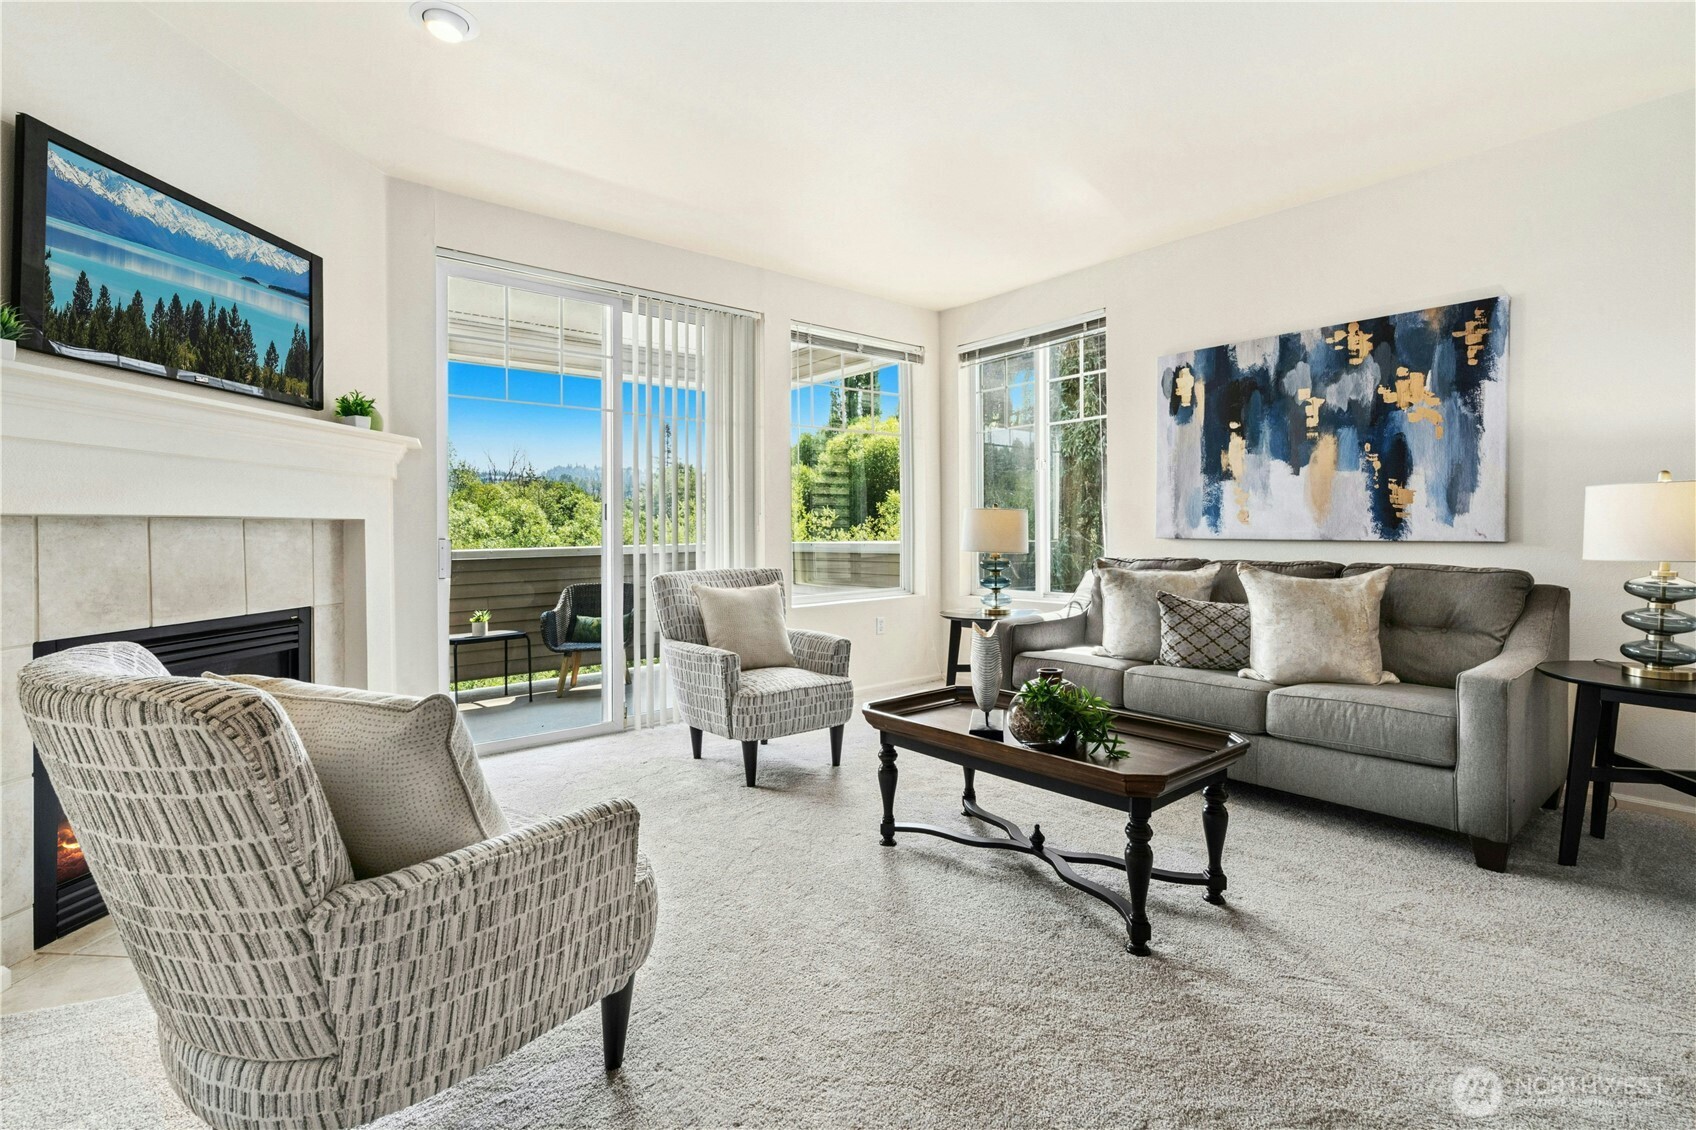
Furnished living room with a fireplace, gray sofa, patterned armchairs, and large windows facing a balcony.
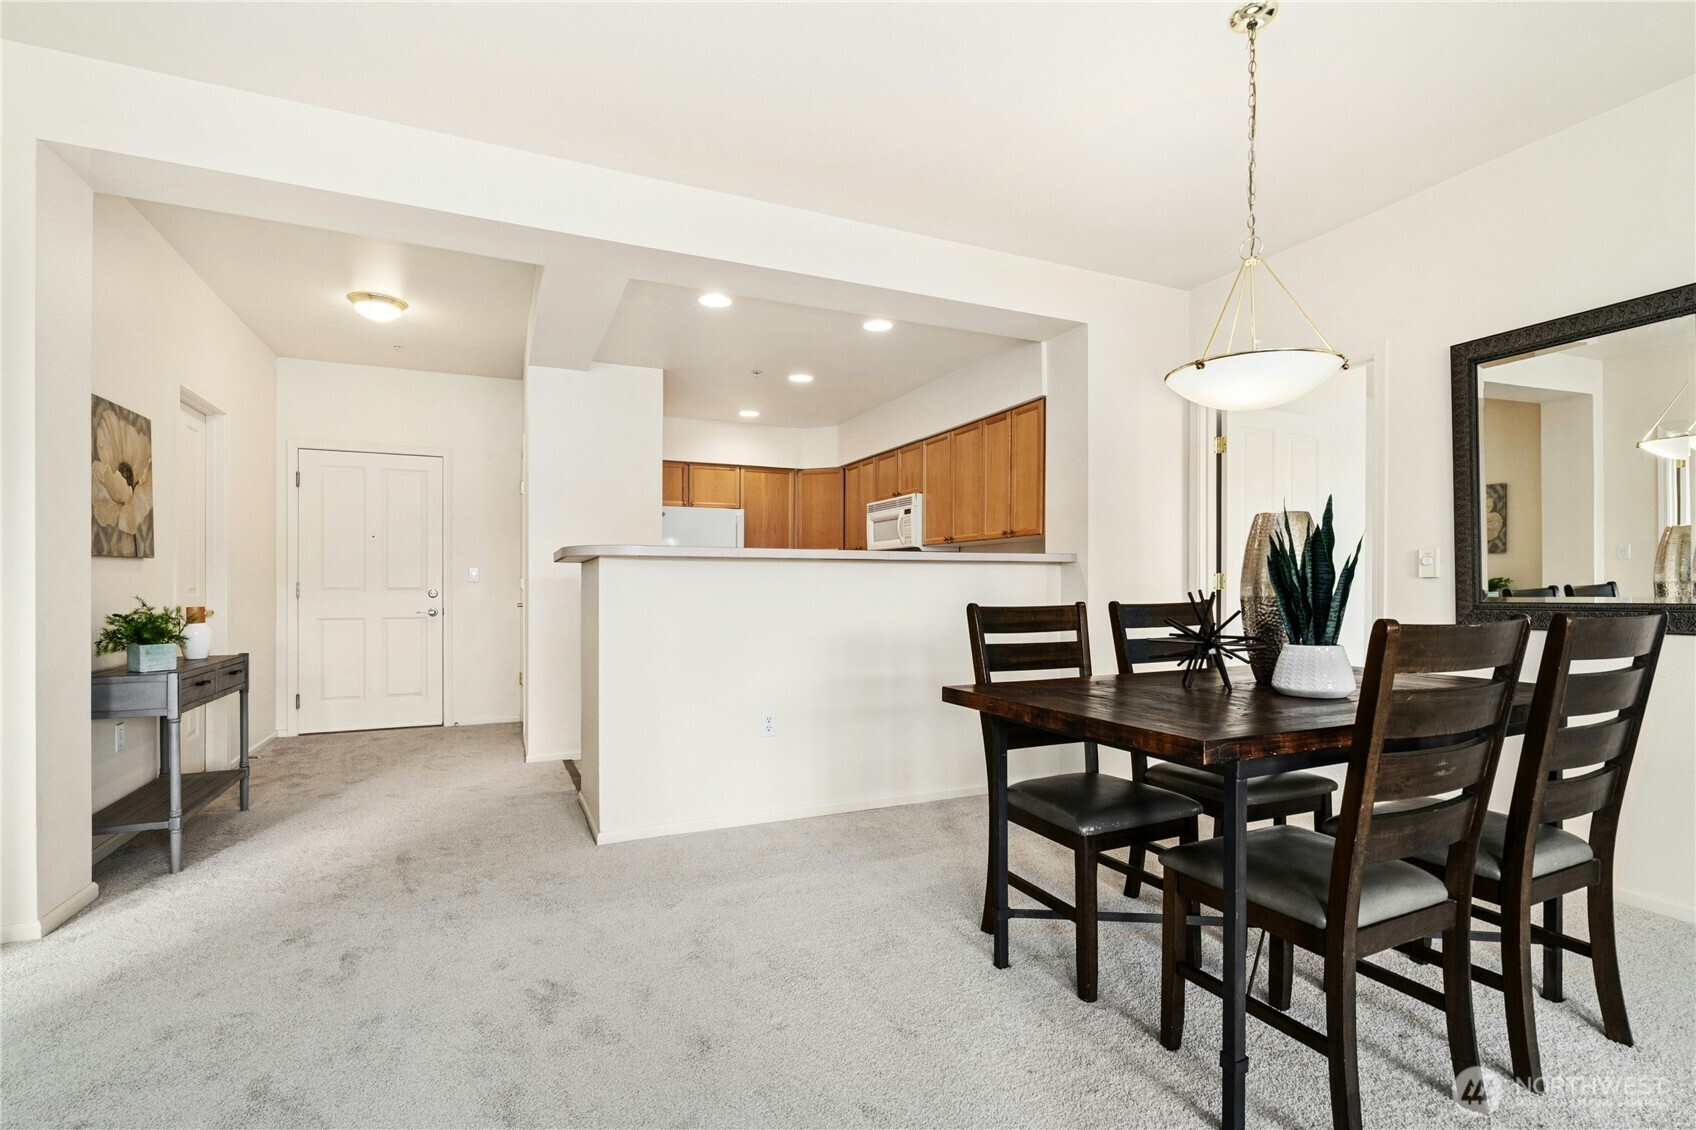
Dining area with dark wood table and chairs beside an open kitchen with wood cabinets.
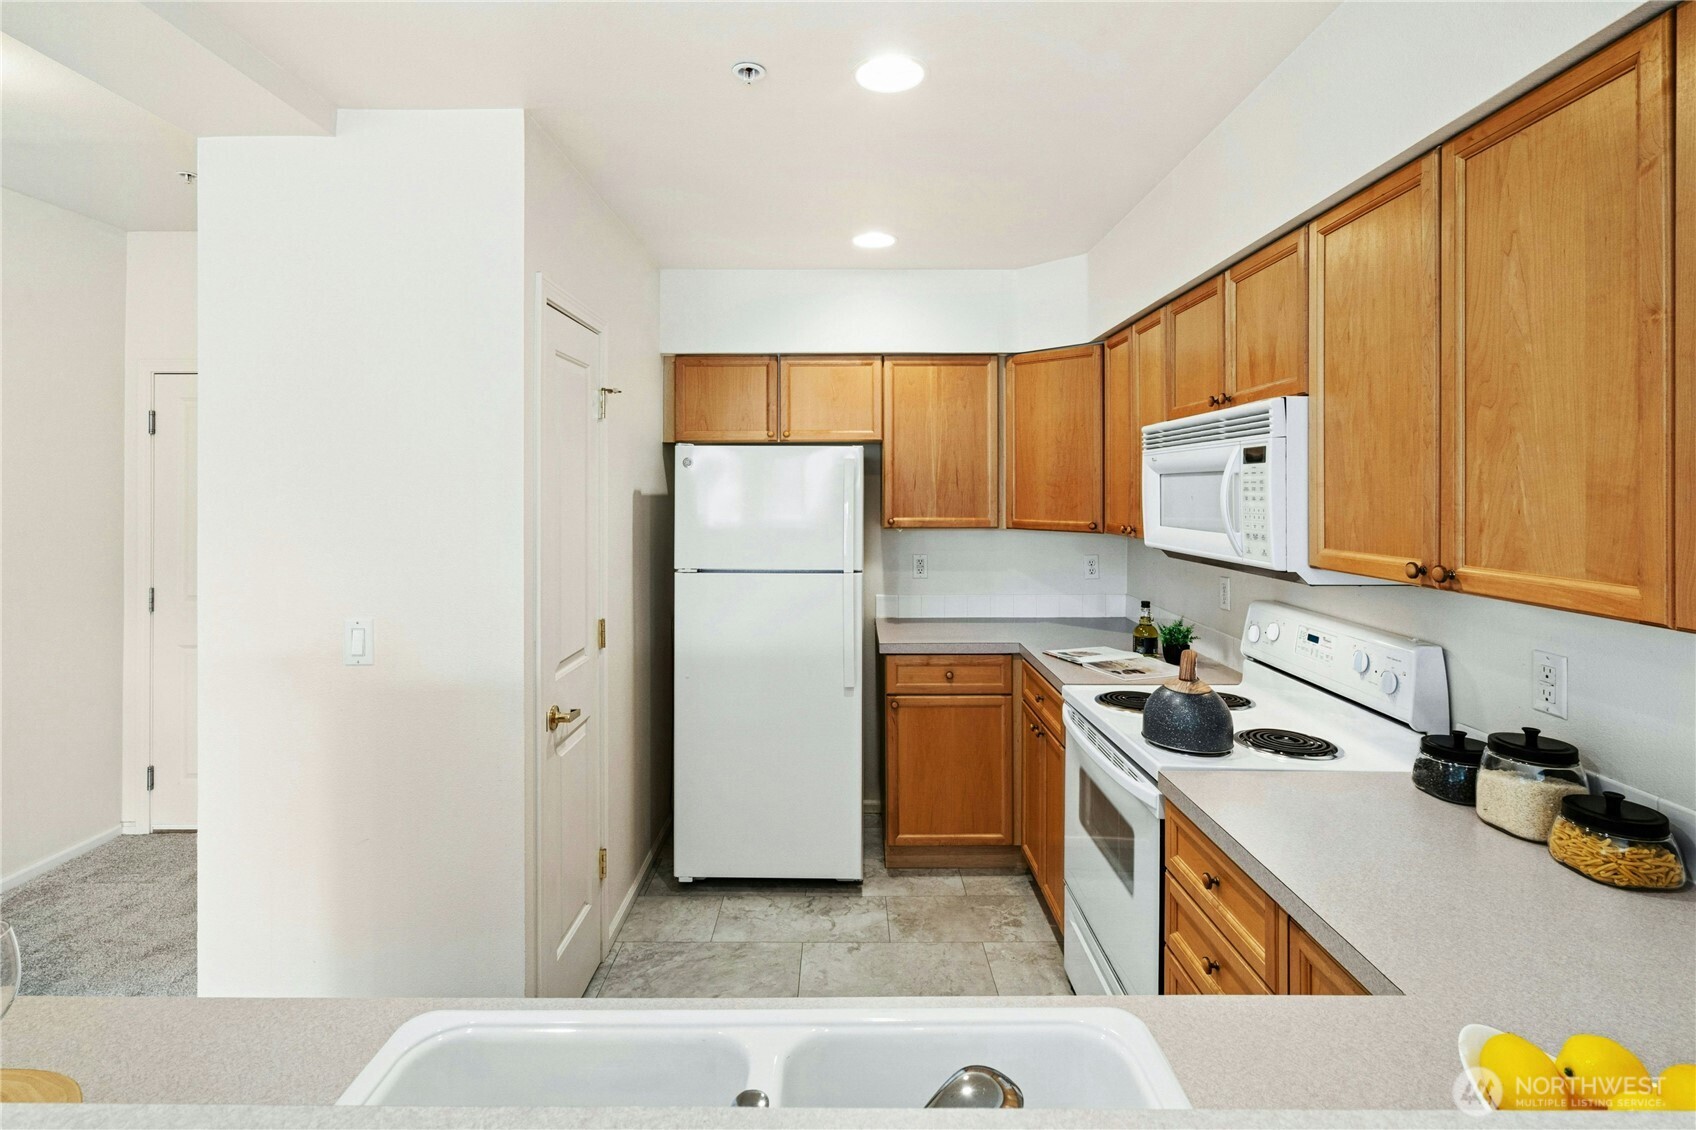
Kitchen with warm wood cabinets, a double-basin sink, and a peninsula opening to the living room.
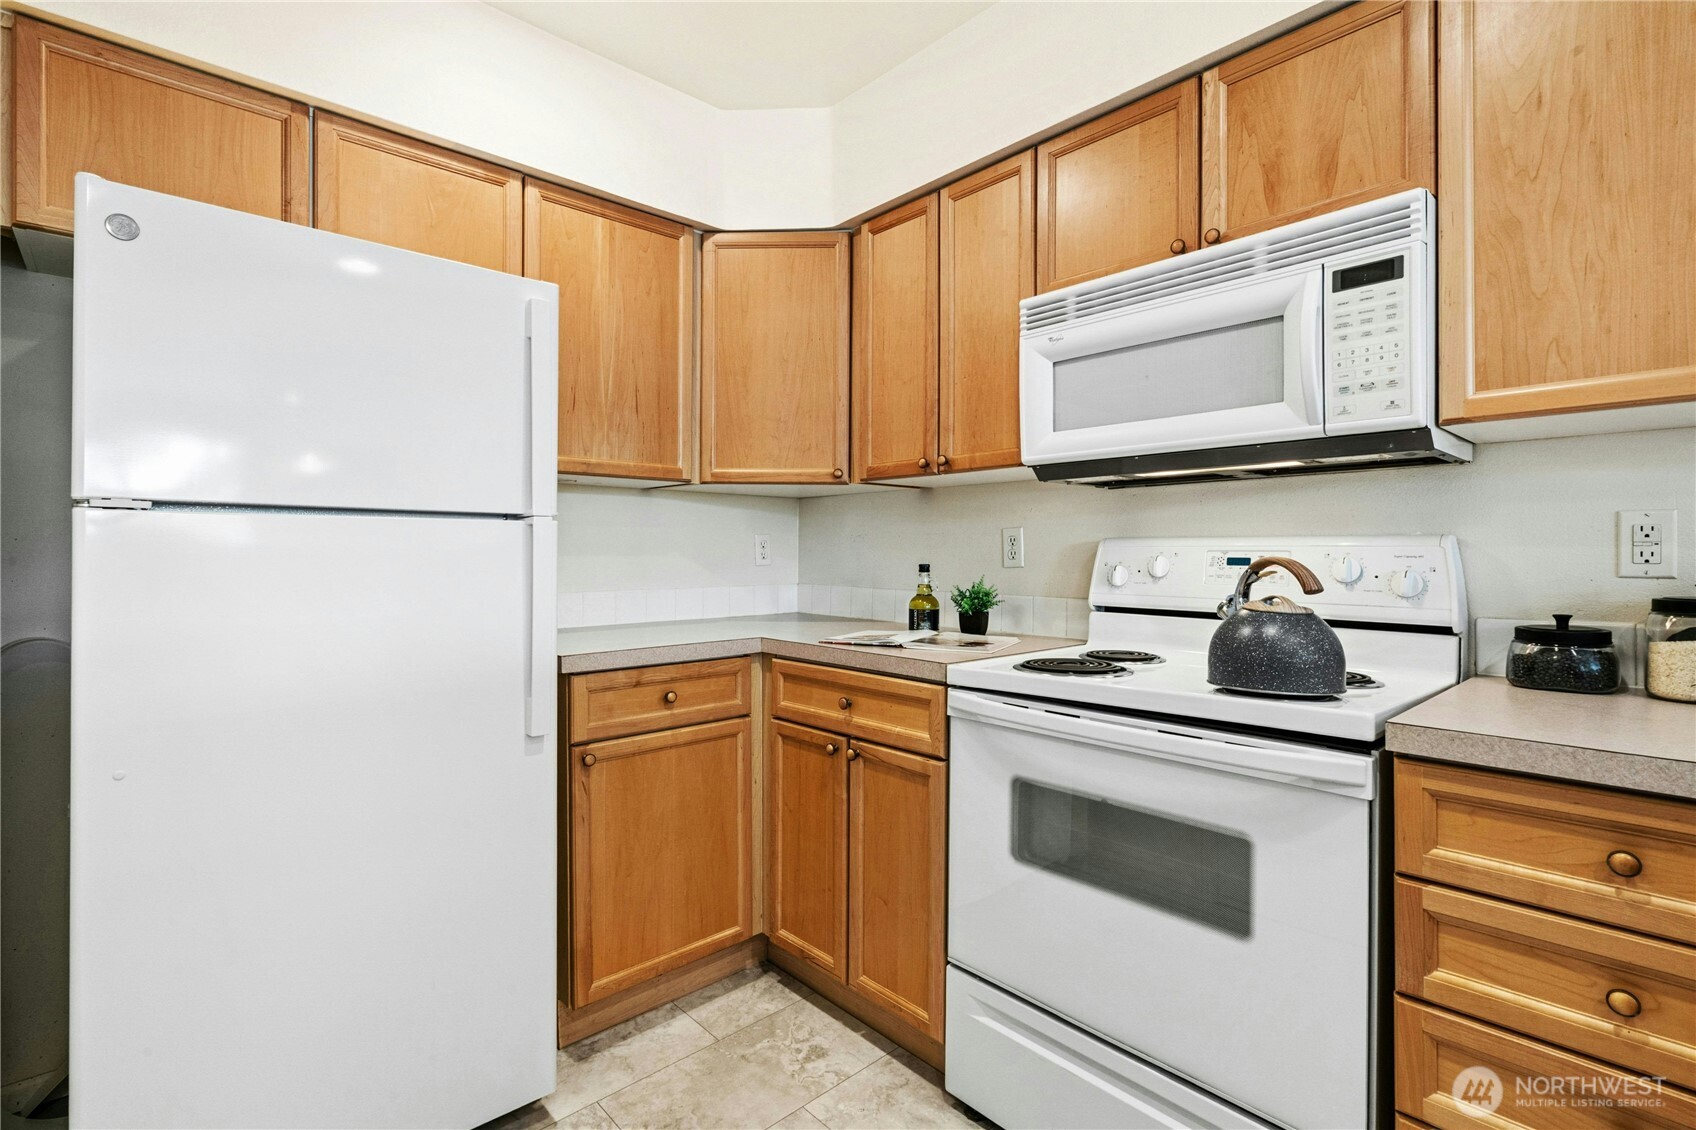
Kitchen with honey-colored wood cabinets, white appliances, and an electric range.
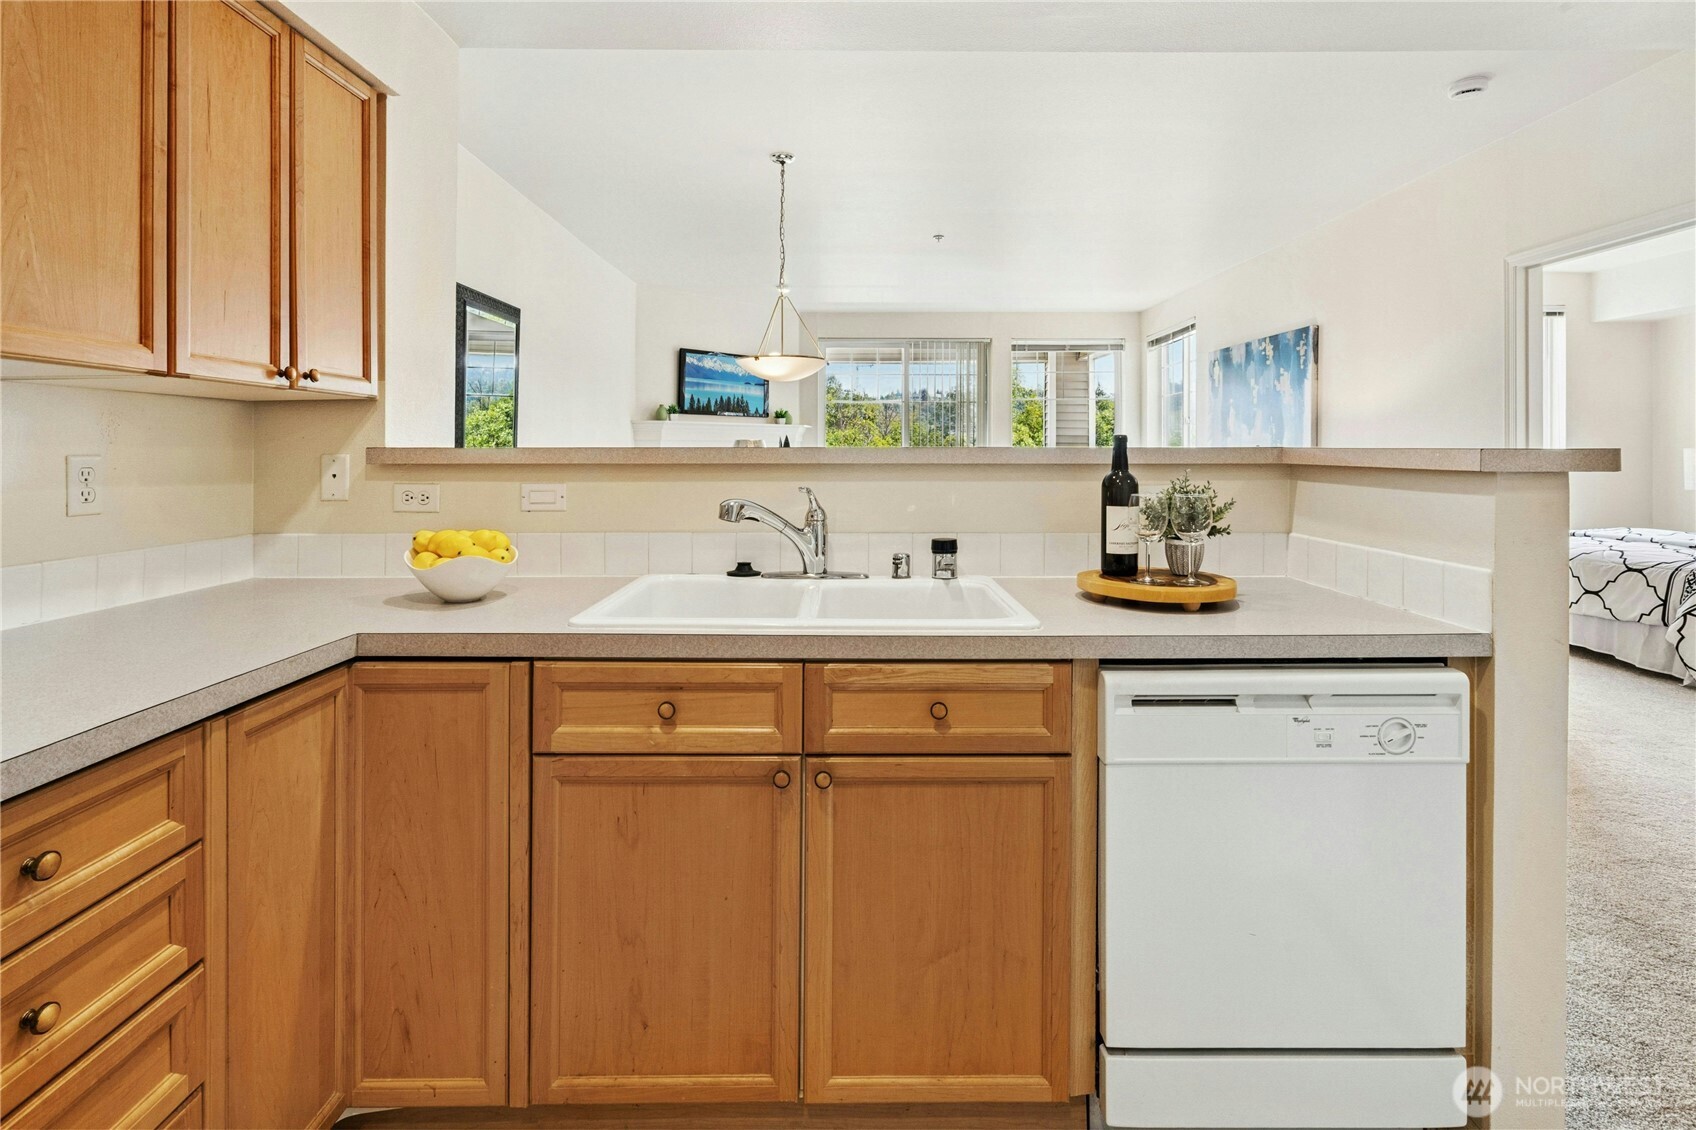
Kitchen with honey-colored cabinets, double sink, and dishwasher, opening to a bright living area.
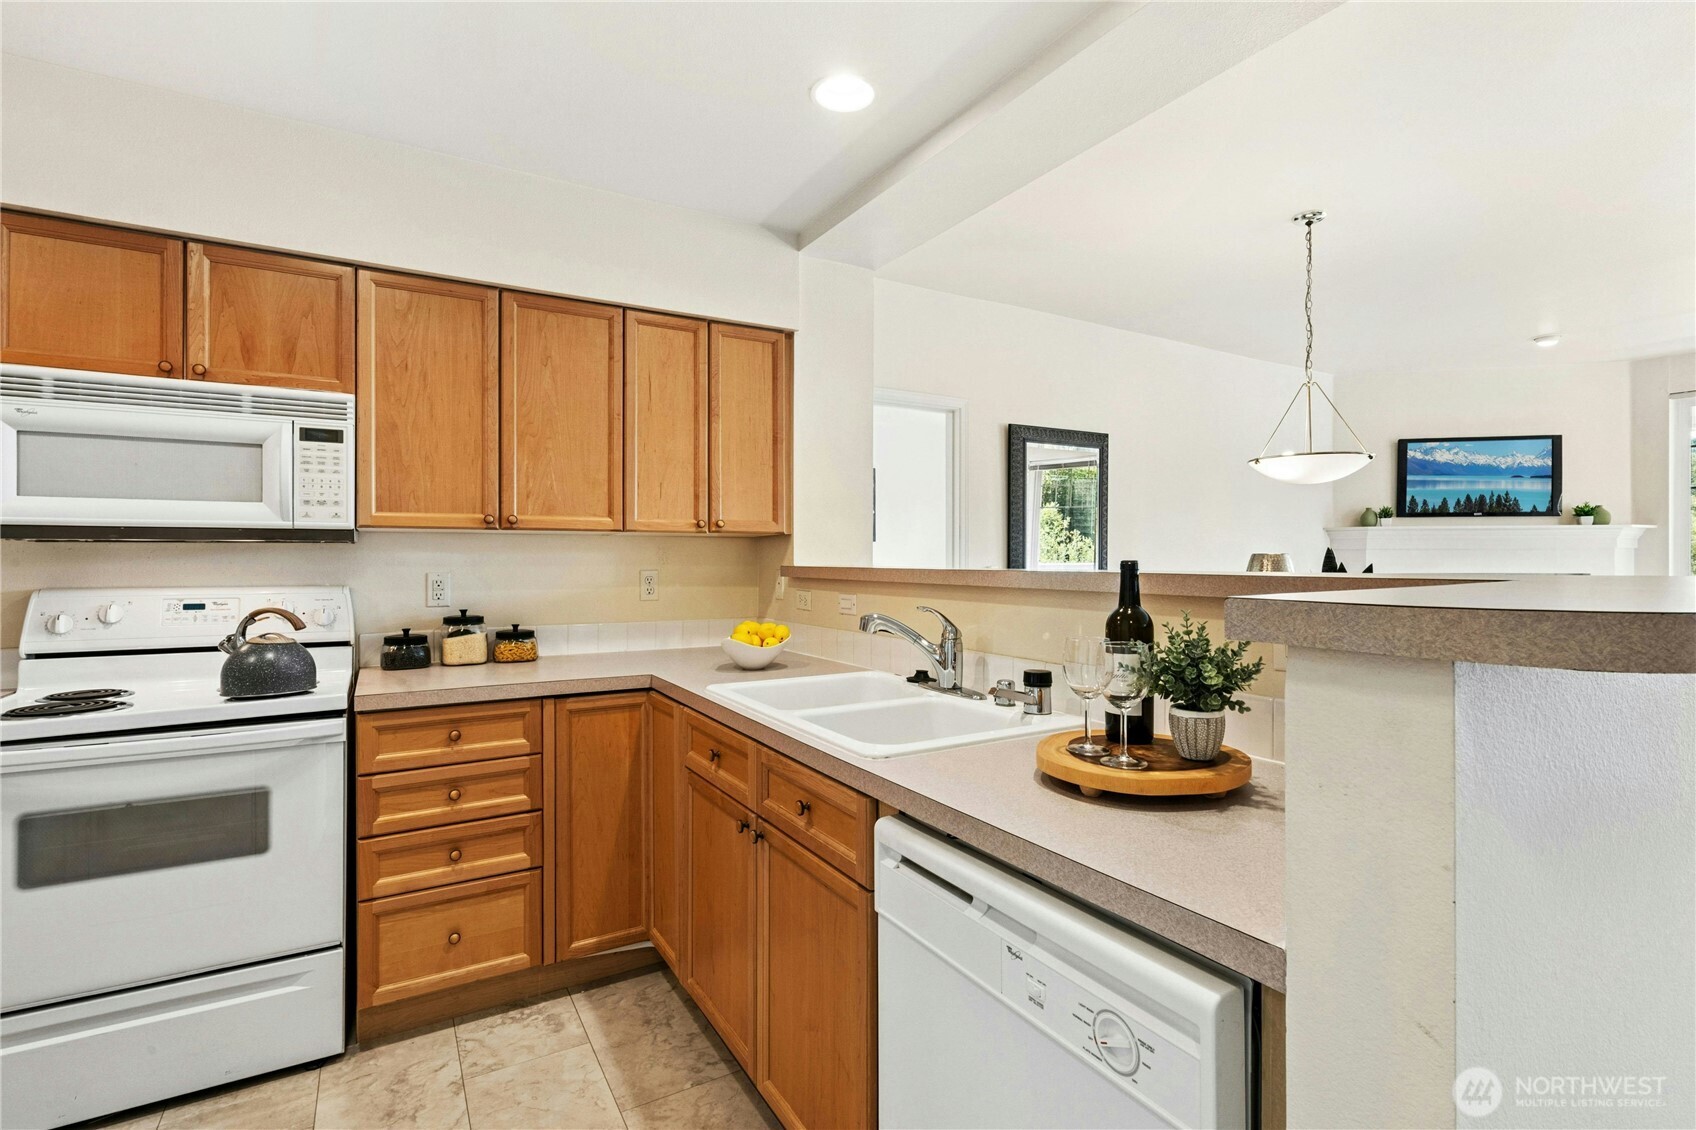
Kitchen with honey-colored wood cabinets, white appliances, and a double-basin sink.
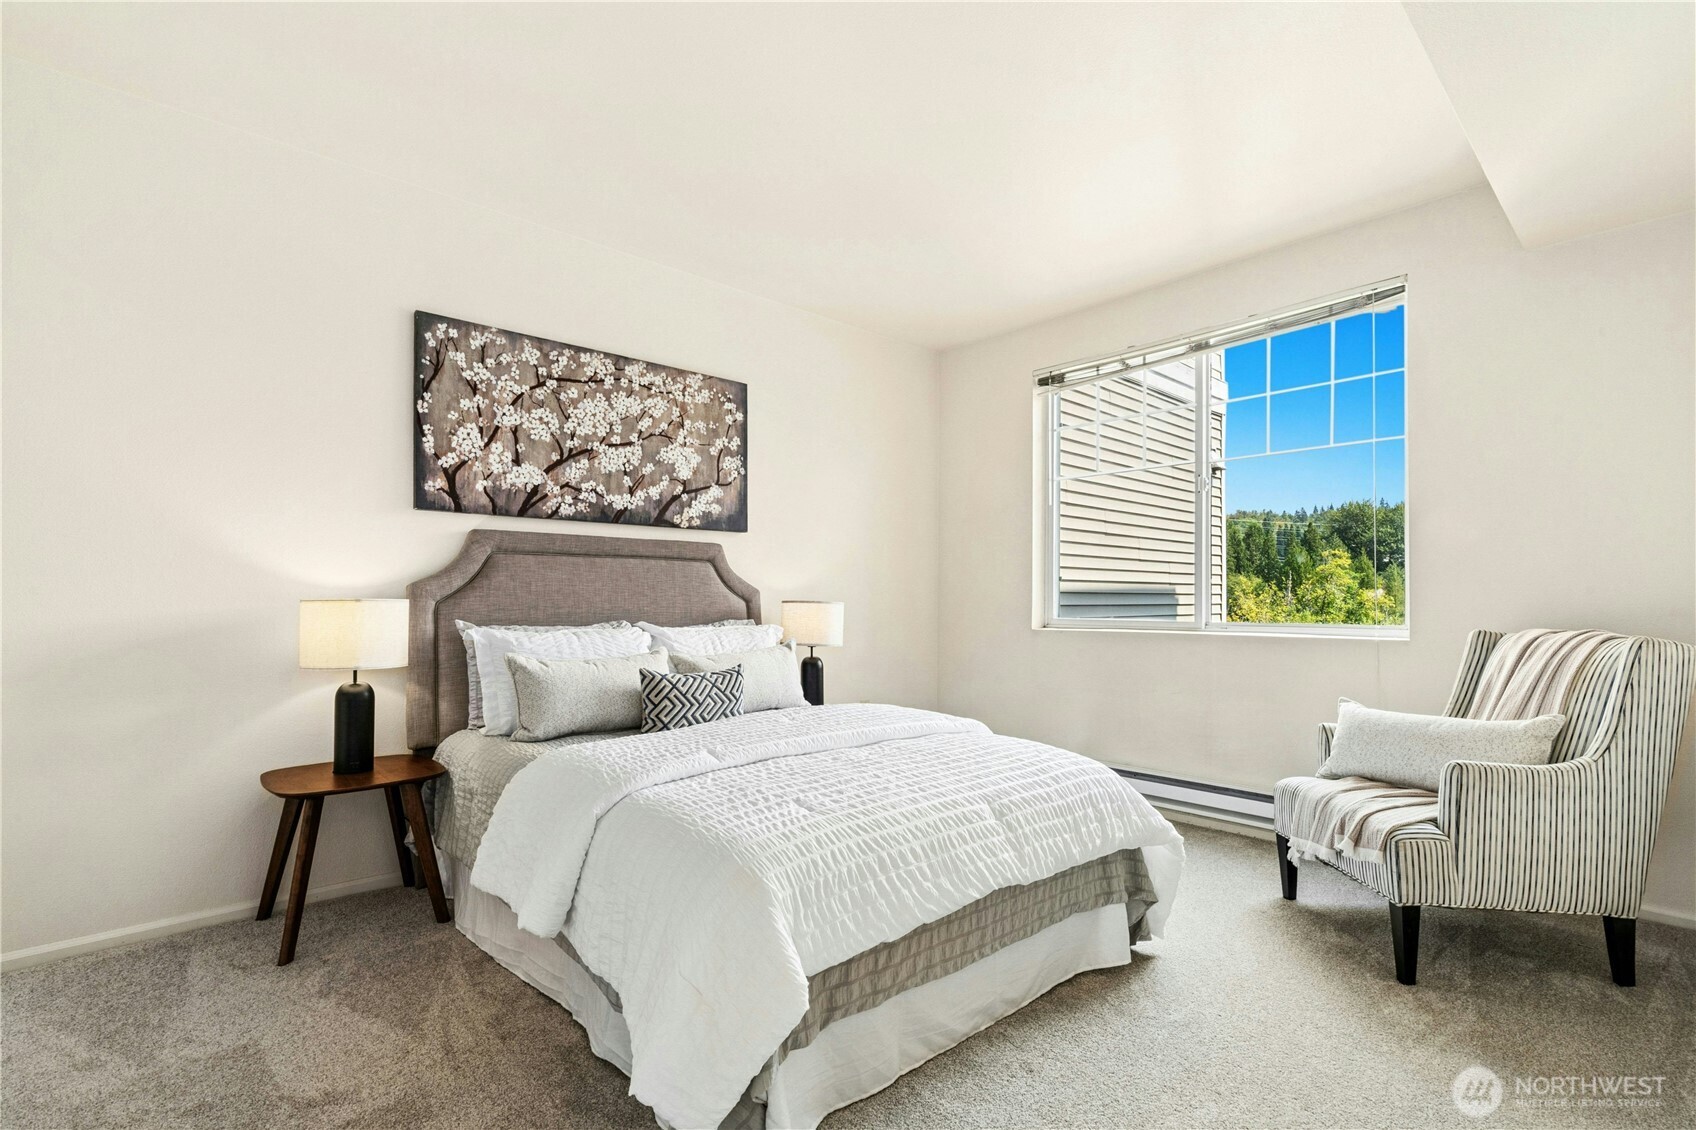
Furnished bedroom with a white bed, striped armchair, and sunny window overlooking trees.
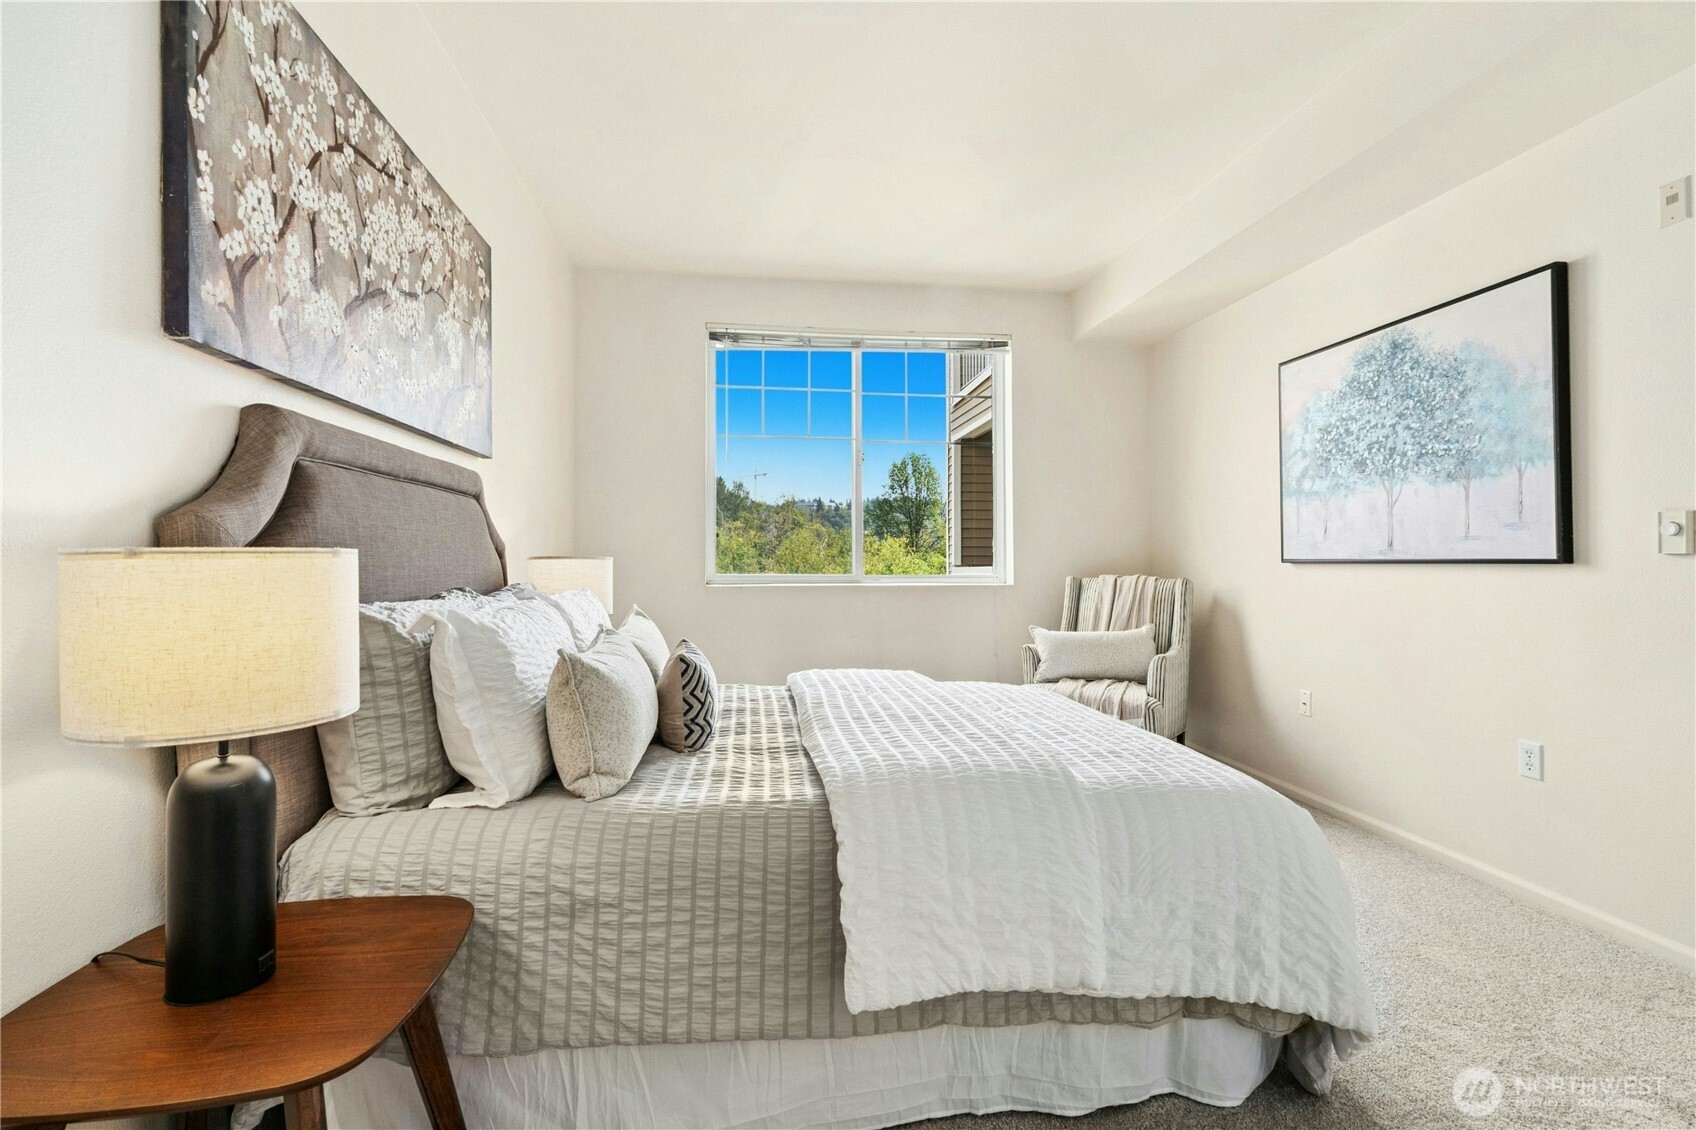
Furnished bedroom with a neatly made bed and a window overlooking trees.
Furnished bedroom with a large bed, gray headboard, white bedding, and framed floral artwork.
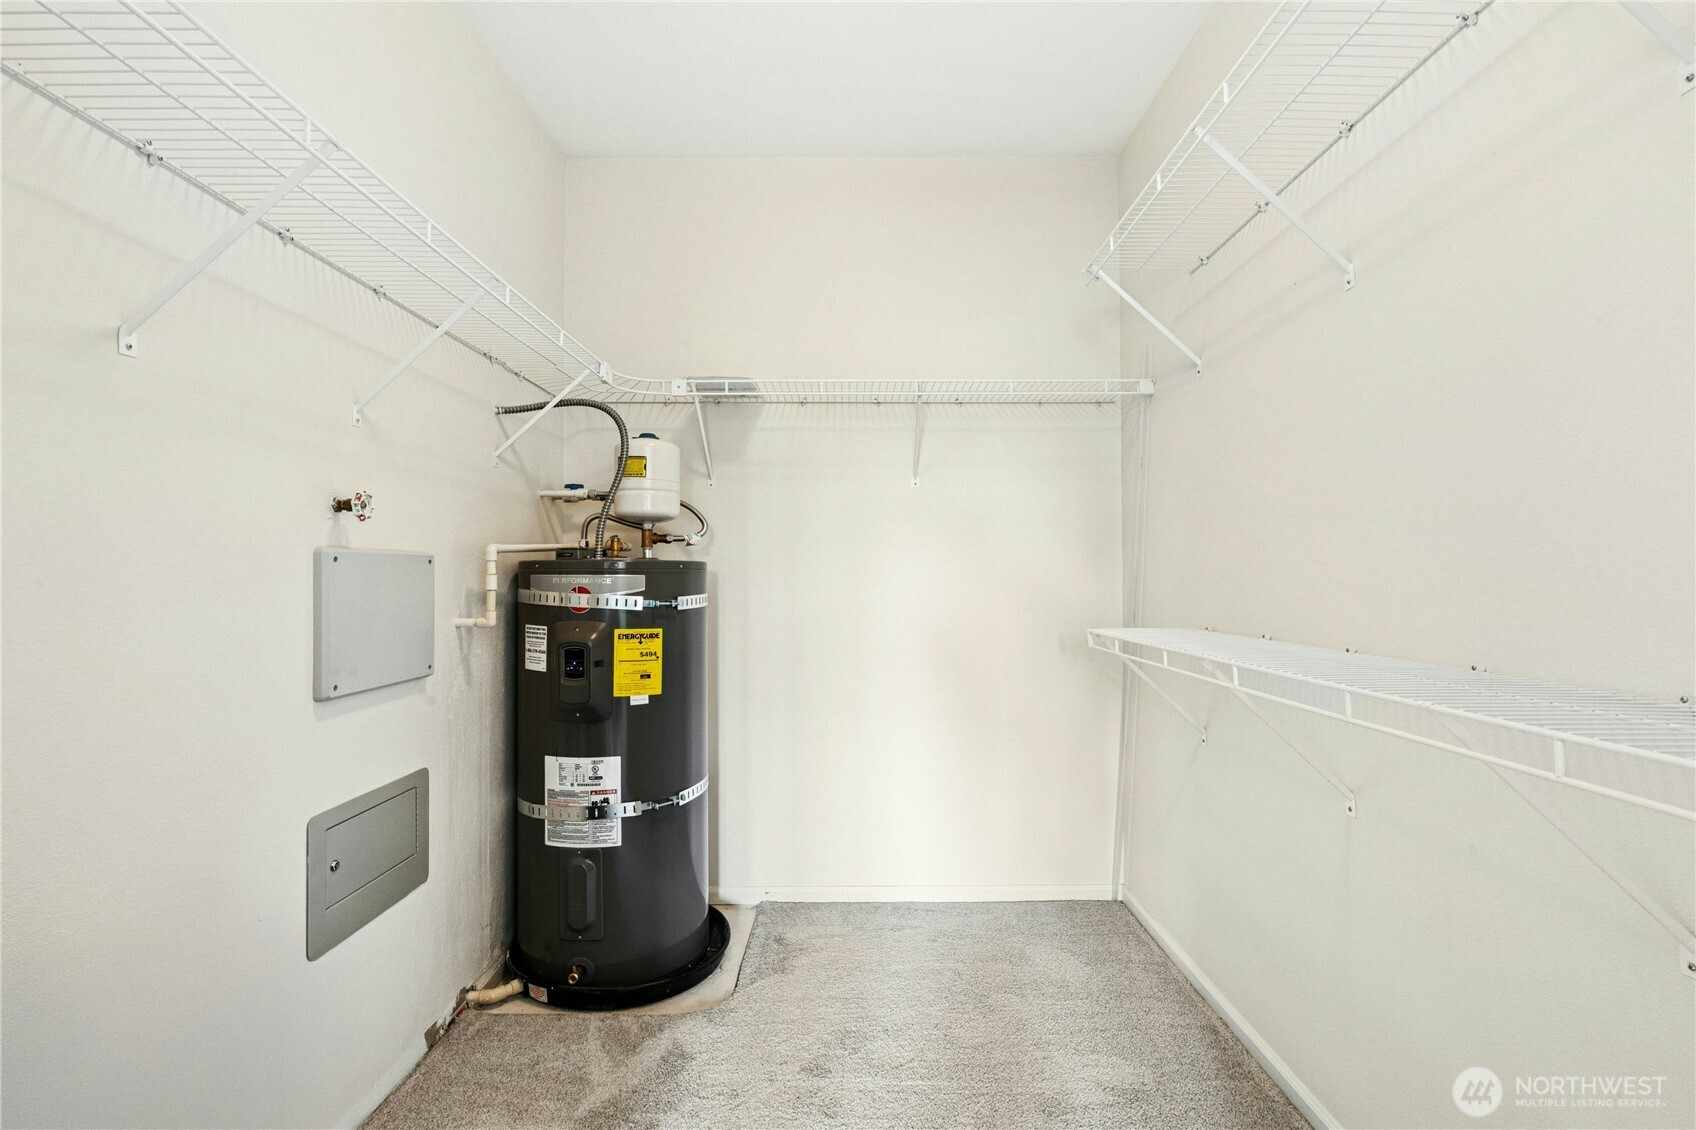
Storage closet with wraparound wire shelving and a large water heater.
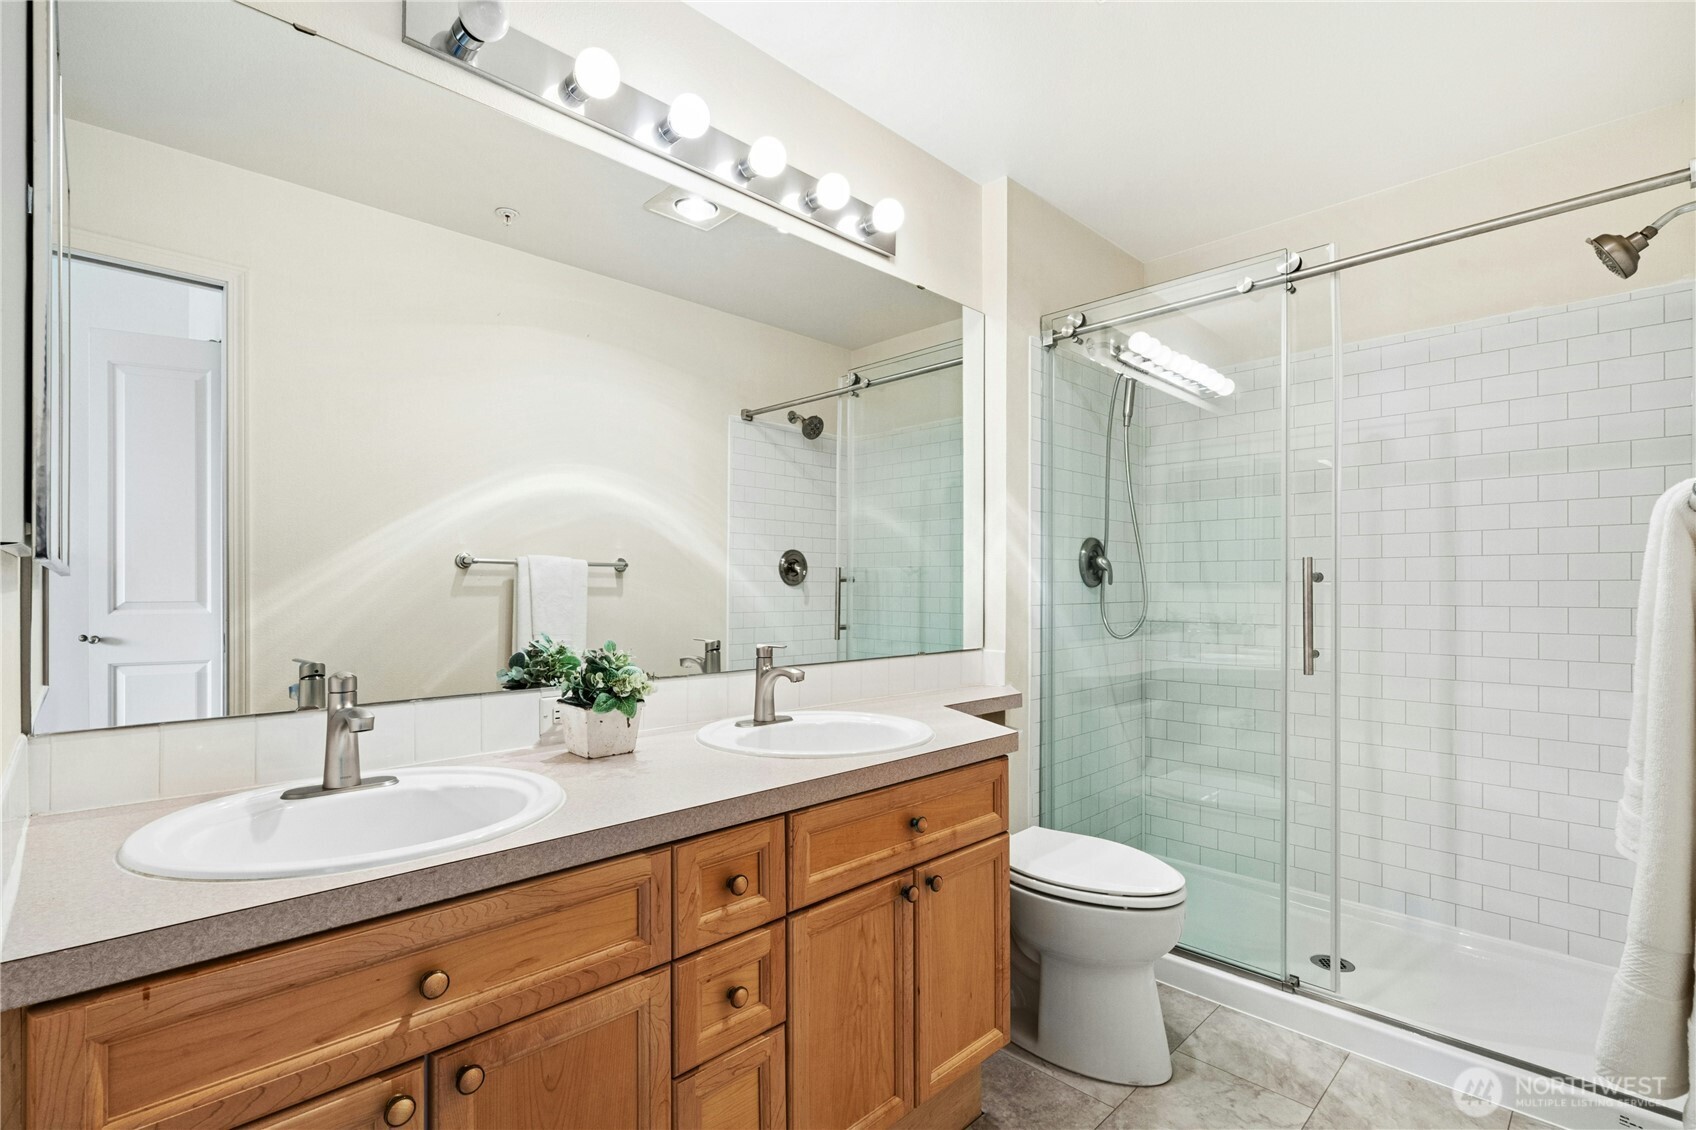
Bathroom with double vanity, warm wood cabinets, and a glass shower with white subway tile.
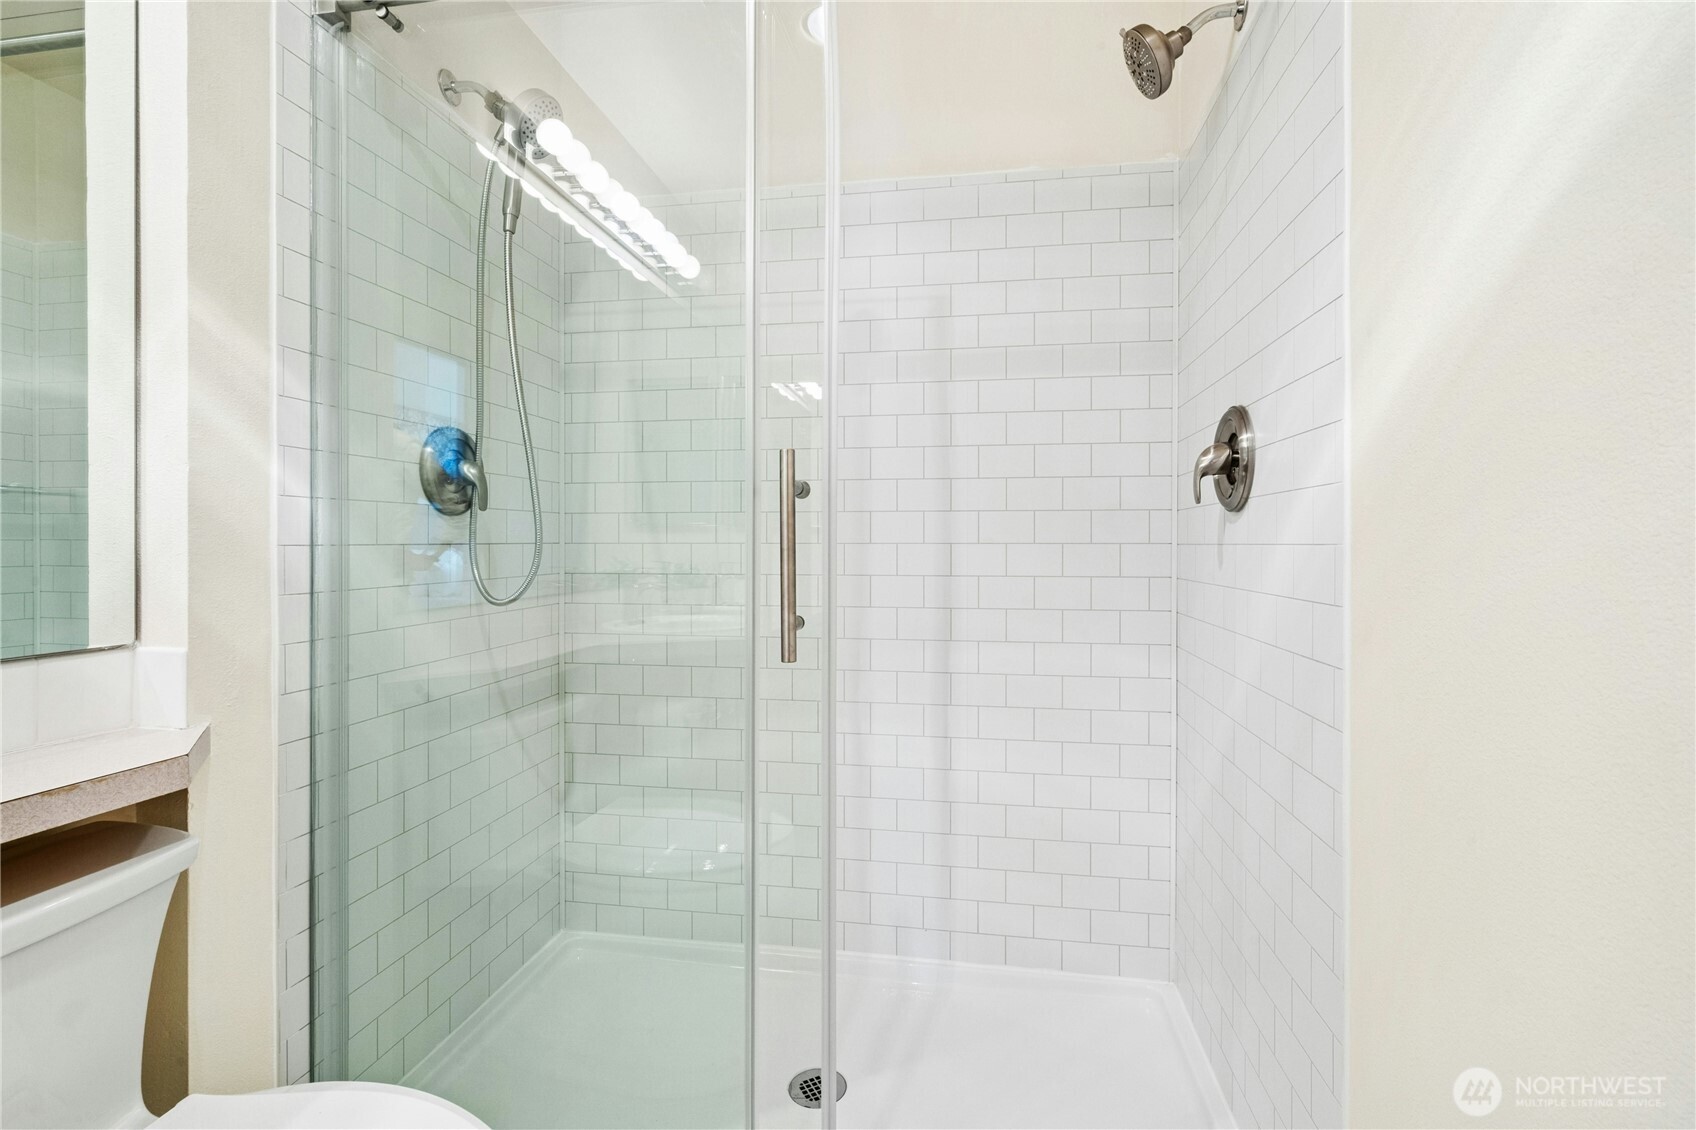
Glass-enclosed shower with white subway tile and chrome fixtures.
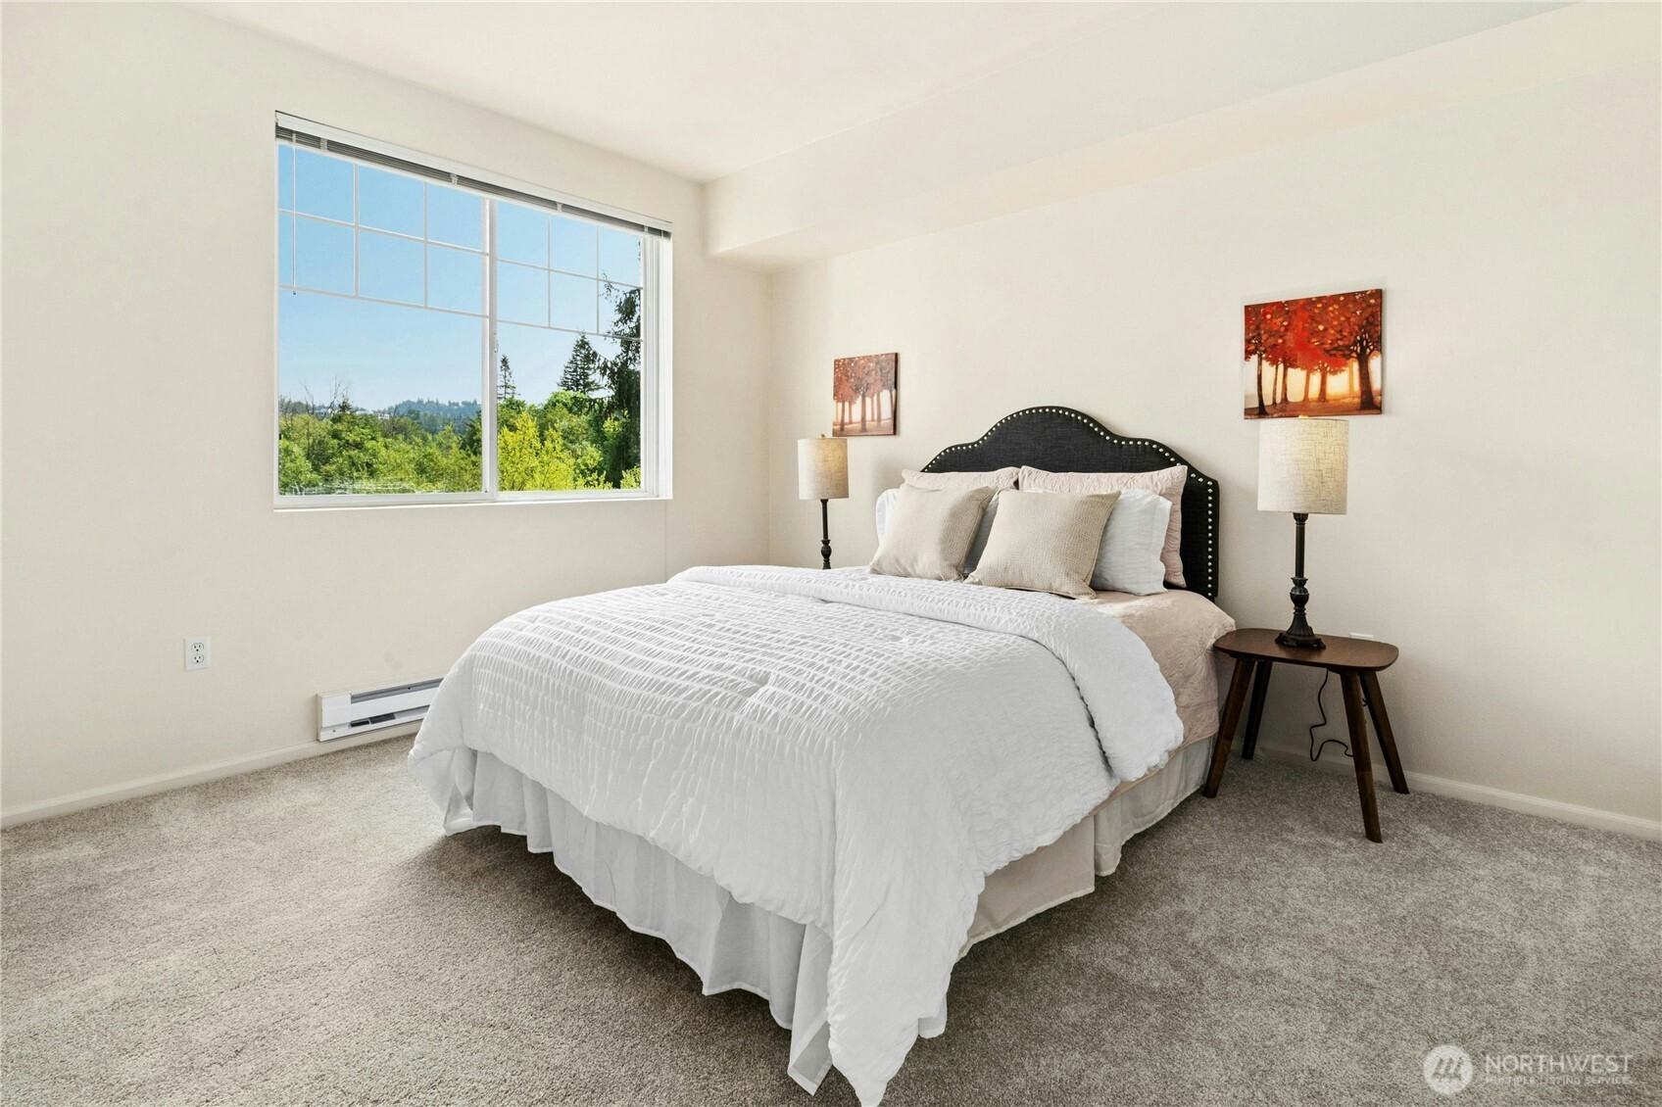
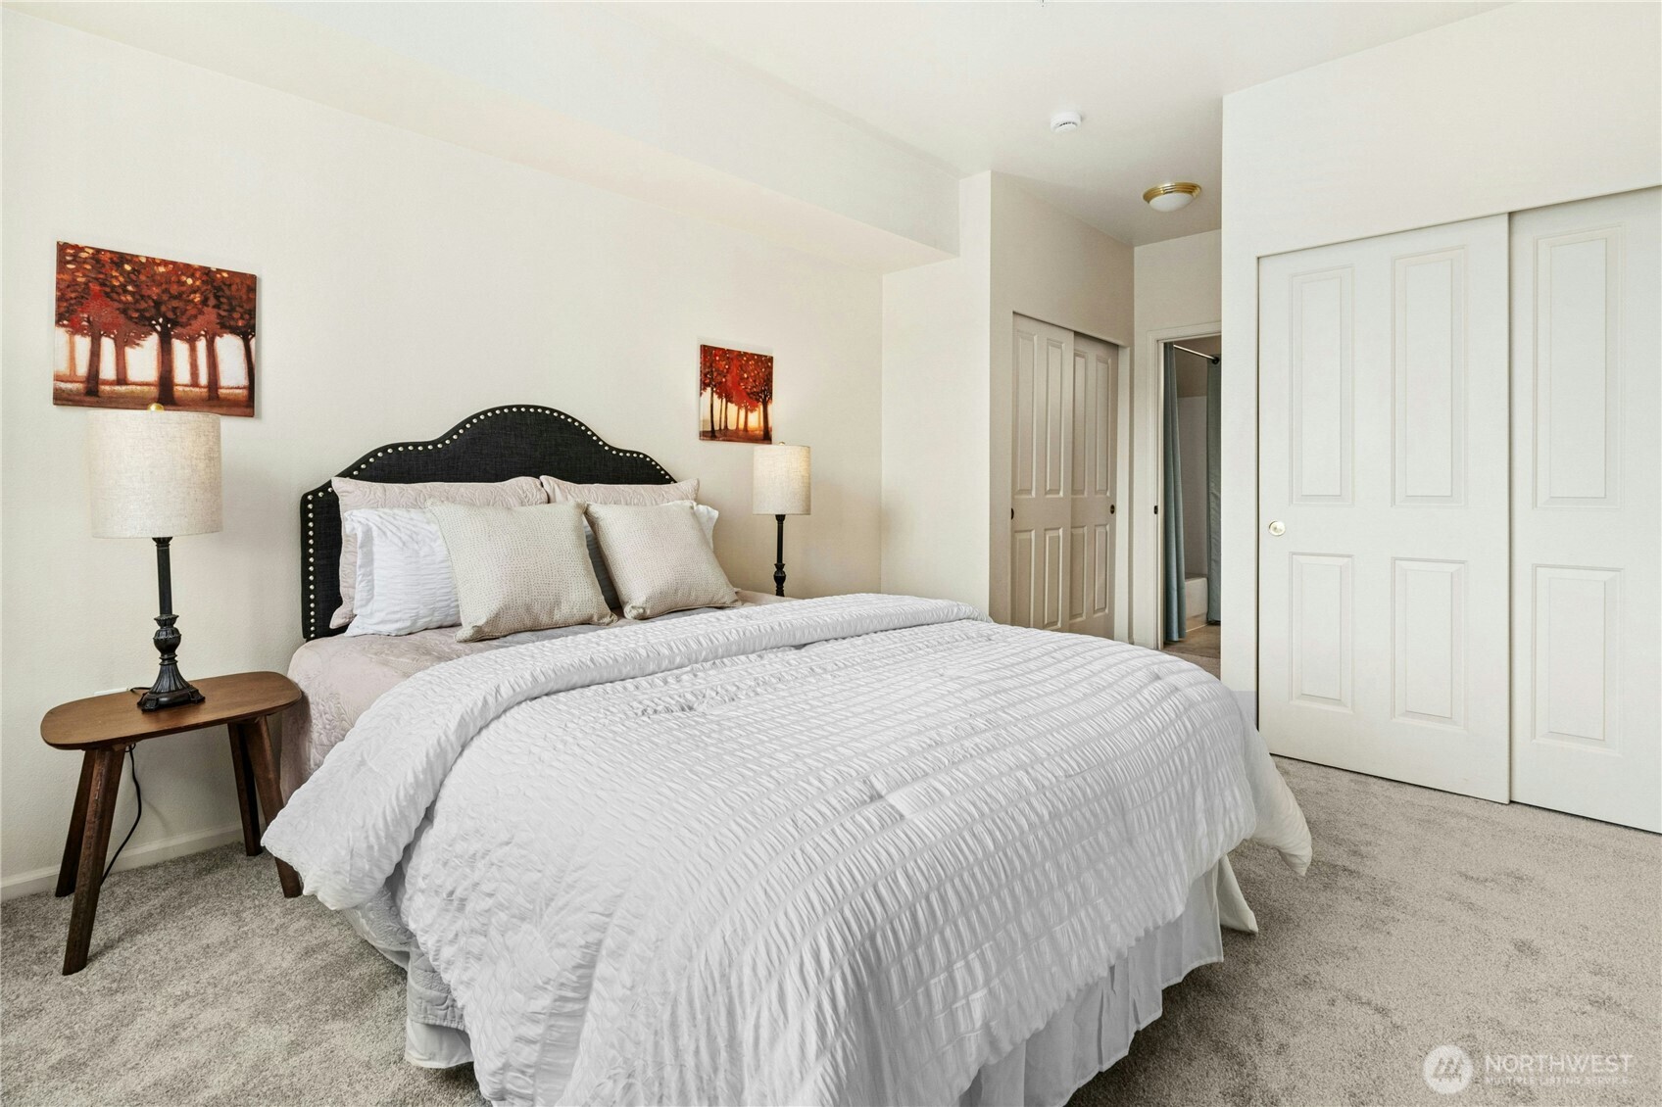
Bright bedroom with a white bed, dark upholstered headboard, and a large window overlooking trees.
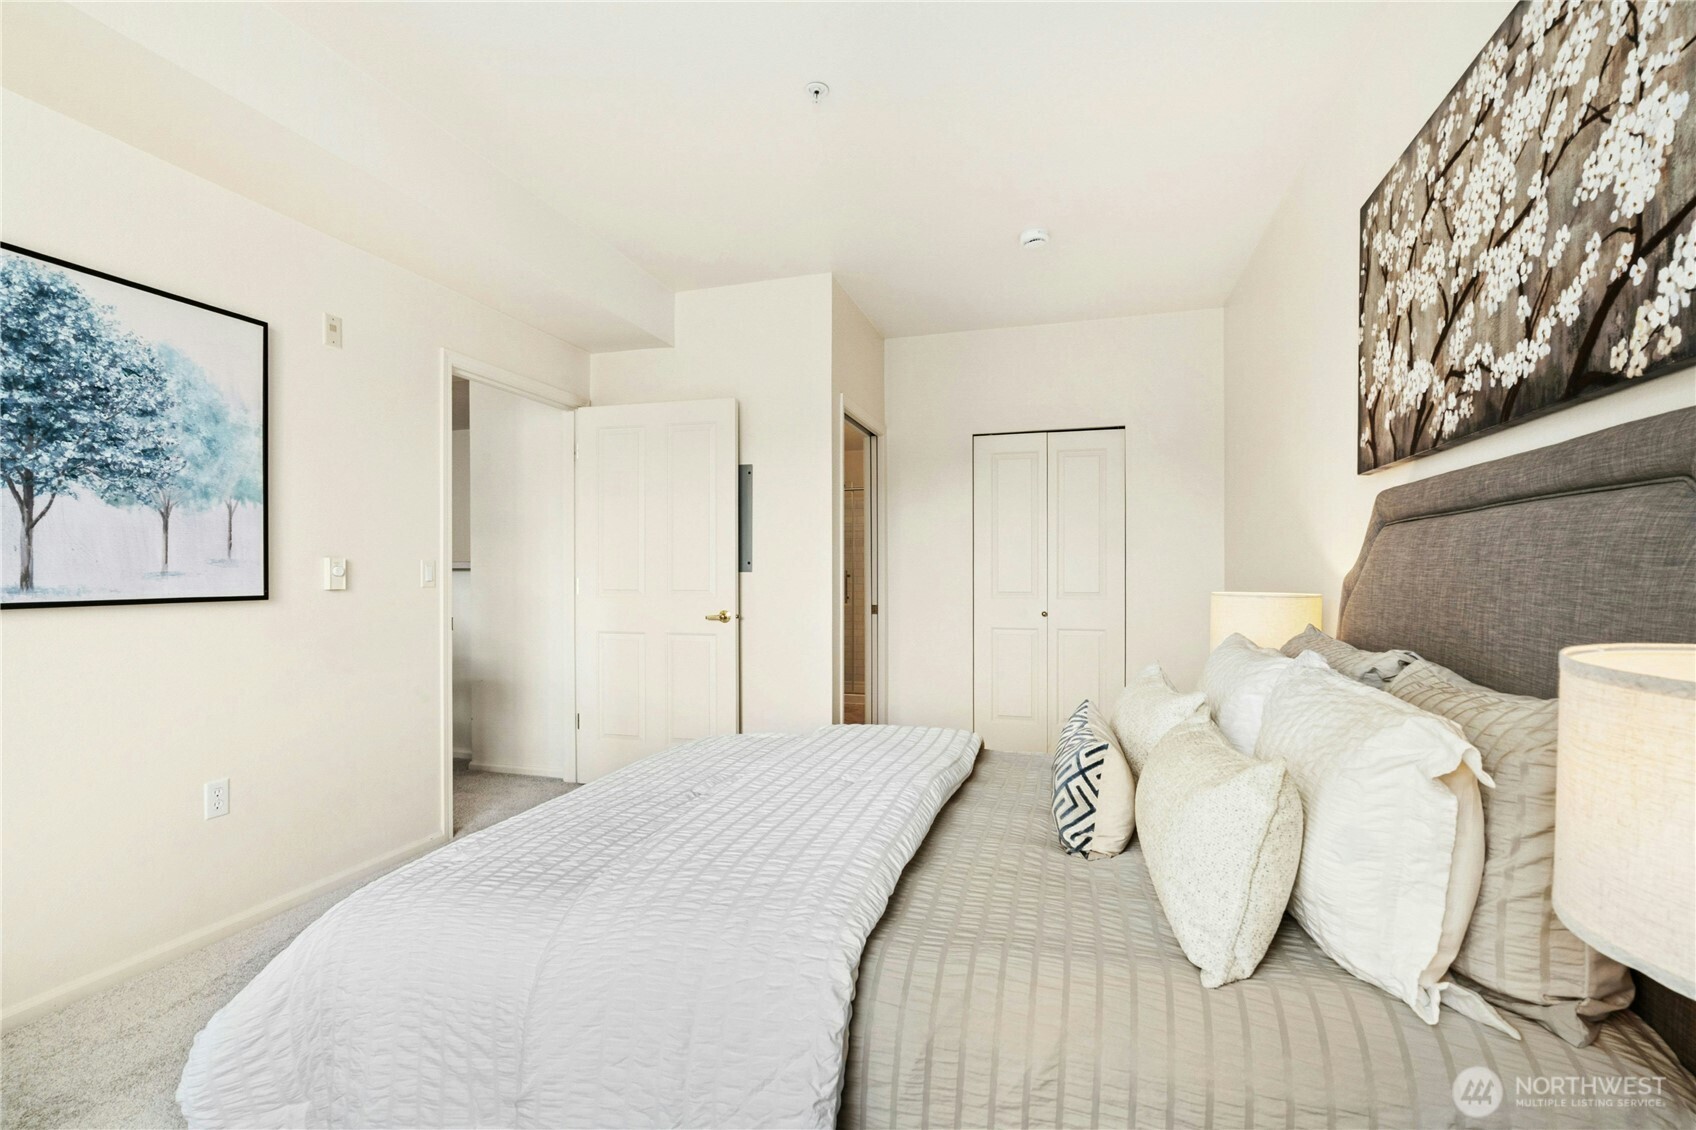
Staged bedroom with a white bed, dark upholstered headboard, gray carpet, and sliding closet doors.
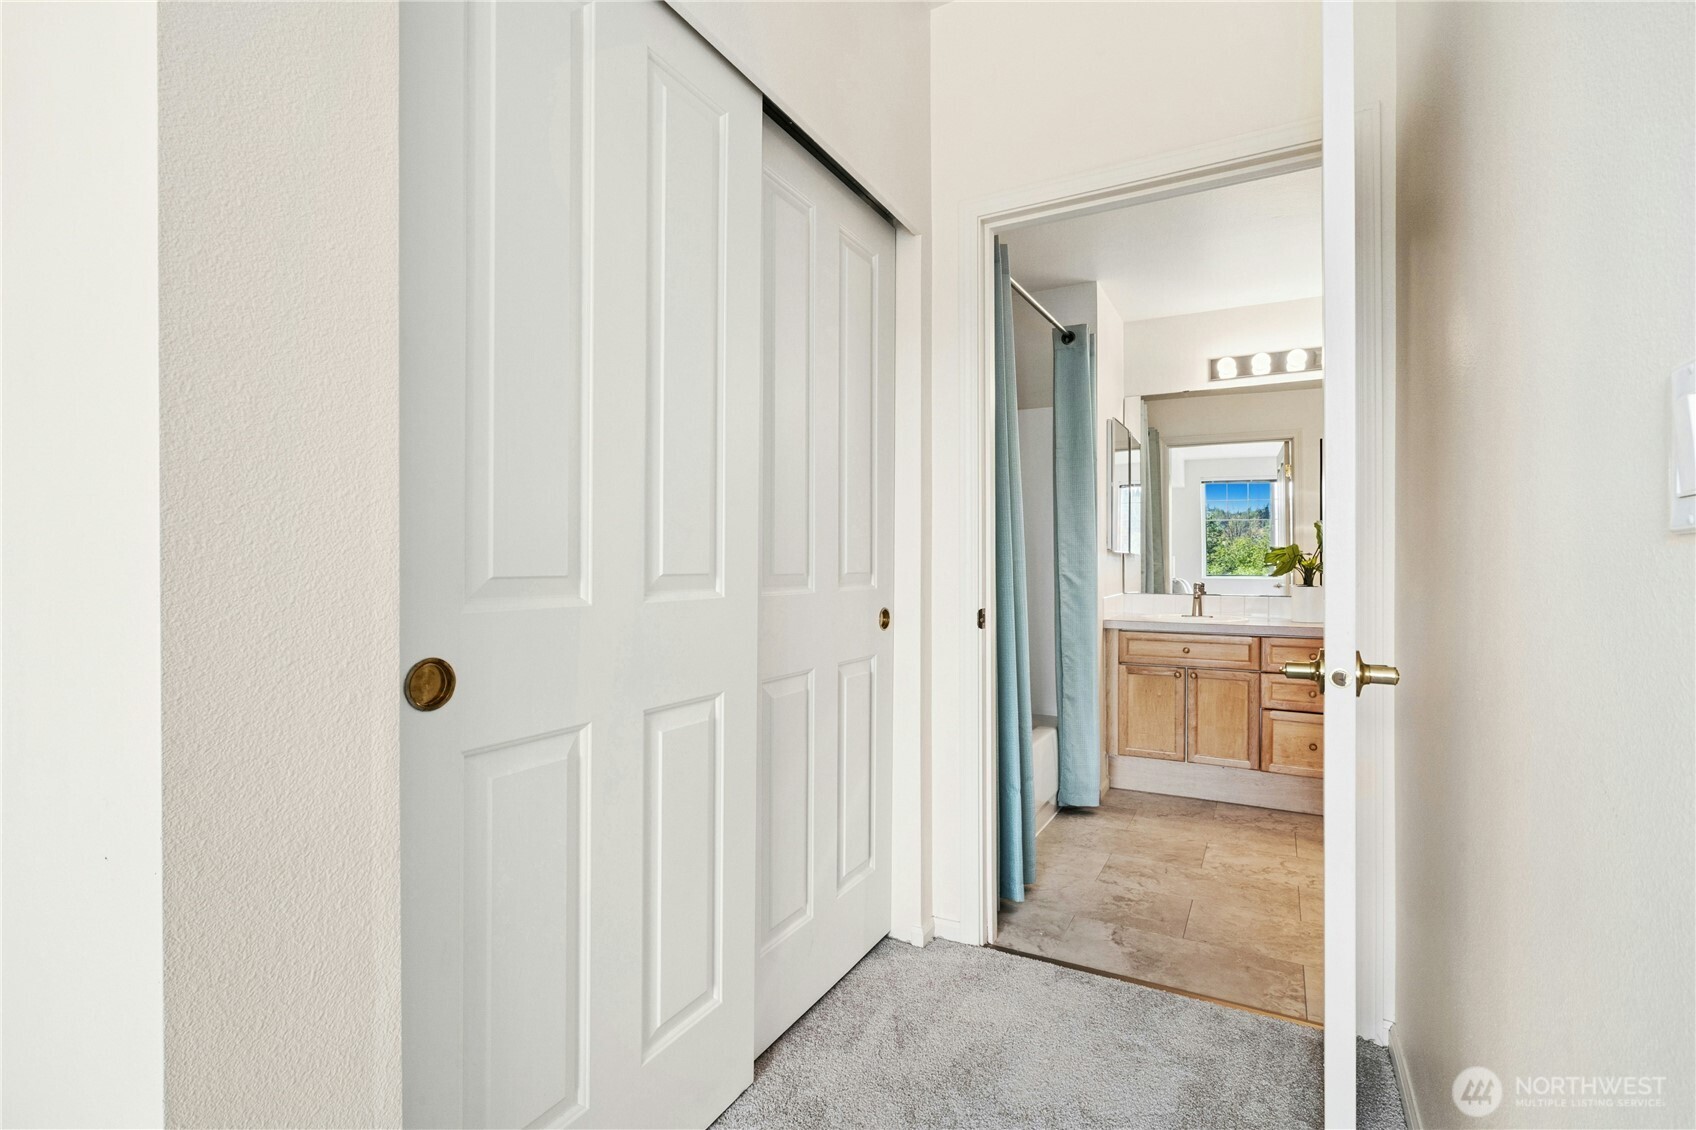
Bathroom with a blue shower curtain, wood vanity, and window, viewed through an open doorway.
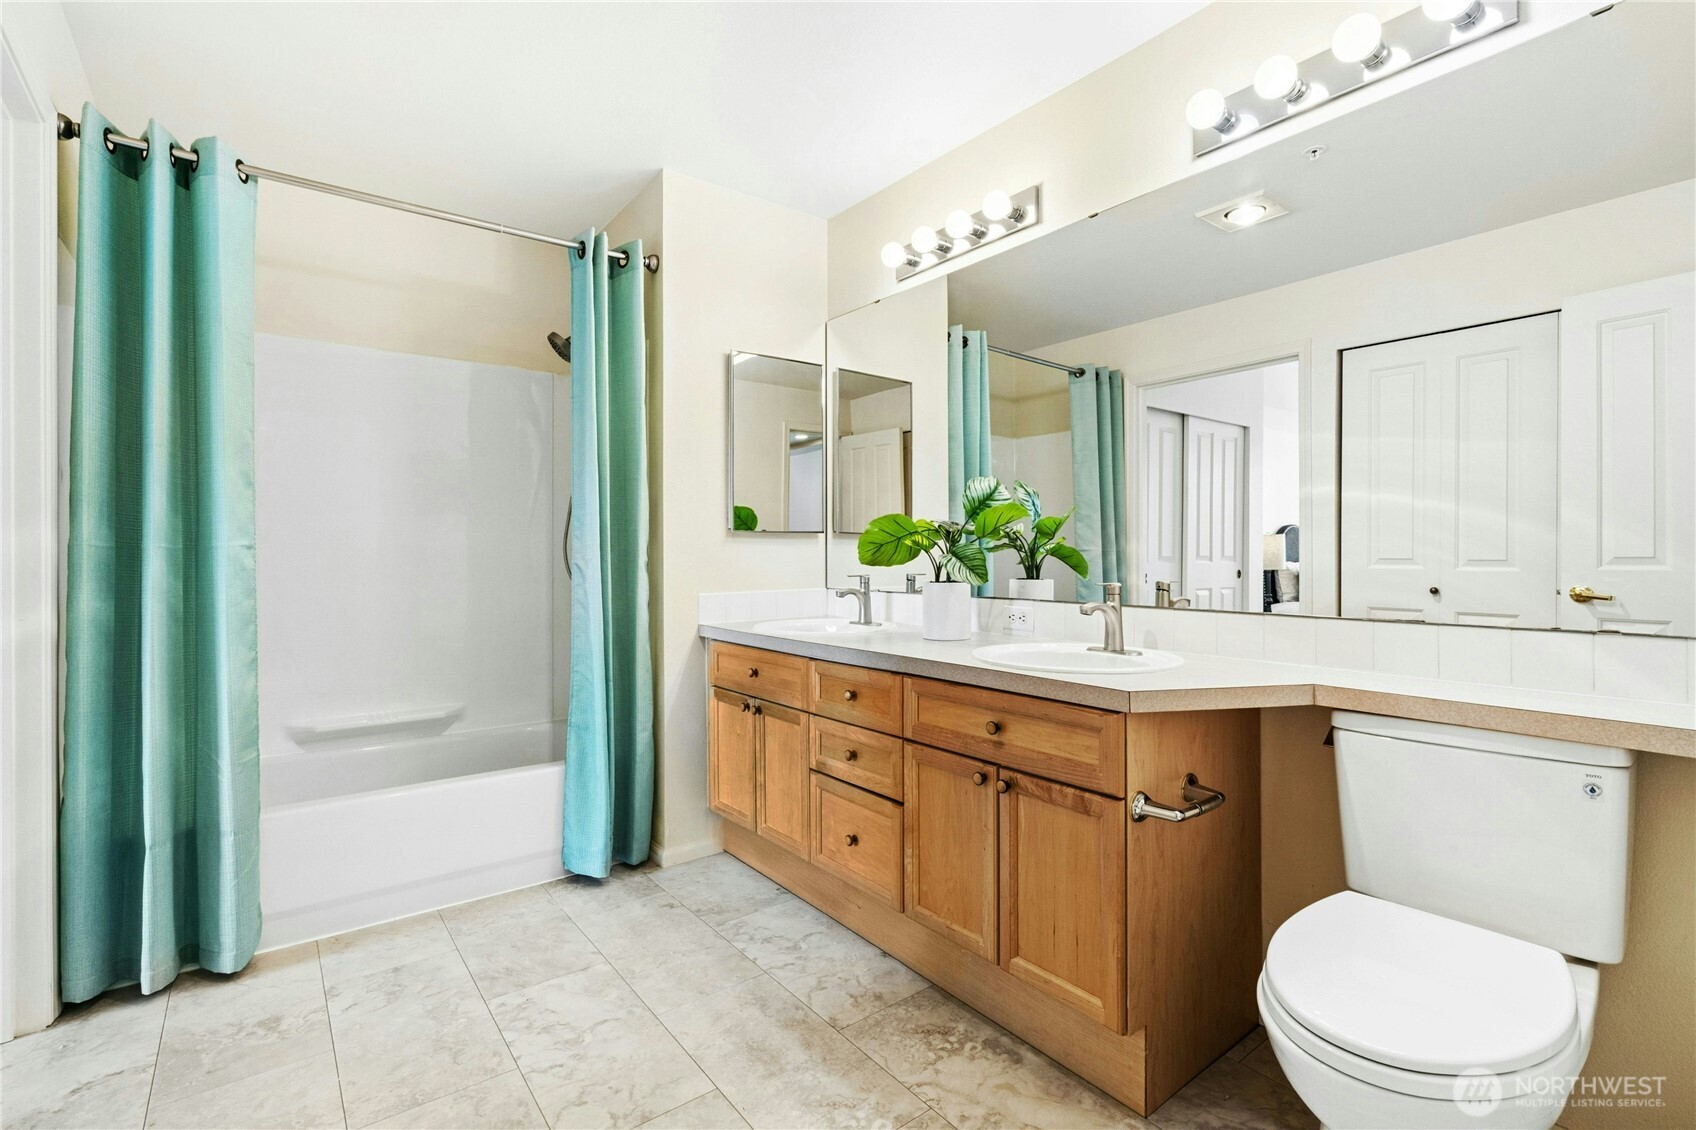
Bathroom with teal shower curtains, a double-sink wood vanity, large mirror, and tiled floor.
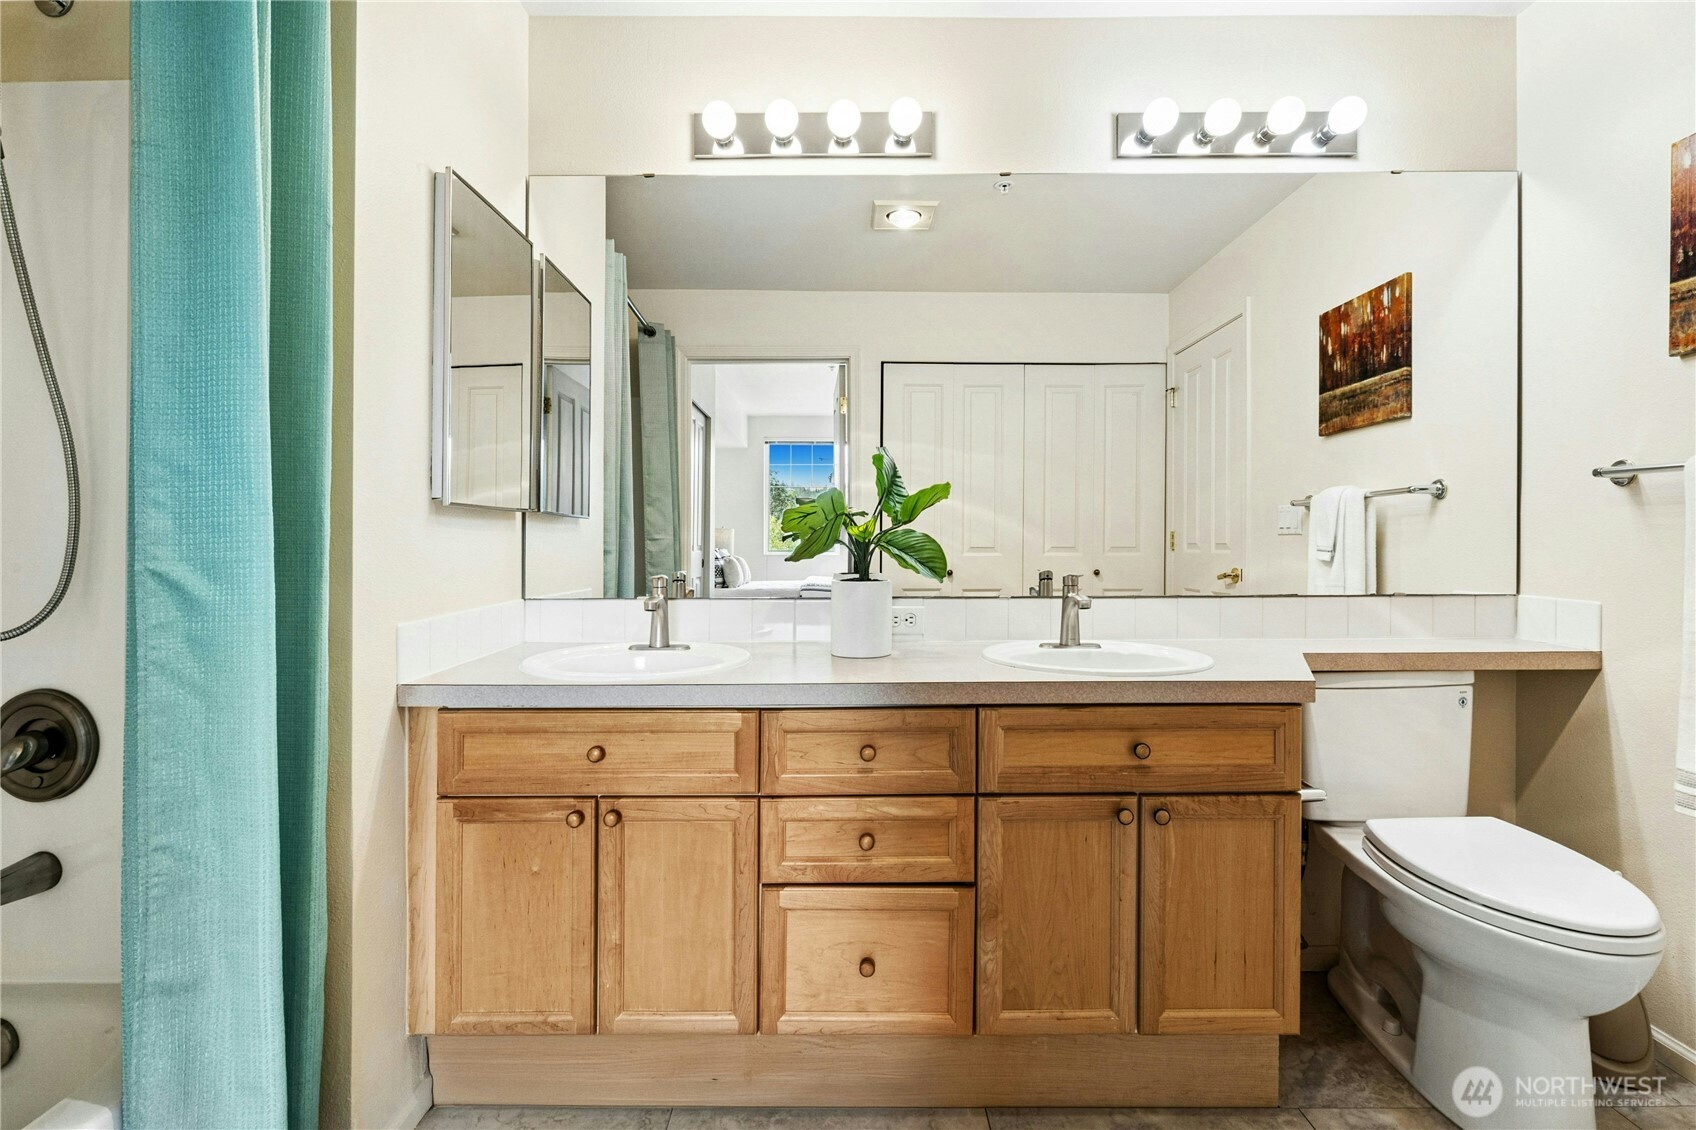
Bathroom with a double-sink wood vanity, large mirror, and turquoise shower curtain.
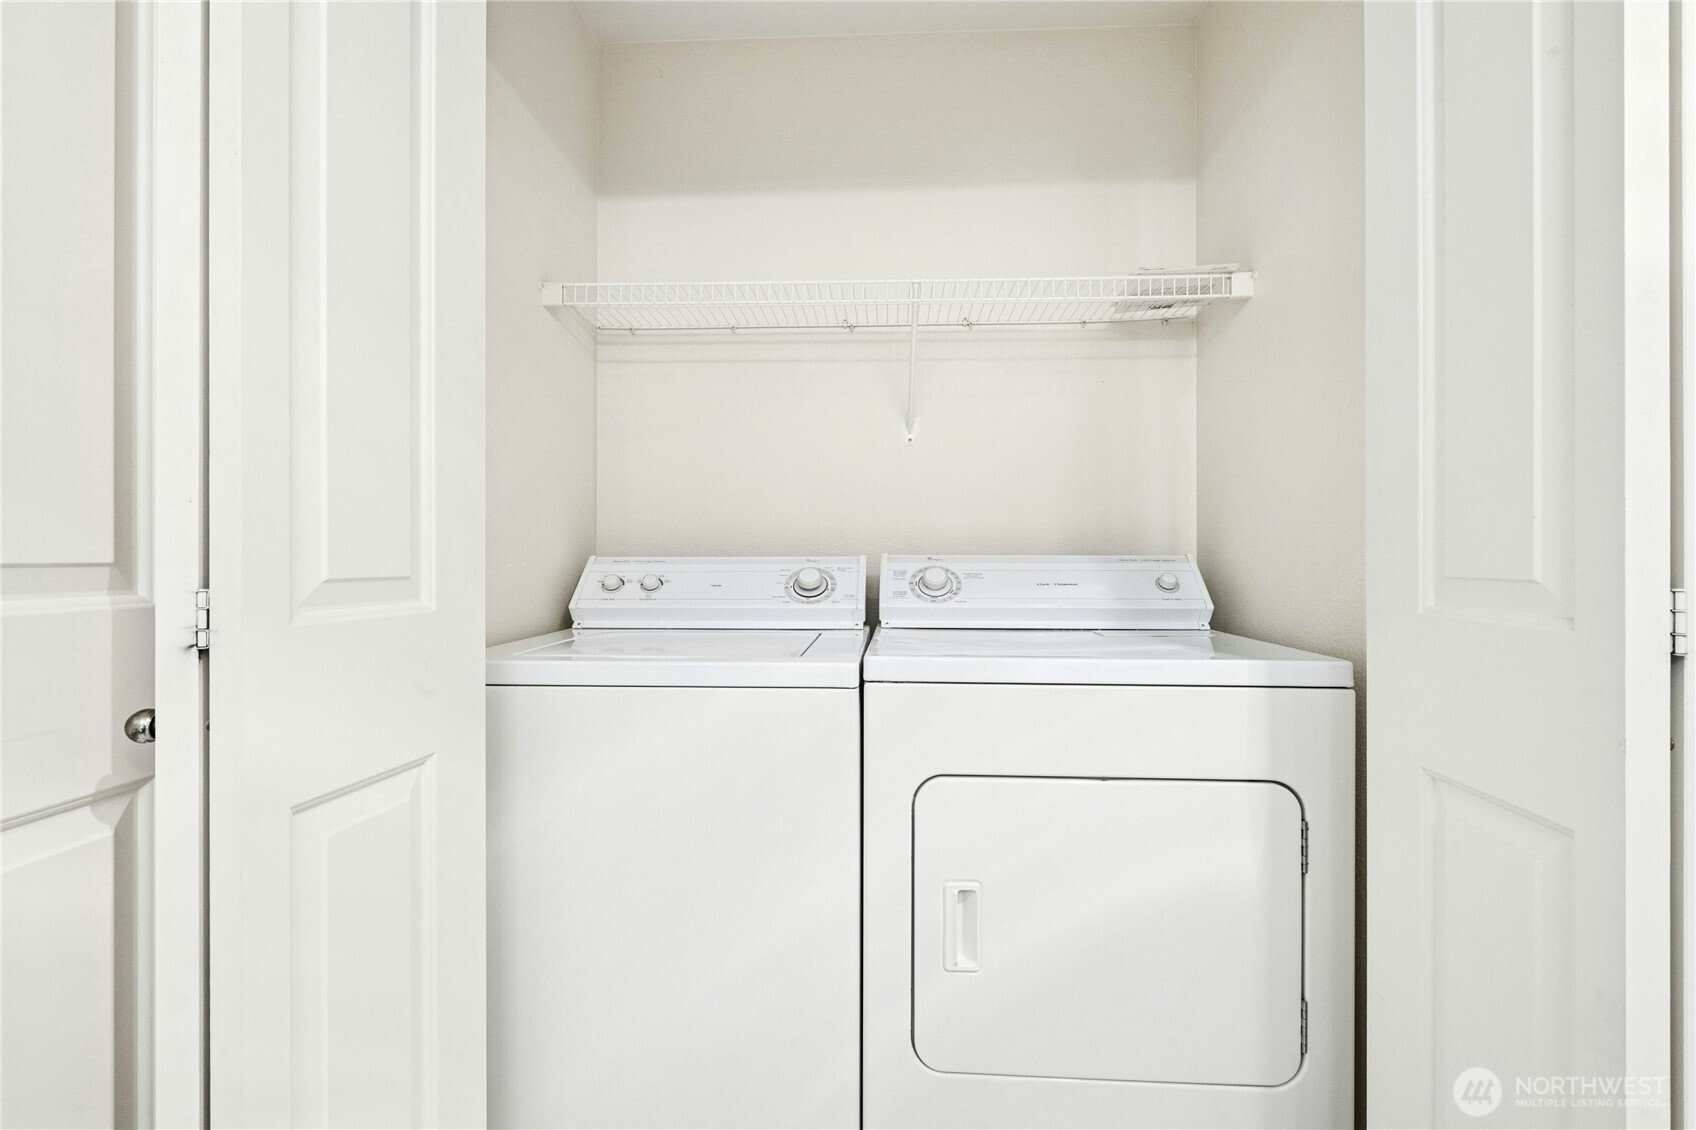
Laundry closet with a white washer and dryer beneath a wire shelf.
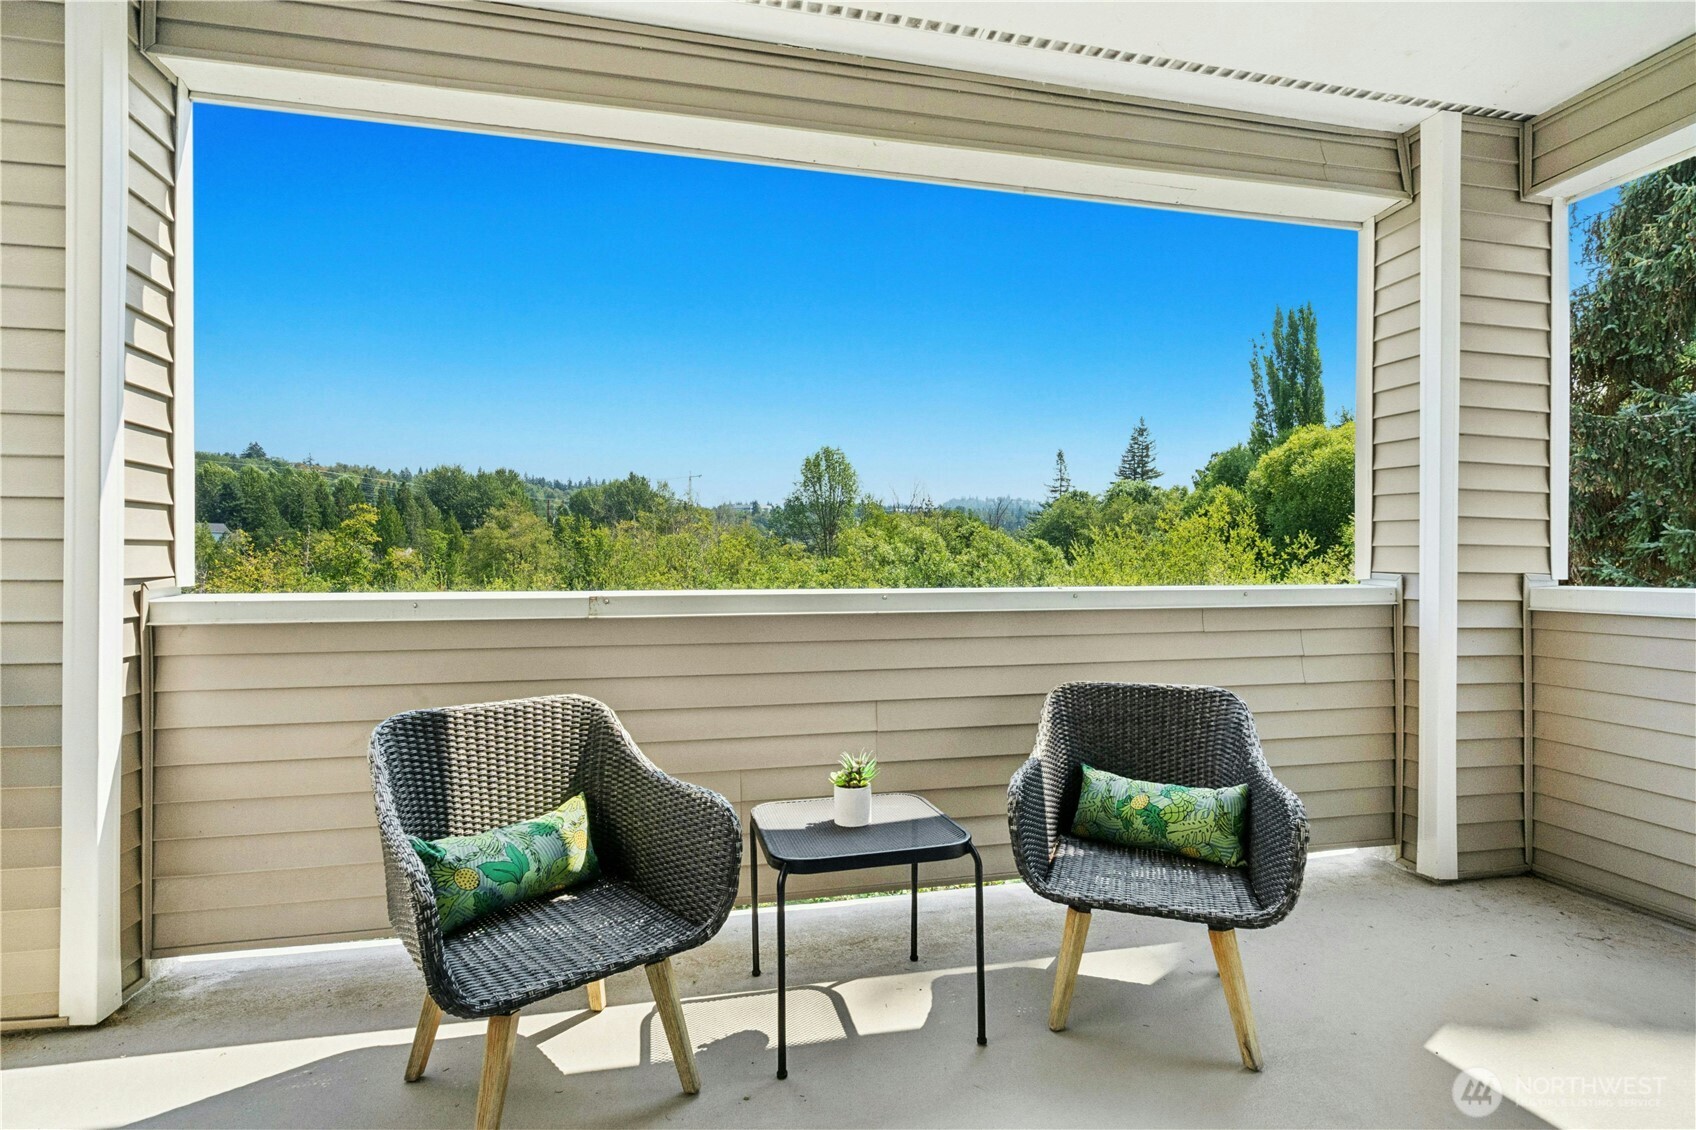
Covered balcony with woven chairs and treetop views.
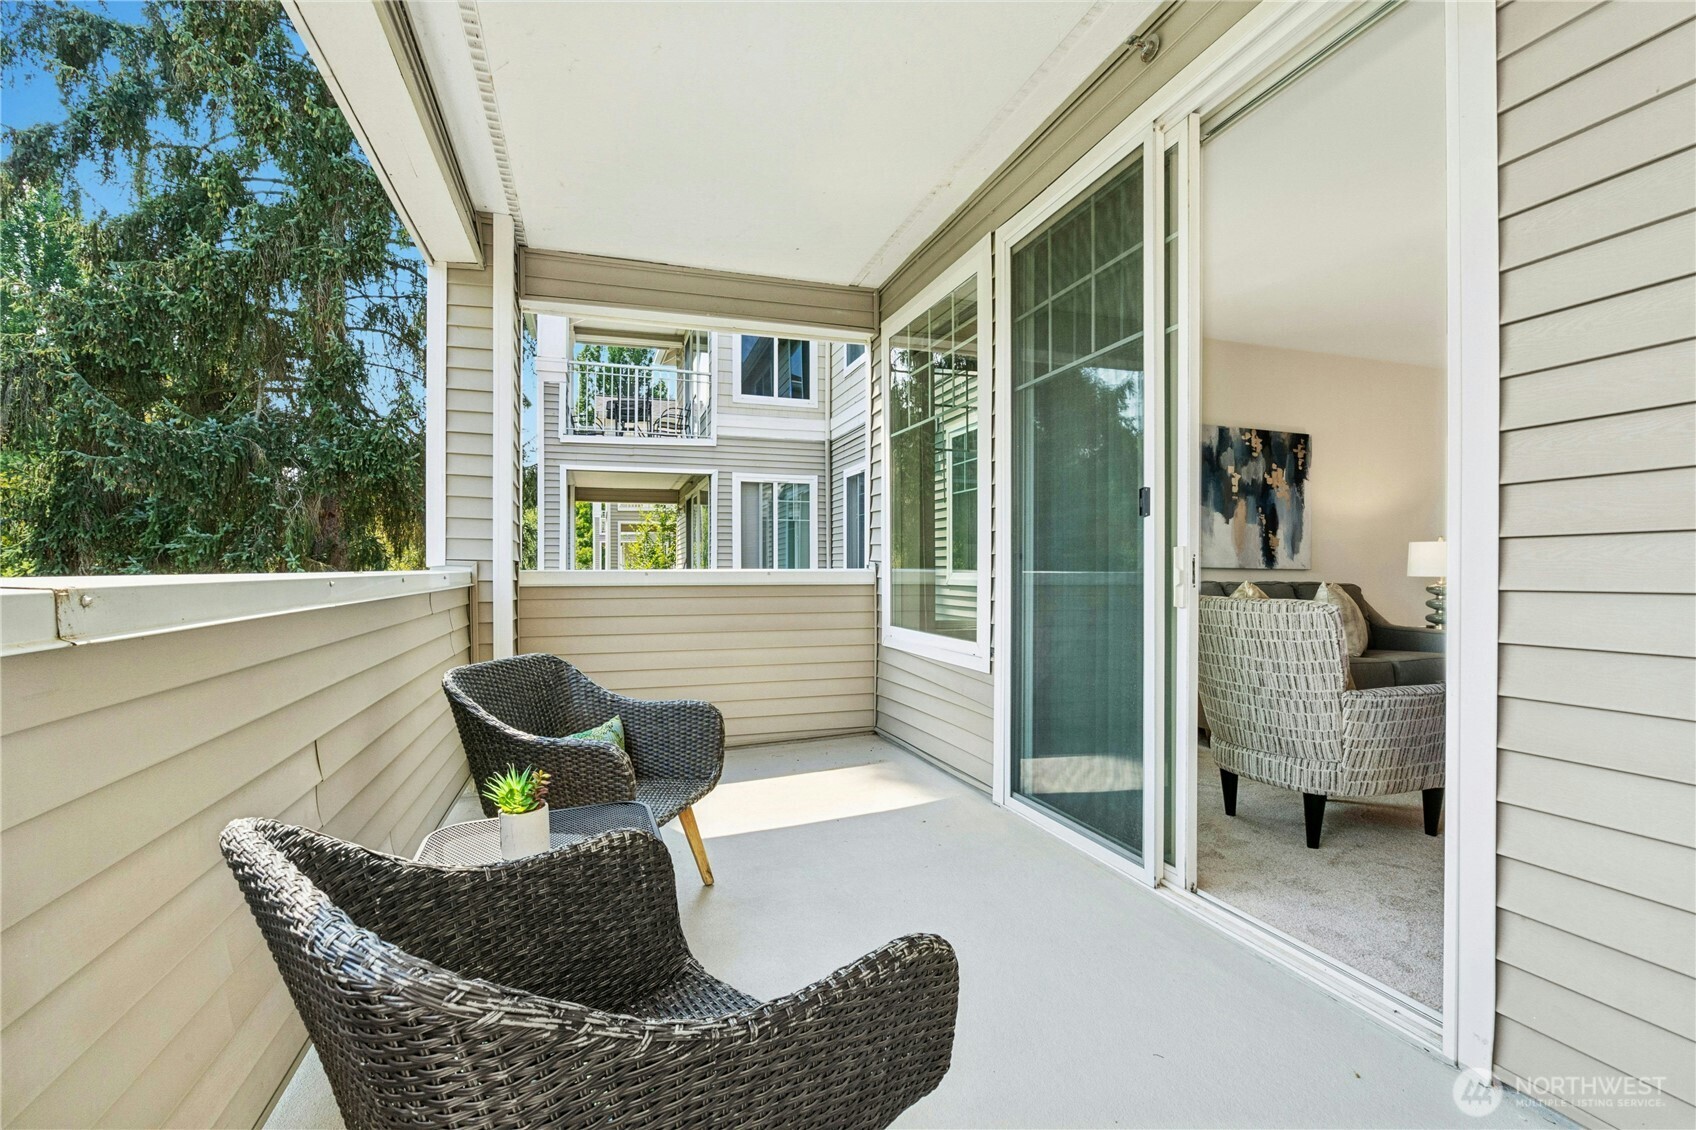
Covered condo balcony with wicker chairs and a view of neighboring units and trees.
Le Chateau Condominiums entrance sign framed by flowers and landscaping.
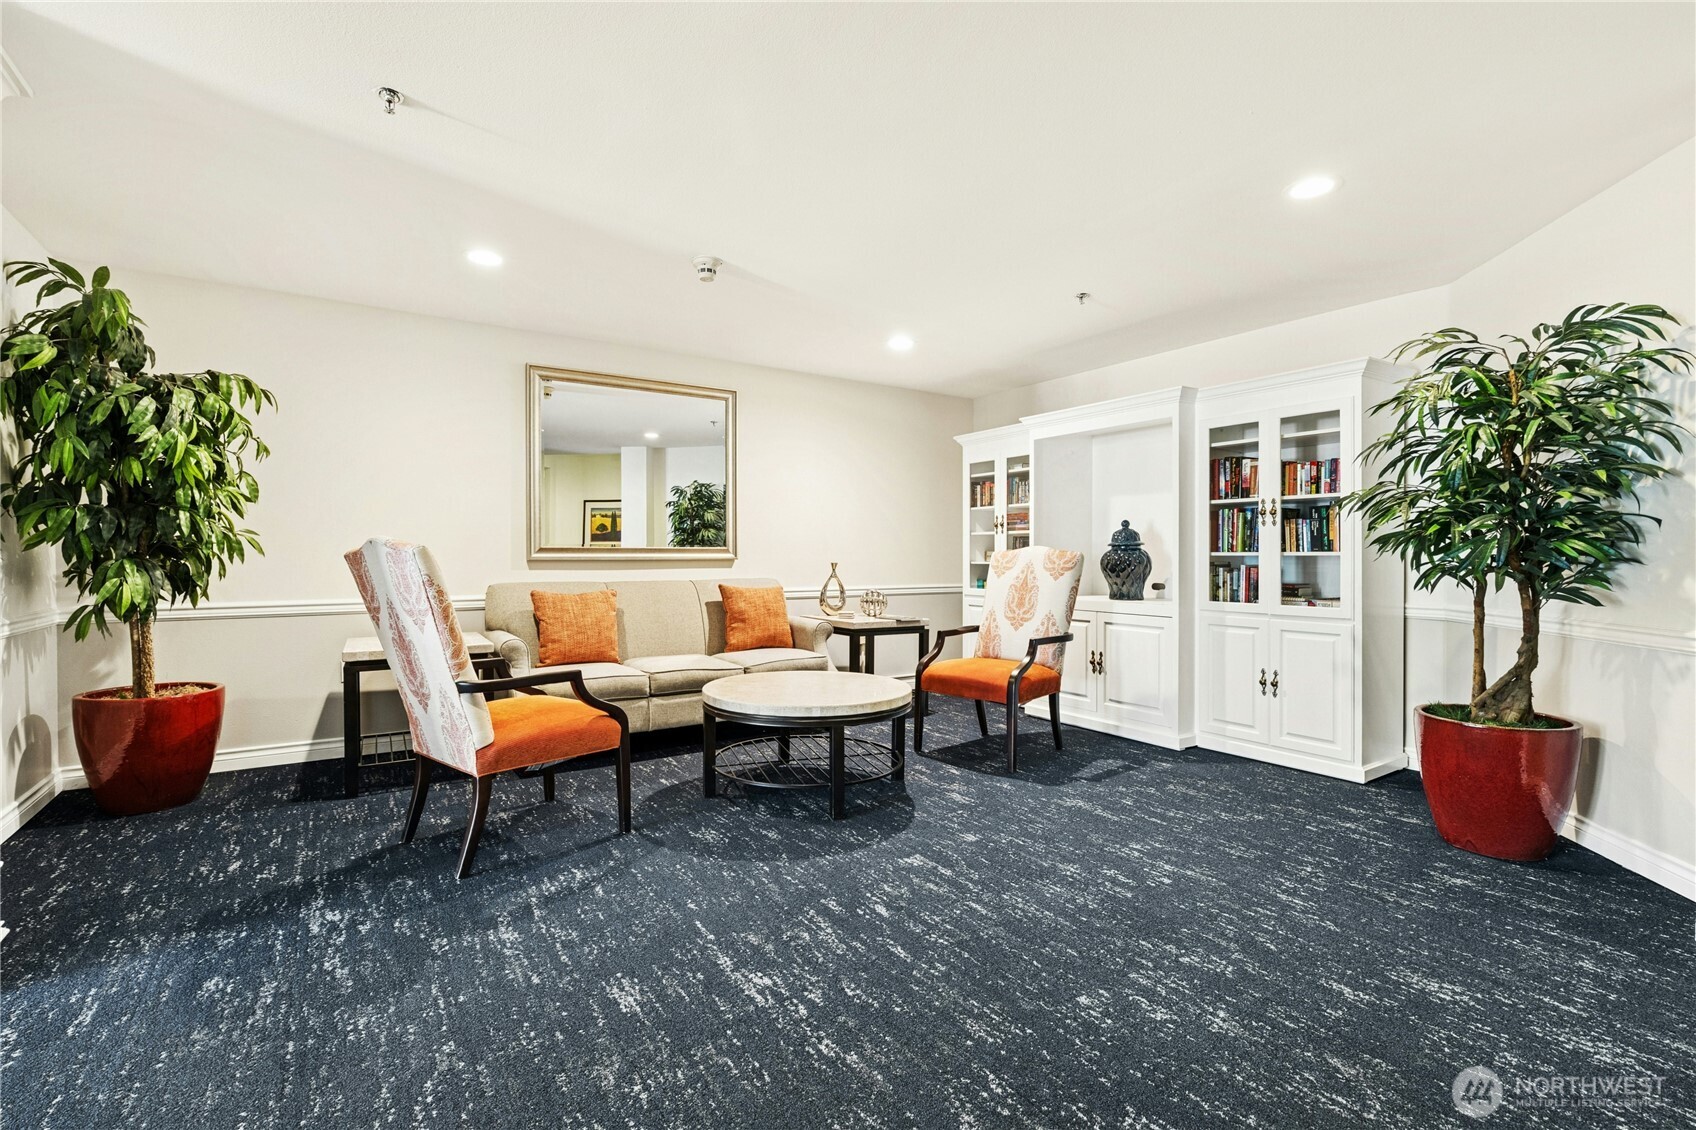
Furnished sitting area with orange-accented chairs, white bookcases, and potted trees.
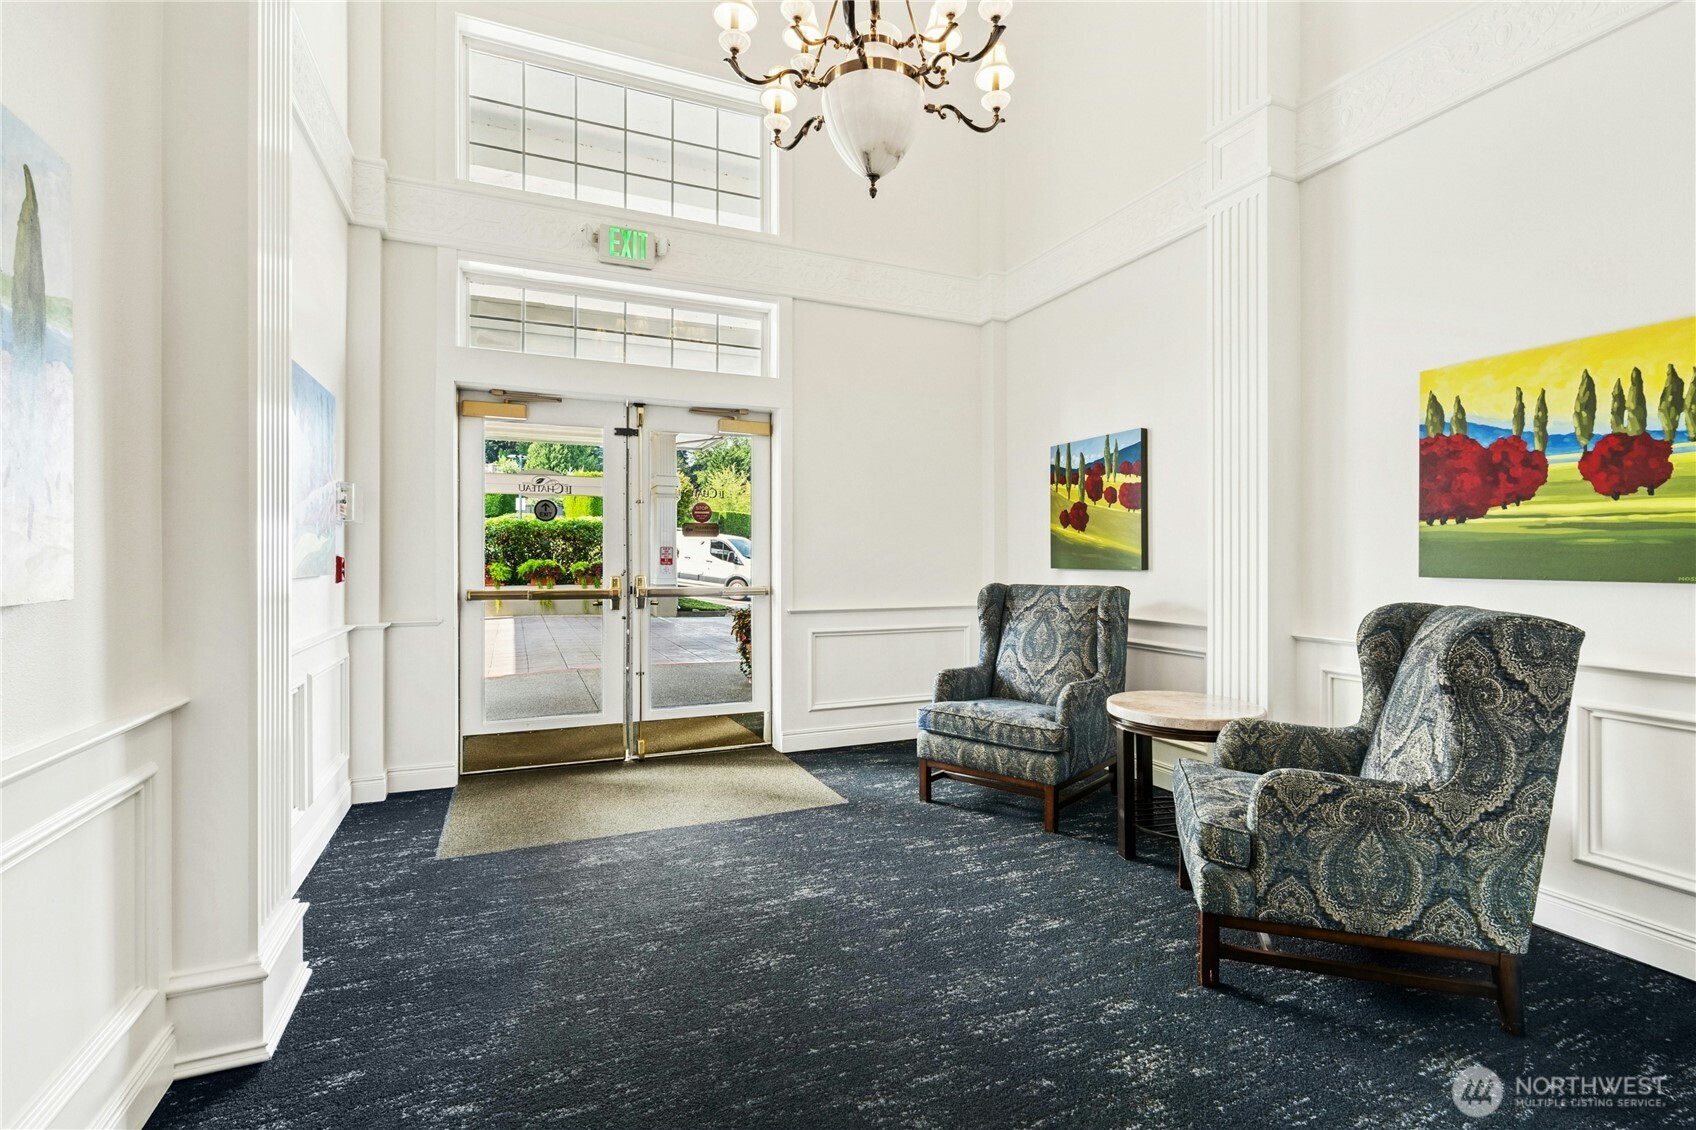
Building lobby with patterned armchairs, a chandelier, and glass entry doors.
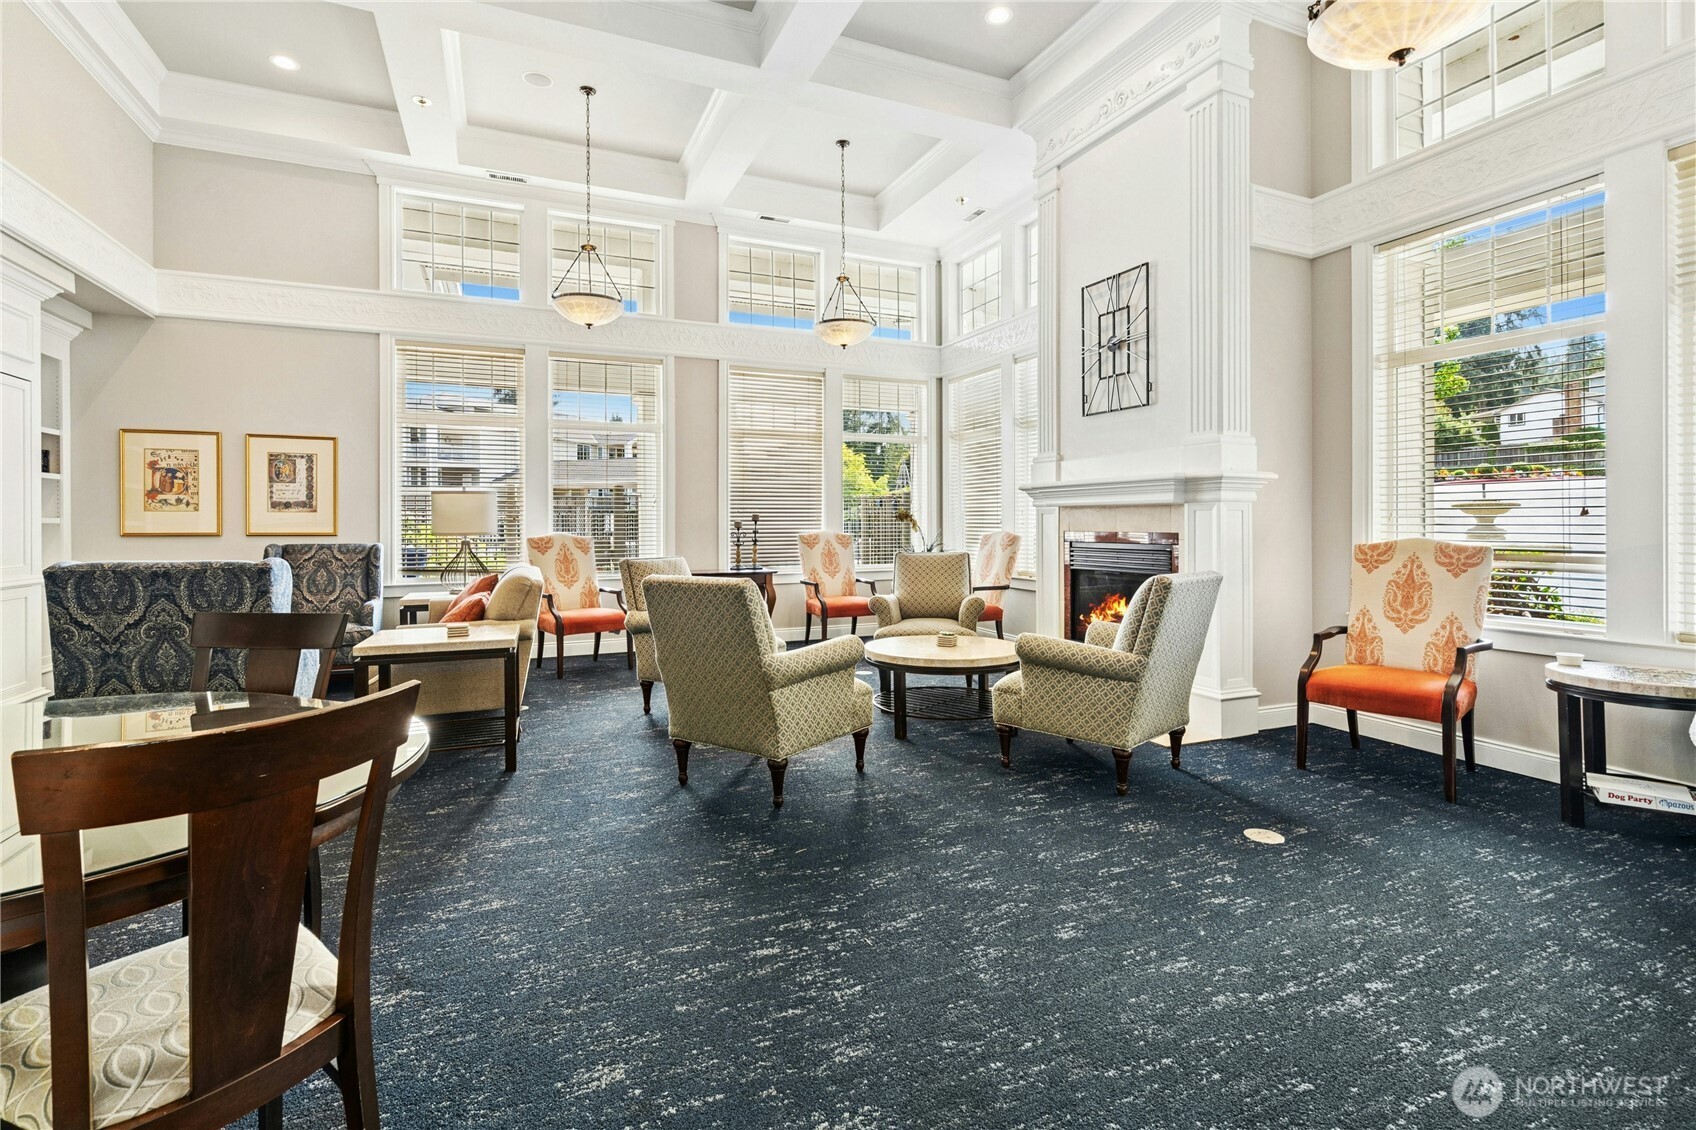
Communal lounge with patterned armchairs, tall windows, and a large white fireplace.
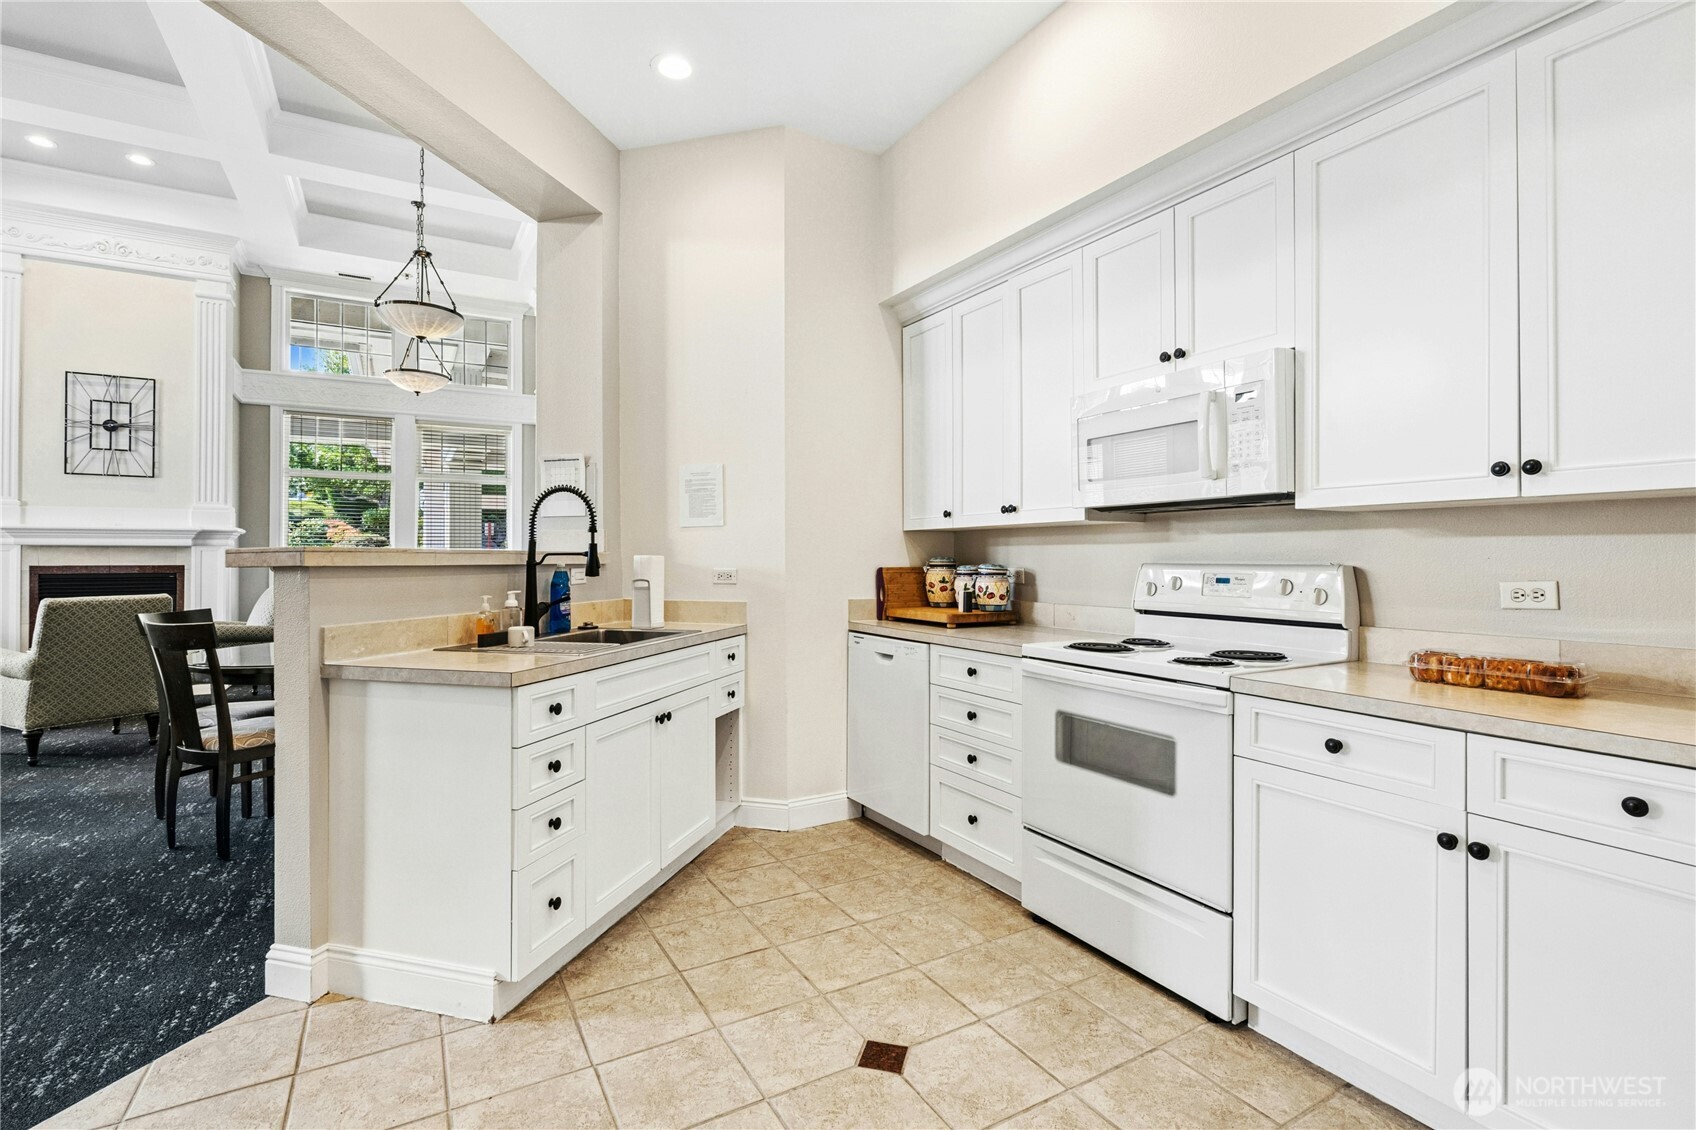
Condo kitchen with white cabinetry, tile floors, and an island sink opening to a high-ceiling living area.
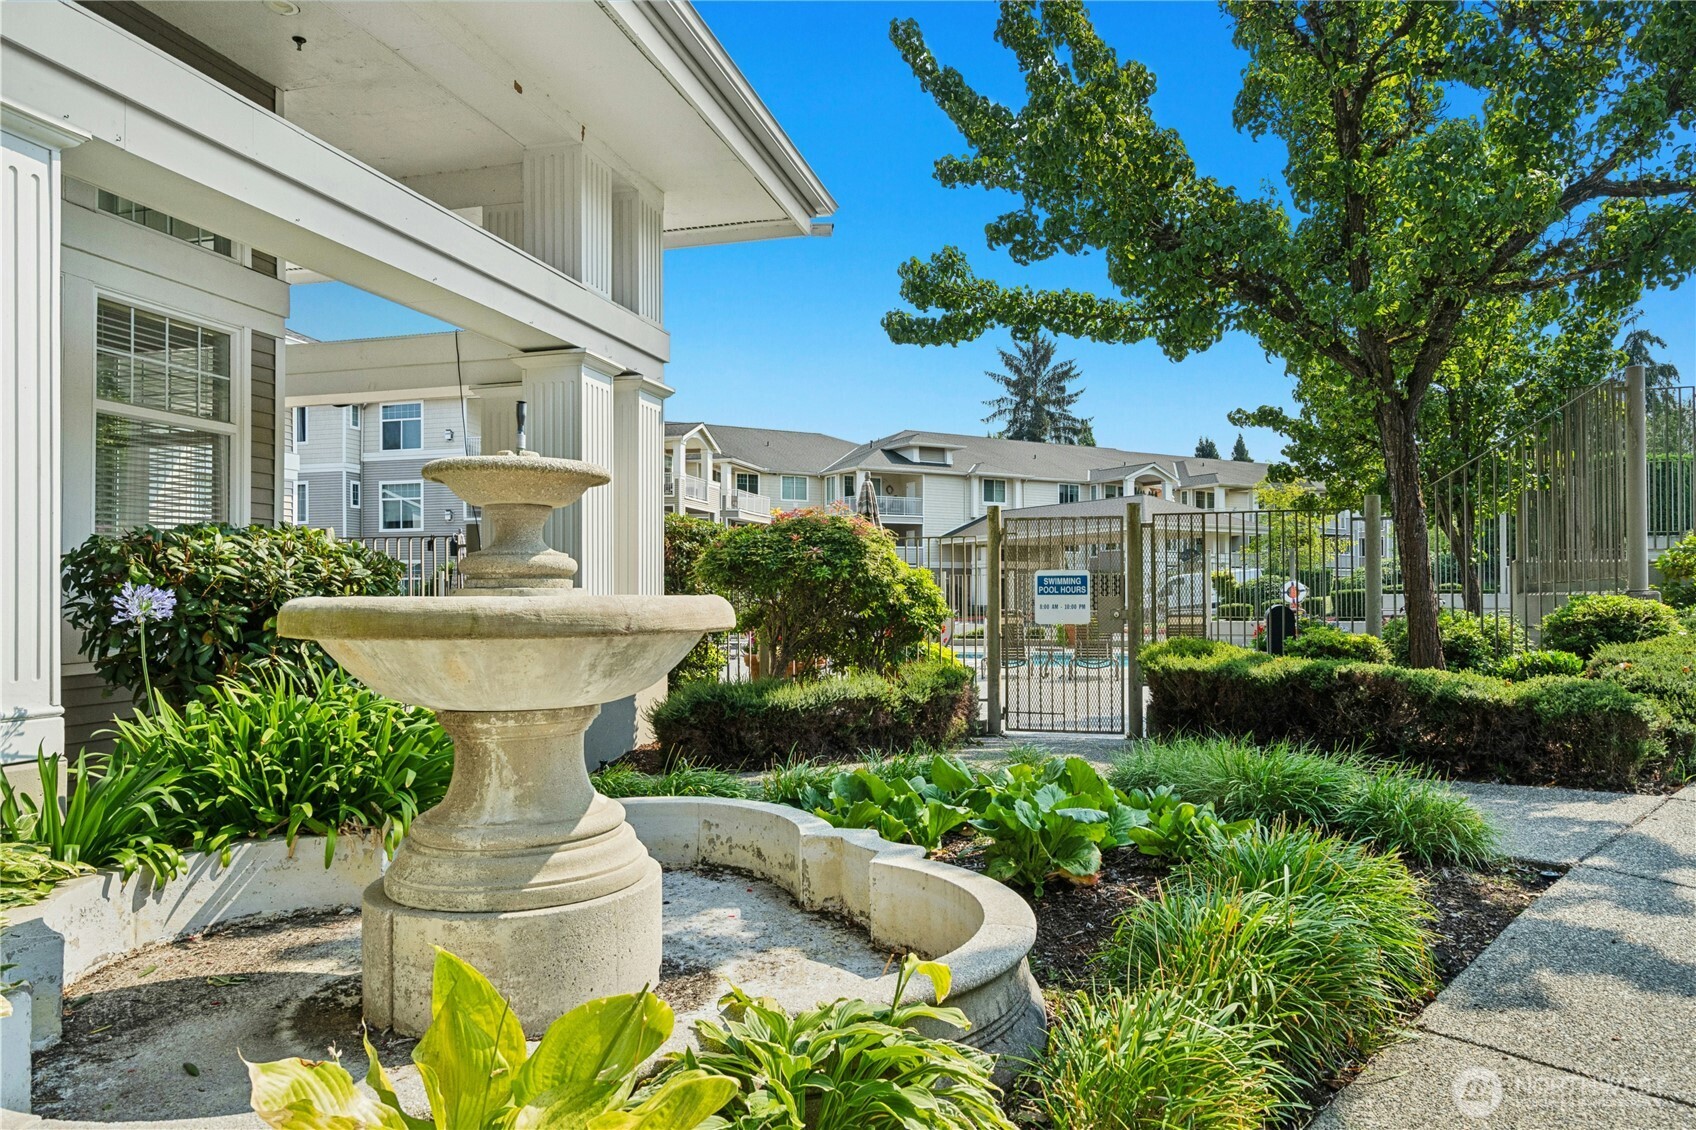
Residential complex grounds with a stone fountain, landscaped garden, and gated swimming pool.
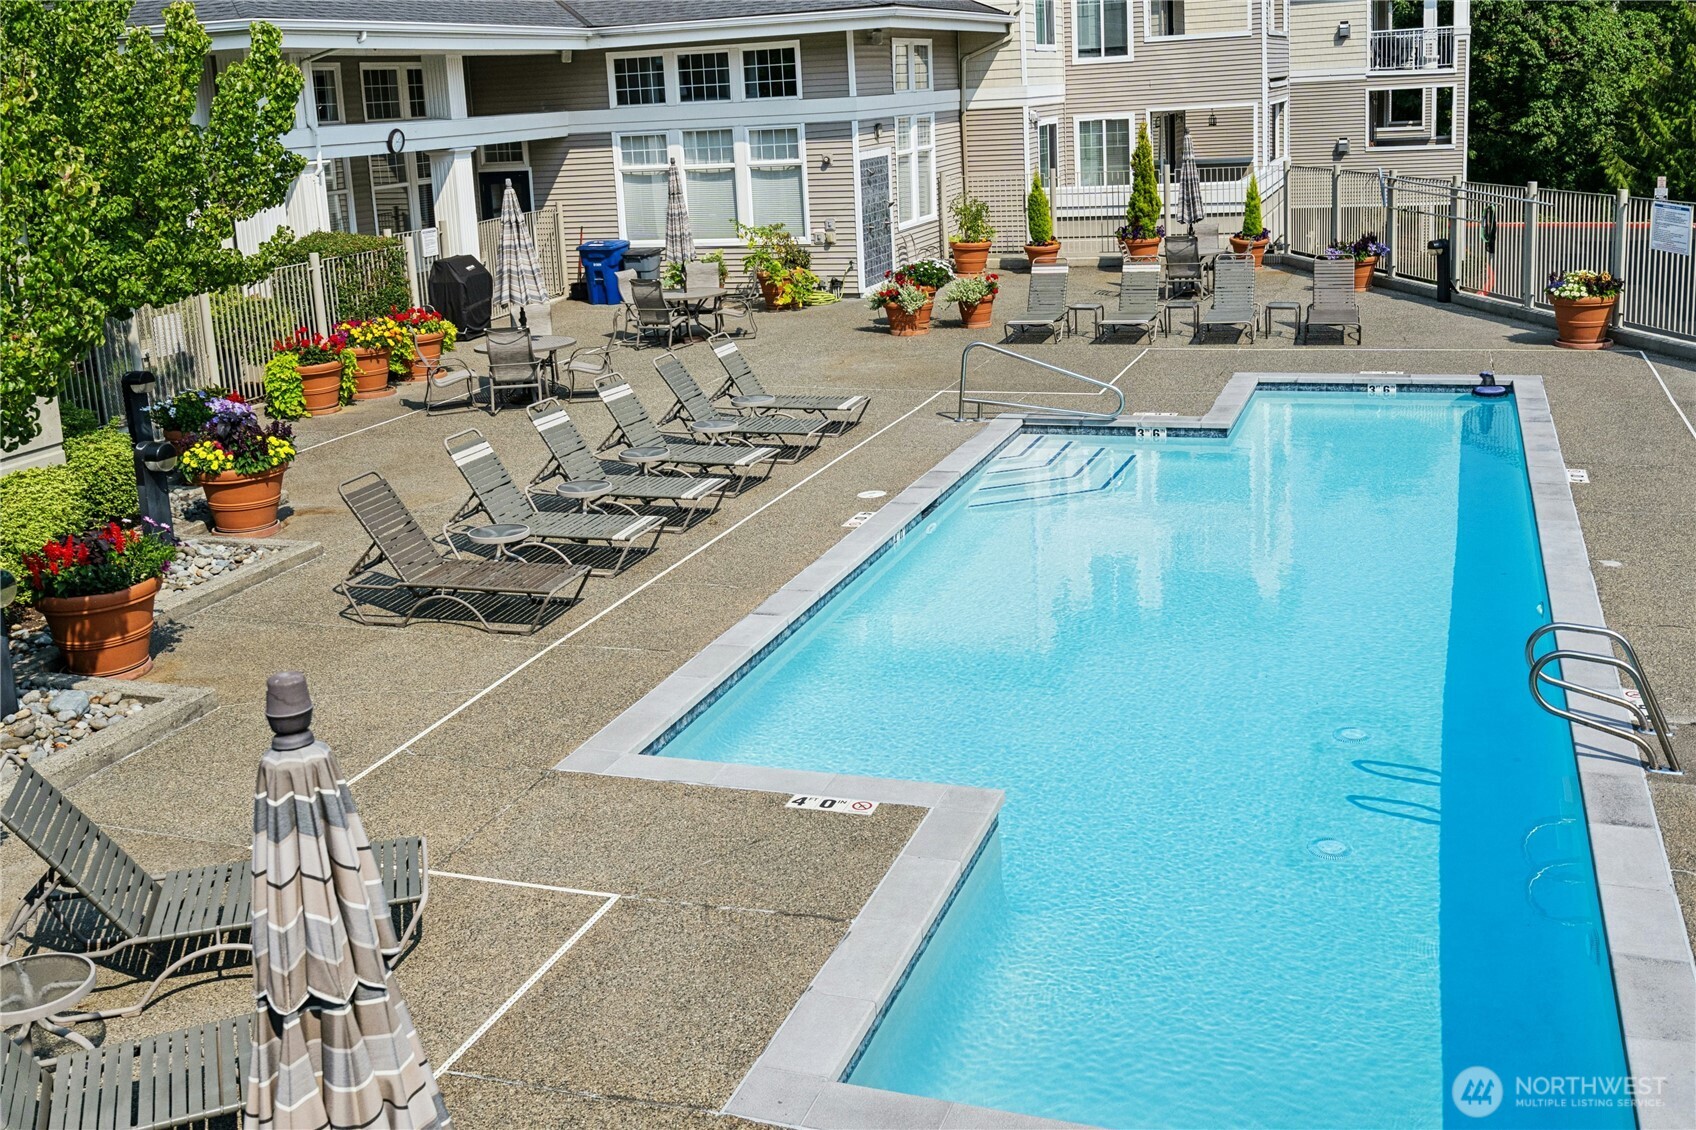
Outdoor swimming pool beside an apartment building, surrounded by lounge chairs and potted flowers.
SEE ALL PHOTOS
Three-story beige condominium building with balconies, a covered entrance, hedges, and parking spaces.
Residential building entrance with white columns, hedges, and a sign for 2244 132nd Ave SE, unit B.
Condominium entrance beneath a covered porte cochere, with white columns and hedges.
Open dark paneled entry door reveals a carpeted living room with seating and large windows.
Carpeted condo entryway with a dark console table, potted plant, floral painting, and white doors.
Living and dining area with a fireplace, gray seating, and large windows overlooking trees.
Furnished living room with a gas fireplace and large windows overlooking trees.
Furnished living room with a fireplace, gray sofa, patterned armchairs, and large windows facing a balcony.
Dining area with dark wood table and chairs beside an open kitchen with wood cabinets.
Kitchen with warm wood cabinets, a double-basin sink, and a peninsula opening to the living room.
Kitchen with honey-colored wood cabinets, white appliances, and an electric range.
Kitchen with honey-colored cabinets, double sink, and dishwasher, opening to a bright living area.
Kitchen with honey-colored wood cabinets, white appliances, and a double-basin sink.
Furnished bedroom with a white bed, striped armchair, and sunny window overlooking trees.
Furnished bedroom with a neatly made bed and a window overlooking trees.
Furnished bedroom with a large bed, gray headboard, white bedding, and framed floral artwork.
Storage closet with wraparound wire shelving and a large water heater.
Bathroom with double vanity, warm wood cabinets, and a glass shower with white subway tile.
Glass-enclosed shower with white subway tile and chrome fixtures.
Bright bedroom with a white bed, dark upholstered headboard, and a large window overlooking trees.
Staged bedroom with a white bed, dark upholstered headboard, gray carpet, and sliding closet doors.
Bathroom with a blue shower curtain, wood vanity, and window, viewed through an open doorway.
Bathroom with teal shower curtains, a double-sink wood vanity, large mirror, and tiled floor.
Bathroom with a double-sink wood vanity, large mirror, and turquoise shower curtain.
Laundry closet with a white washer and dryer beneath a wire shelf.
Covered balcony with woven chairs and treetop views.
Covered condo balcony with wicker chairs and a view of neighboring units and trees.
Le Chateau Condominiums entrance sign framed by flowers and landscaping.
Furnished sitting area with orange-accented chairs, white bookcases, and potted trees.
Building lobby with patterned armchairs, a chandelier, and glass entry doors.
Communal lounge with patterned armchairs, tall windows, and a large white fireplace.
Condo kitchen with white cabinetry, tile floors, and an island sink opening to a high-ceiling living area.
Residential complex grounds with a stone fountain, landscaped garden, and gated swimming pool.
Outdoor swimming pool beside an apartment building, surrounded by lounge chairs and potted flowers.
Provided by NWMLS, Listed by Rick A. Franz, 425-643-5500 at Windermere Real Estate/East
For Sale

2244 132nd Avenue SE Unit: B208

2244 132nd Avenue SE Unit: B208, Bellevue, WA 98005

$500,000
Grace, Style and Comfort: Bellevue's Le Chateau Community, a welcomed retreat with the best of the eastside at your doorstep. Convenient access to downtown Bellevue, major employers, dining, shopping, parks, trails, HWY 405/I-90 and transit, all just minutes away. Your new home offers an inviting open, thoughtfully designed floor plan, with oversized windows flooding the space with natural light, it's great room living at its best, step out on your private balcony to soak in the scenery and fresh air of the tranquil greenbelt, enjoy two spacious bedrooms each with its own updated ensuite bathrooms providing ideal separation for guests, roommates or work from home flexibility, Residents enjoy delightful community amenities, relax by the pool or take advantage of the luxurious club house with kitchen and meeting center, or get your daily workout in the gym. Elevators provide easy access to interior units; the building has a secure garage and secure entry lobby for peace of mind. It's a rare blend of space, privacy and amenities all in a quiet well-maintained setting. Welcome Home!

2
beds

2
baths

1,194 Sq.Ft. LIVING AREA

Rick Franz

Rick Franz

Features & Amenities

Interior

  • total bedrooms2
  • Total bathrooms2
  • full bathroom1
  • three quarter bathroom1
  • Flooring Laminate, Carpet
  • Fireplace Gas
  • APPLIANCES Dishwasher, Disposal, Dryer, Microwave, Refrigerator, Stove(s)/Range(s), Washer
  • other interior Features Fireplace, Insulated Windows, Primary Bathroom, Walk-In Closet(s), Water Heater

Area & Lot

  • Status For Sale
  • Living Area1,194 Sq.Ft.
  • Total Area1,194 Sq.Ft.
  • MLS® ID2586046
  • TypeCondo
  • YEAR BUILT1999
  • NeighborhoodBellevue
  • View DescriptionTerritorial
  • Elementary SchoolWoodridge Elem
  • Middle SchoolChinook Mid
  • High SchoolBellevue High
  • School DistrictBellevue

Exterior

  • STORIES3
  • roofComposition
  • lot featuresCurbs, Paved, Sidewalk
  • parkingCommon Garage, Uncovered
  • HEAT TYPEBaseboard
  • AIR CONDITIONINGNone
  • security FeaturesSecurity Service
  • other exterior FeaturesMetal/Vinyl, Wood

Financial

  • Sales Price$500,000
  • Real Estate Tax $4,233/yr
  • HOA $856/mo
View Virtual Tour
Residential building entrance with white columns, hedges, and a sign for 2244 132nd Ave SE, unit B.

Schedule a Showing

I would love to show you my beautiful property. Please select your preferred date and time below. I will be in touch shortly to confirm your appointment.

Schedule a Showing

I would love to show you my beautiful property. Please select your preferred date and time below. I will be in touch shortly to confirm your appointment.

Thank you for your interest in 2244 132nd Avenue SE Unit: B208, Bellevue, WA 98005. We are reviewing your request and will be in touch shortly!

Mortgage Calculator

Estimate your monthly mortgage payment, including the principal and interest, property taxes, and HOA. Adjust the values to generate a more accurate rate.
All estimates are provided for informational purposes only. Actual amounts may vary.
$0,000 Your Payment 20 15 65
$0,000 Your Payment

Bellevue

Bellevue, Washington is a vibrant Eastside city offering urban energy and natural beauty—this ever-growing city has become an international melting pot and is known for some of the best schools.

Explore

Experience Personalized Real Estate Service

Rick’s commitment to communication, innovation, and client satisfaction ensures that your real estate journey is smooth and successful. Let’s work together to achieve your goals and make your real estate dreams a reality. Contact Rick today.

Follow Me on Instagram