Leave a Message

Thank you for your message. I will be in touch with you shortly.

22408 NE 46th Street
SEE ALL PHOTOS
22408 NE 46th Street
Provided by NWMLS, Listed by John L. Scott, Inc.
Sold

22408 NE 46th Street

22408 NE 46th Street, Redmond, WA 98053

$1,475,000
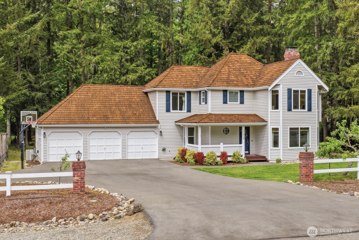
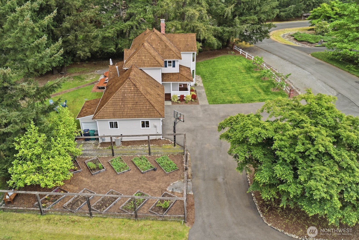
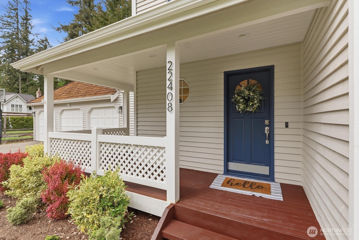
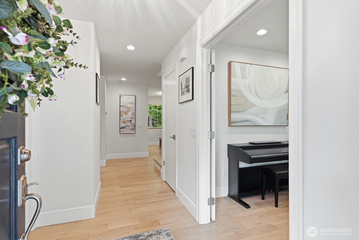
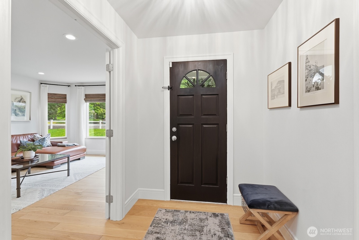
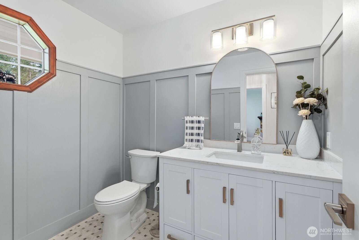
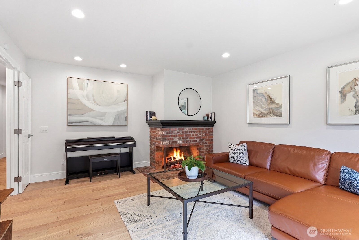
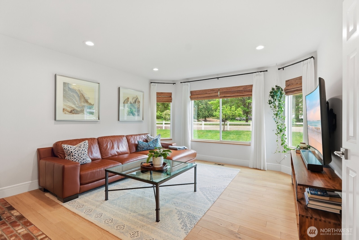
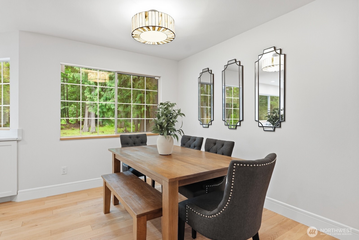
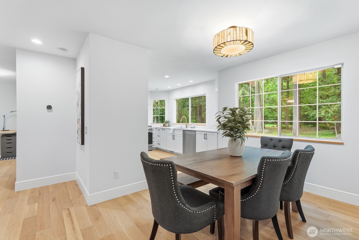
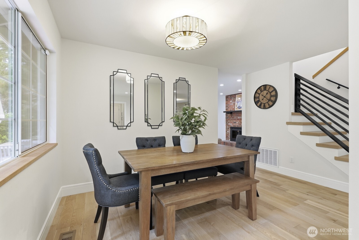
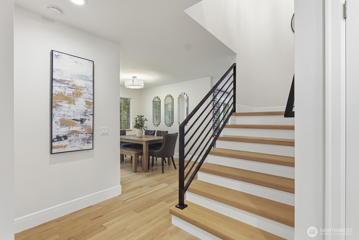
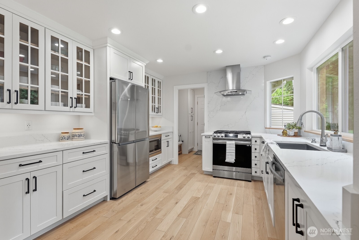
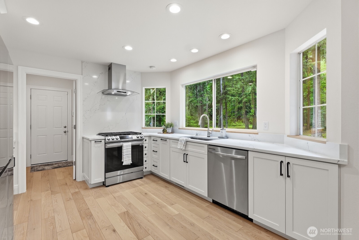
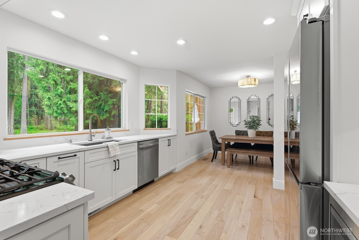
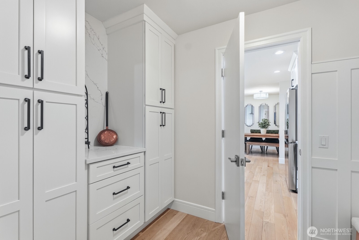
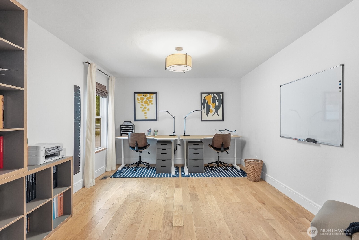
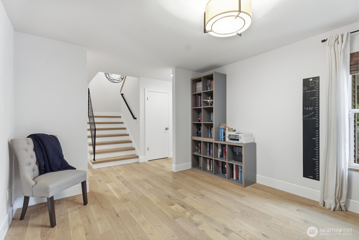
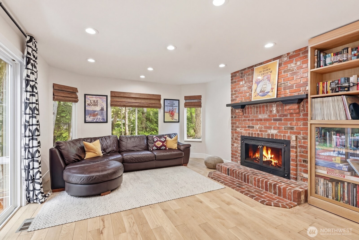
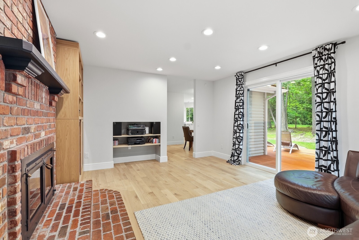
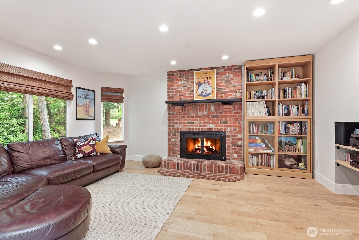
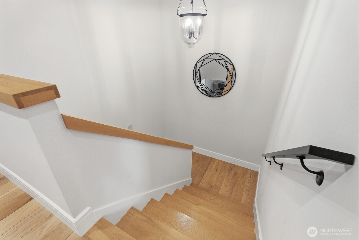
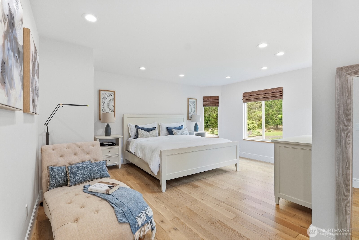
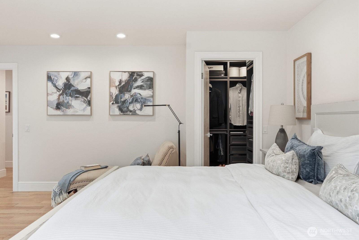
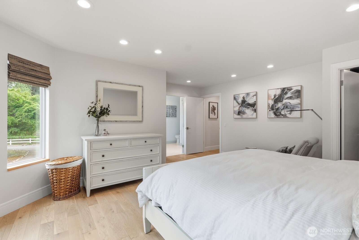
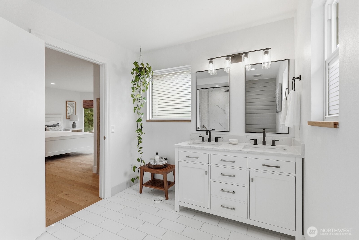
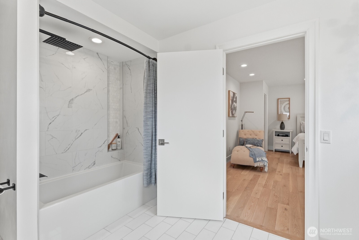
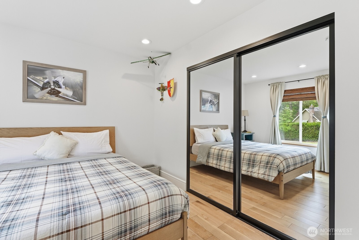
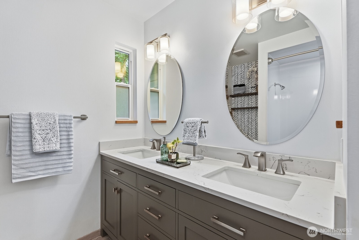
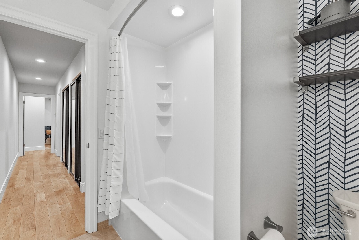
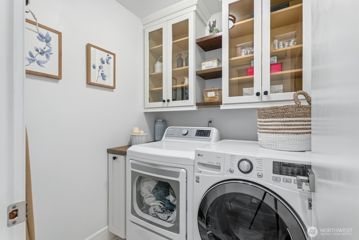
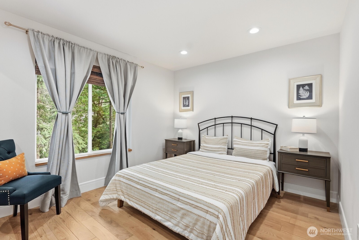
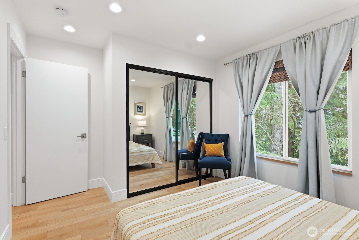
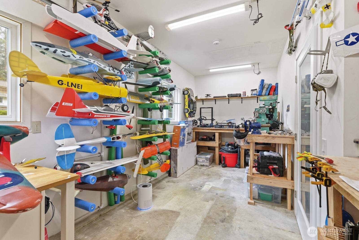
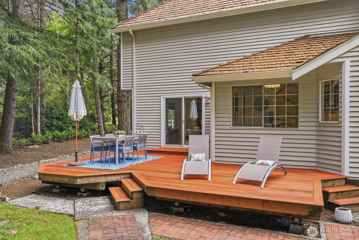
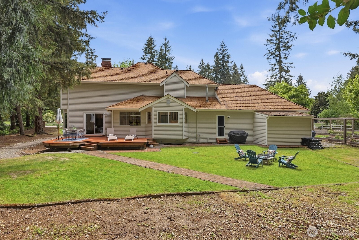
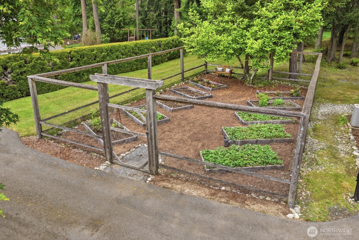
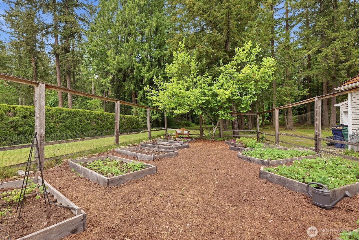
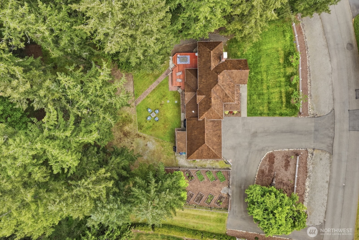
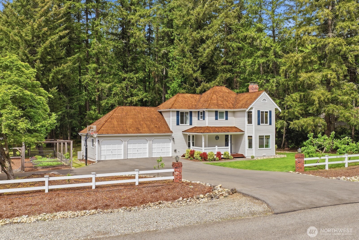
Gorgeous move in ready completely remodeled home in sought after Salish Estates! Positioned on a shy level acre in a private park-like setting with mature evergreens backing to a creek! This well designed residence has spared no expense in recent updates throughout. Excellent layout featuring two separate living spaces on the main floor both with fireplaces, dining room, spacious main floor office, updated guest 1/2 bath with board & batten wainscoting, designer tiled floor. New kitchen with quartz counters & stainless appliances. The mud room off the kitchen features custom built-in cabinetry & the entrance to the 3 car garage. Upstairs offers 3 spacious bedrooms including the primary suite with newly renovated bathroom with Calcutta marble floor, tub/shower with rain shower head, new quartz vanity, portrait mirrors & new closet system in the walk-in closet. The hall bath has also been updated with new quartz vanity, 2 undermount sinks, hexagon tiled floor & tub/shower. Additionally, you'll find the laundry room upstairs updated with cabinetry & LG washer/dryer. Additional highlights: new solid wide plank hardwood floors throughout the entire home, new iron stair railing, new lighting, hardware, Roman blinds, new garage door opener, newer hot water heater & furnace, air conditioning. The beautifully private backyard features an entertaining Ipe deck & deer proof irrigated raised garden beds with blueberries, grapes, herbs, apple, cherry trees. Minutes to 520 & DT Redmond.

3
beds

3
baths

2,070 Sq.Ft. LIVING AREA

0.79 Acres lot

Rick Franz

Rick Franz

Features & Amenities

Interior

  • total bedrooms3
  • Total bathrooms3
  • full bathrooms2
  • half bathroom1
  • Flooring Ceramic Tile, Hardwood, Marble
  • Fireplace Gas, Wood Burning
  • APPLIANCES Dishwasher, Disposal, Dryer, Microwave, Refrigerator, Stove(s)/Range(s), Washer
  • other interior Features Bath Off Primary, Dbl Pane/Storm Window, Dining Room, Fireplace, Pantry, Security System, Skylight(s), Walk-In Closet(s), Wired for Generator

Area & Lot

  • Status Sold
  • Date Sold June 26, 2026
  • Living Area2,070 Sq.Ft.
  • Total Area2,070 Sq.Ft.
  • Lot Area0.79 Acres
  • MLS® ID2521369
  • TypeResidential
  • YEAR BUILT1984
  • View DescriptionTerritorial
  • Elementary SchoolAlcott Elem
  • Middle SchoolEvergreen Middle
  • High SchoolEastlake High
  • School DistrictLake Washington

Exterior

  • STORIES2
  • water SourcePublic
  • roofSee Remarks, Shake
  • lot featuresPaved
  • parkingAttached Garage
  • HEAT TYPEForced Air, Heat Pump
  • AIR CONDITIONINGCentral Air, Heat Pump
  • sewerSeptic Tank
  • SubstructurePoured Concrete
  • security FeaturesPartially Fenced, Security System
  • other exterior FeaturesWood

Financial

  • Sales Price$1,475,000
  • Real Estate Tax $13,591/yr
View Virtual Tour

Experience Personalized Real Estate Service

Rick’s commitment to communication, innovation, and client satisfaction ensures that your real estate journey is smooth and successful. Let’s work together to achieve your goals and make your real estate dreams a reality. Contact Rick today.

Follow Me on Instagram