Leave a Message

Thank you for your message. I will be in touch with you shortly.

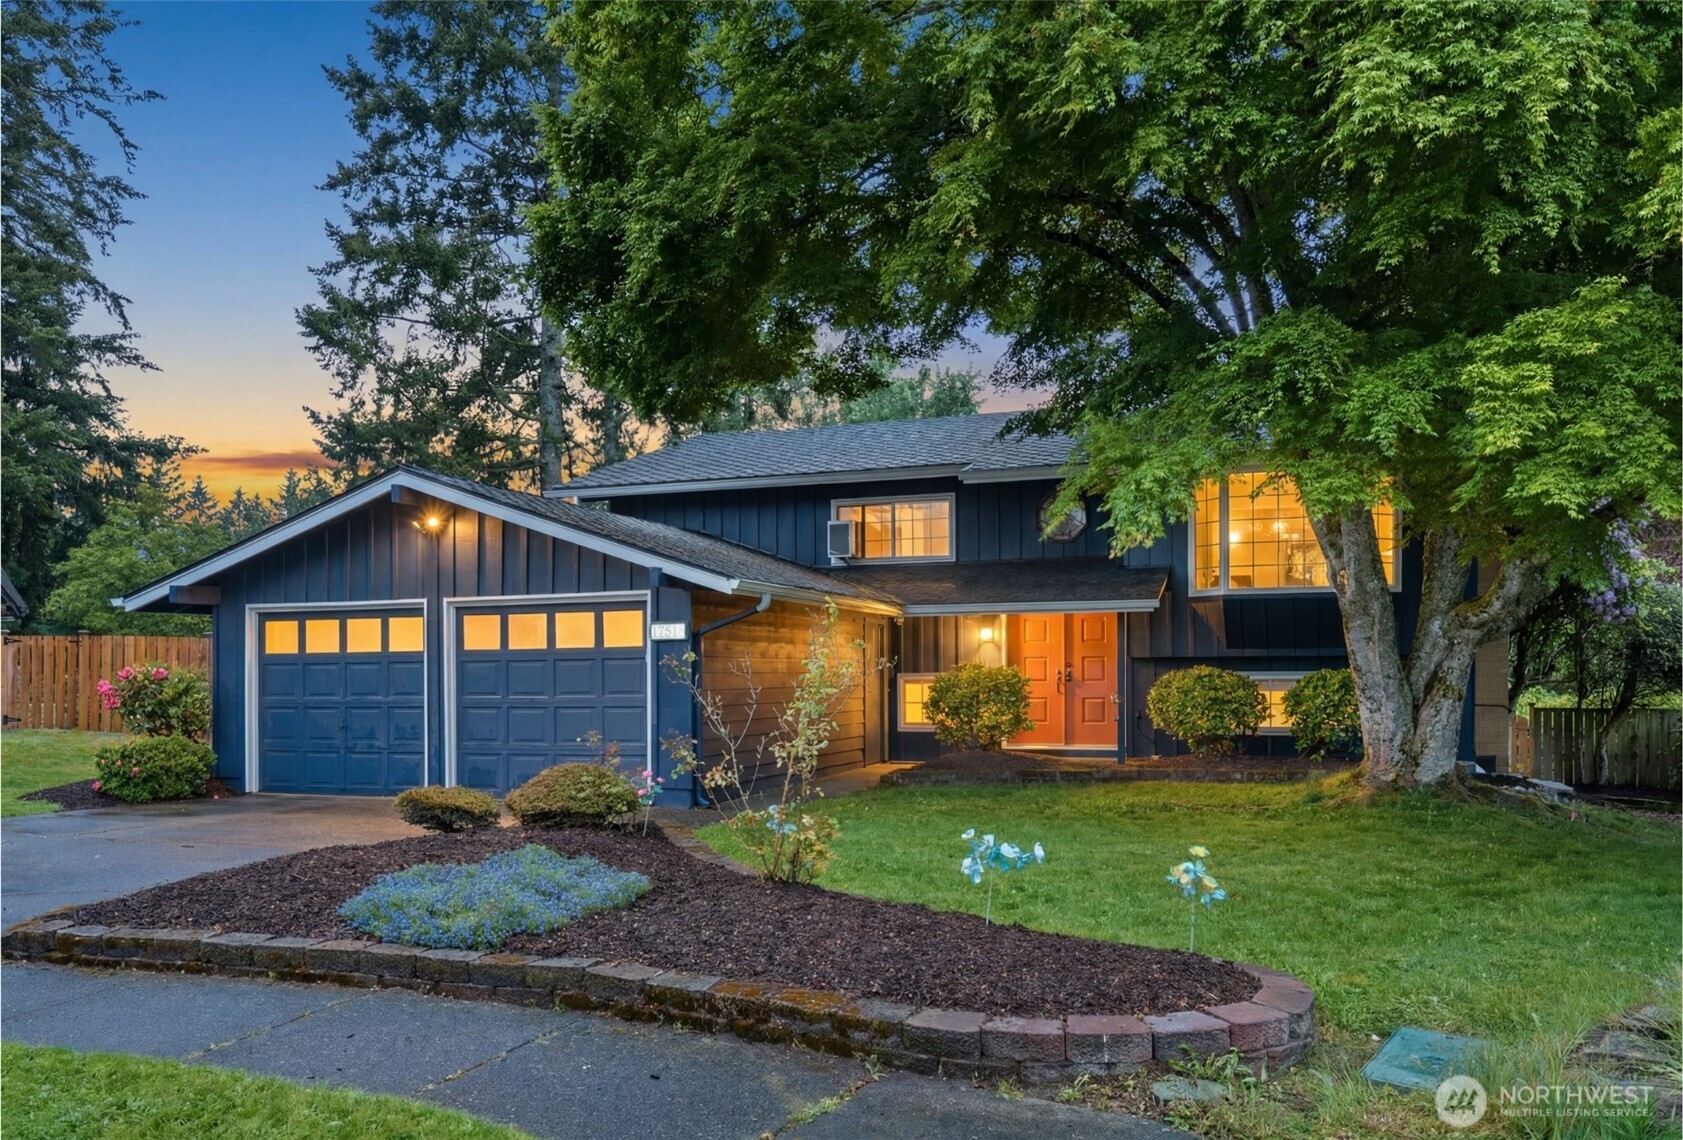
Dark blue two-story home with a double garage and orange front door beneath mature trees at dusk.
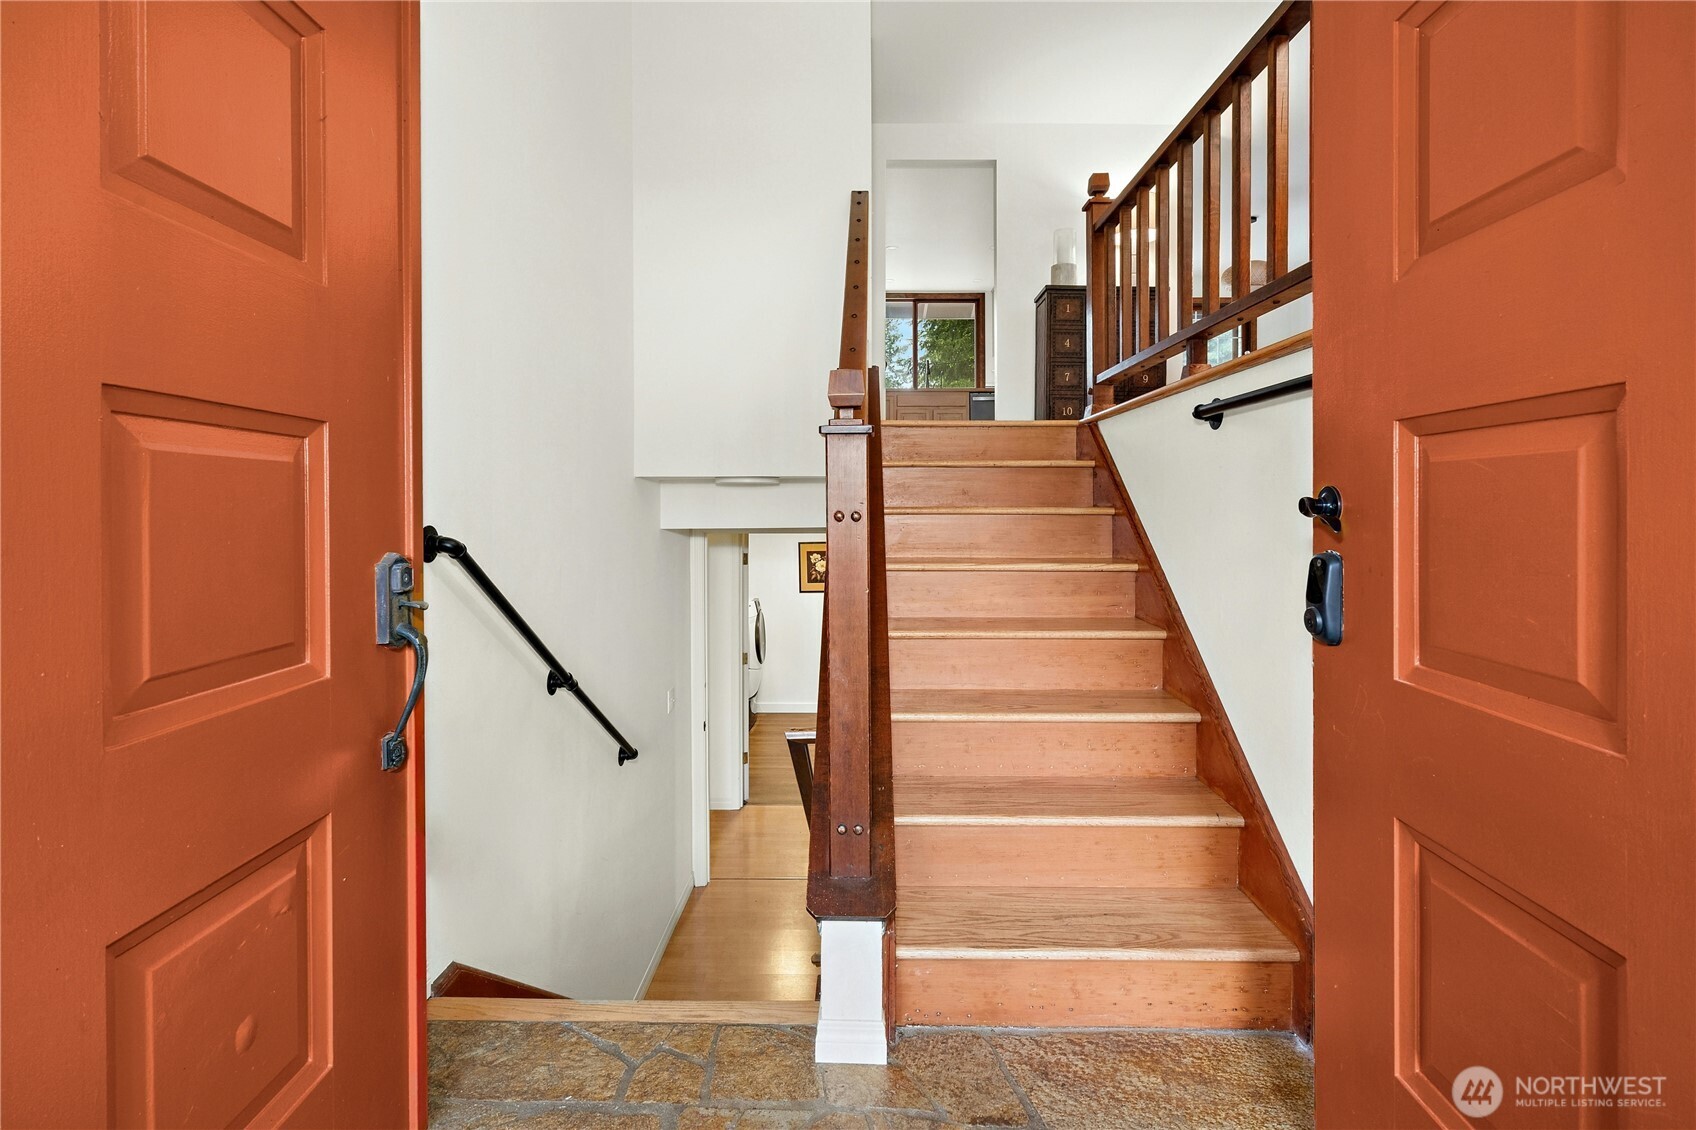
Entryway with open orange-red doors, stone-tile floor, and a wooden staircase.

Entryway with red double doors, a stained-glass window, and a dark wood staircase railing.
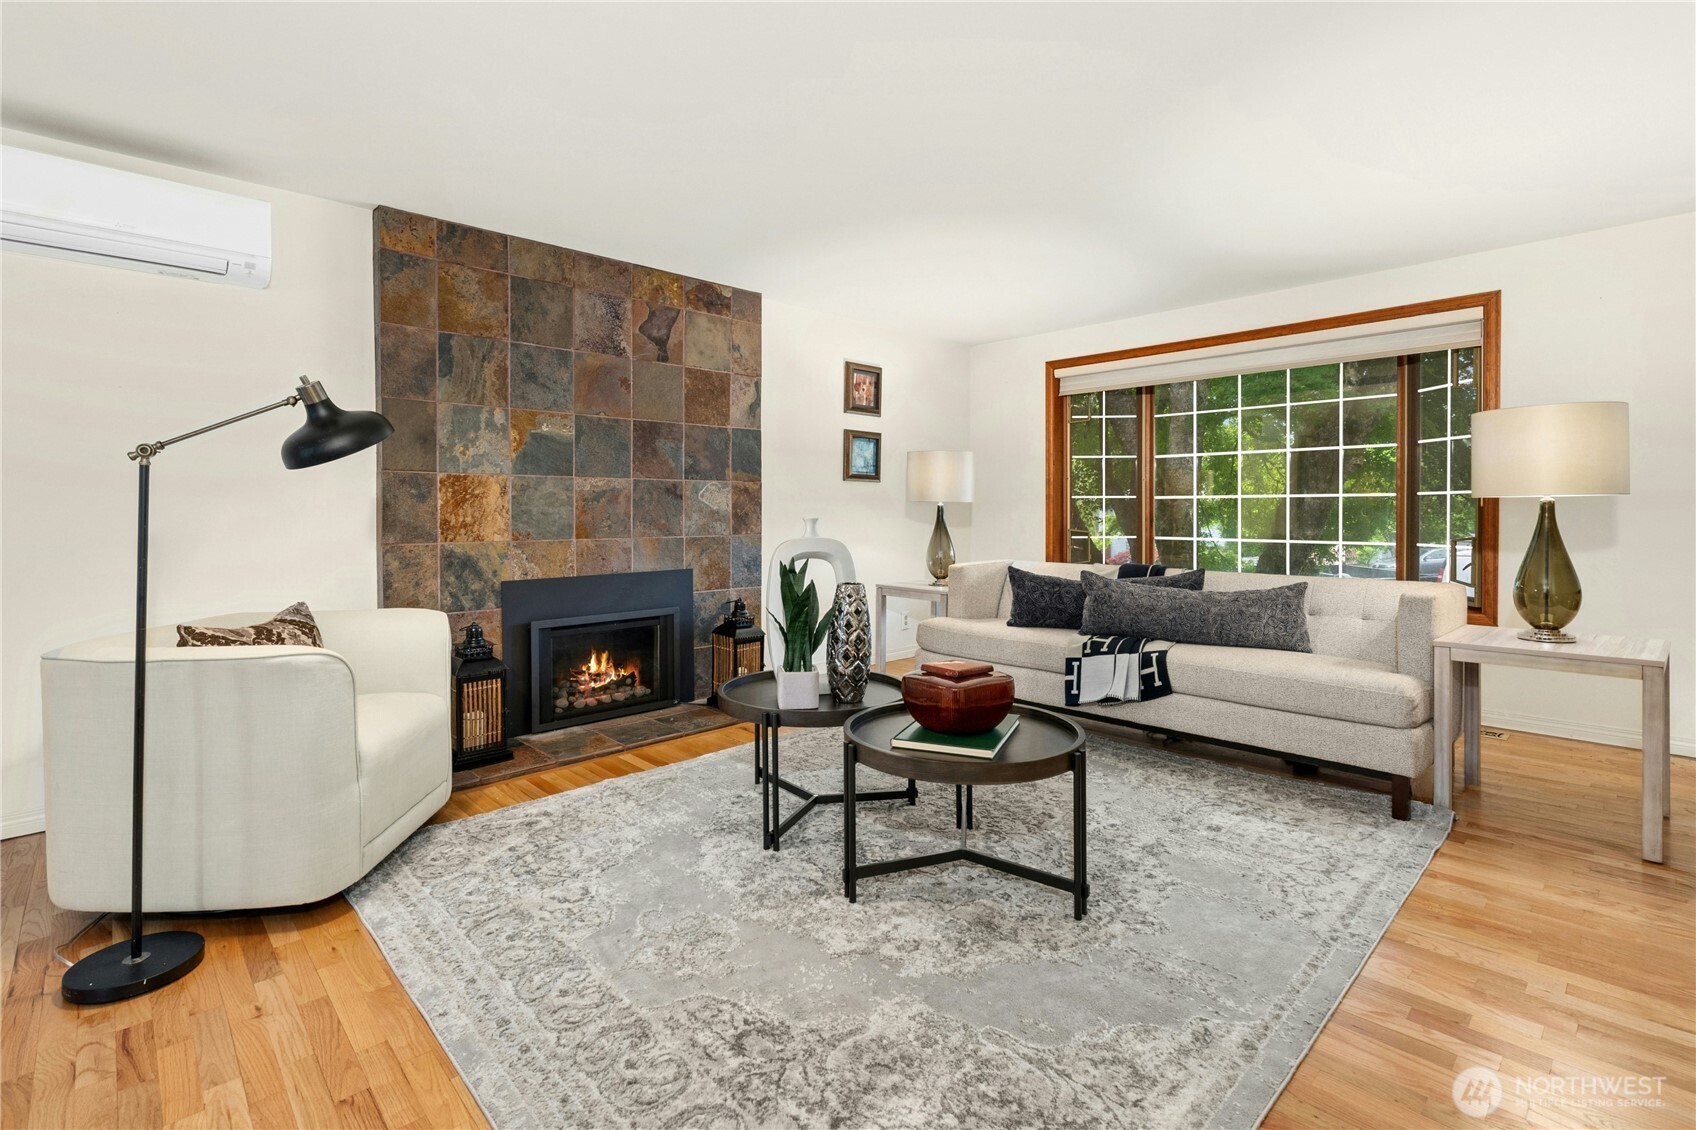
Living room with a slate-tile fireplace, cream sofas, and a large grid-pane window.
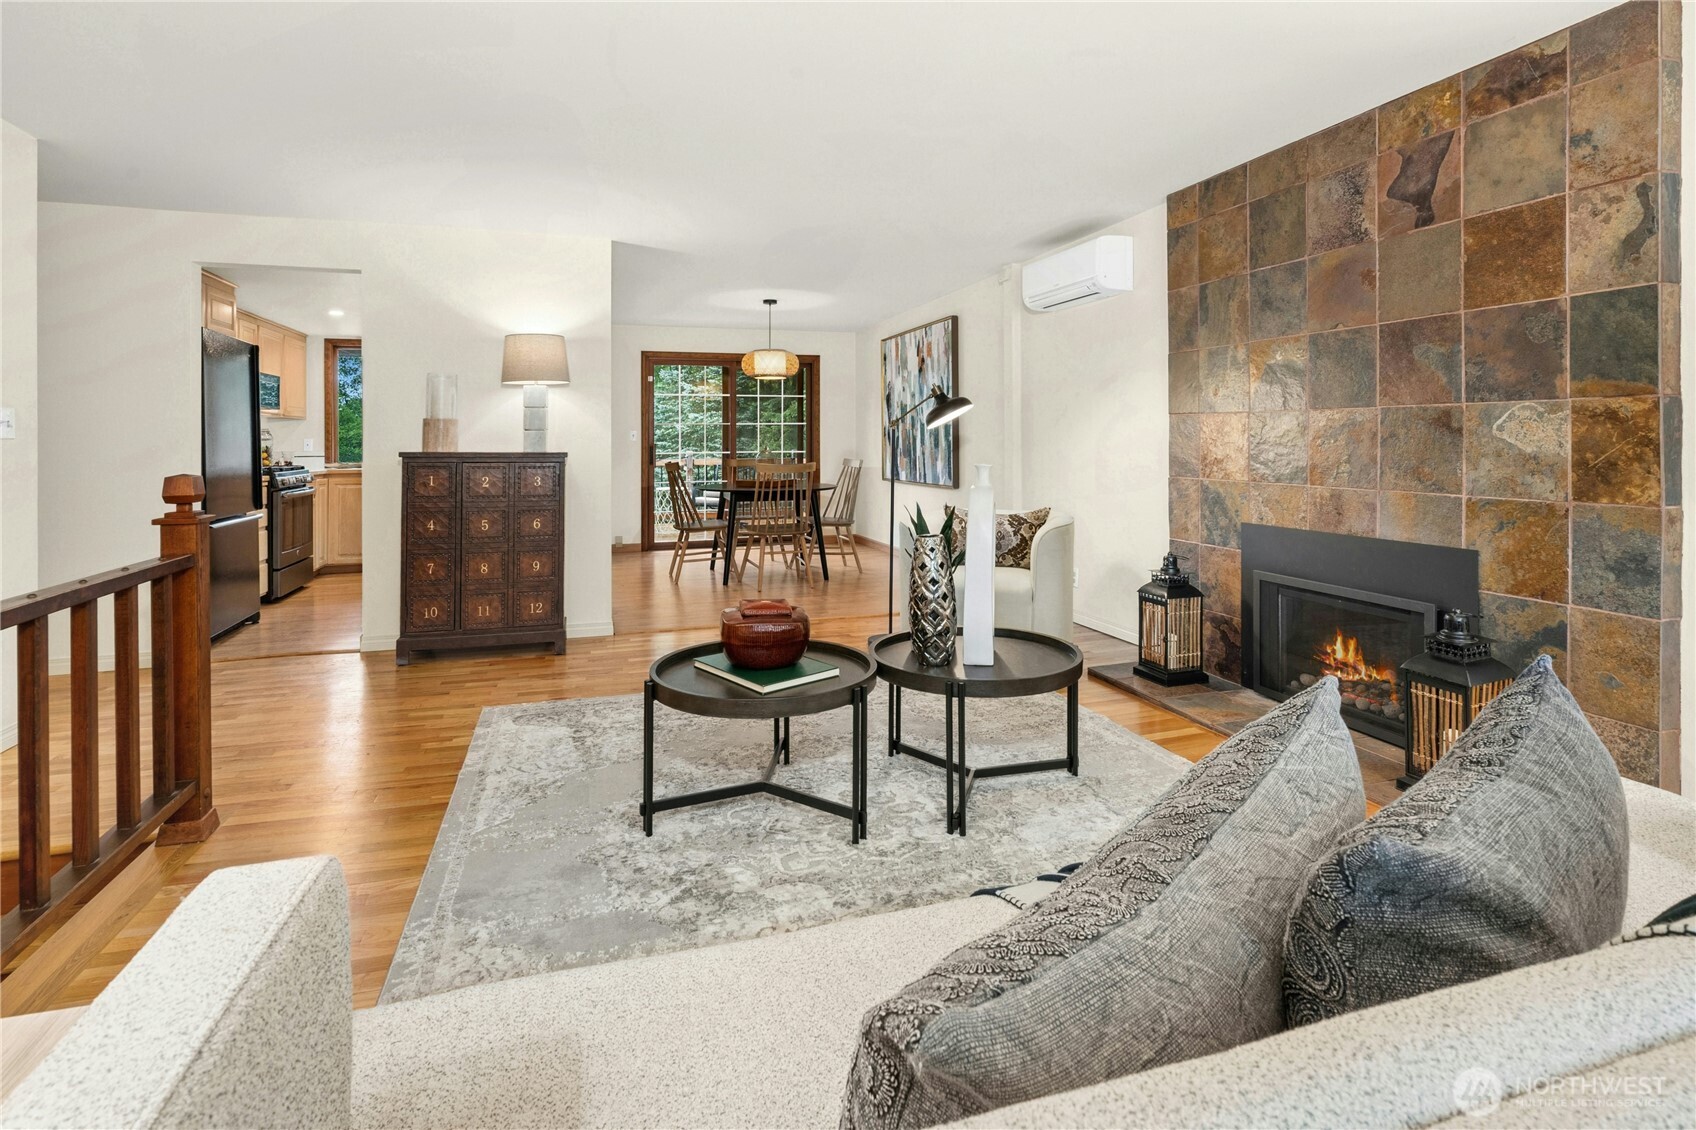
Staged living room with a floor-to-ceiling slate fireplace and open views into the dining area and kitchen.
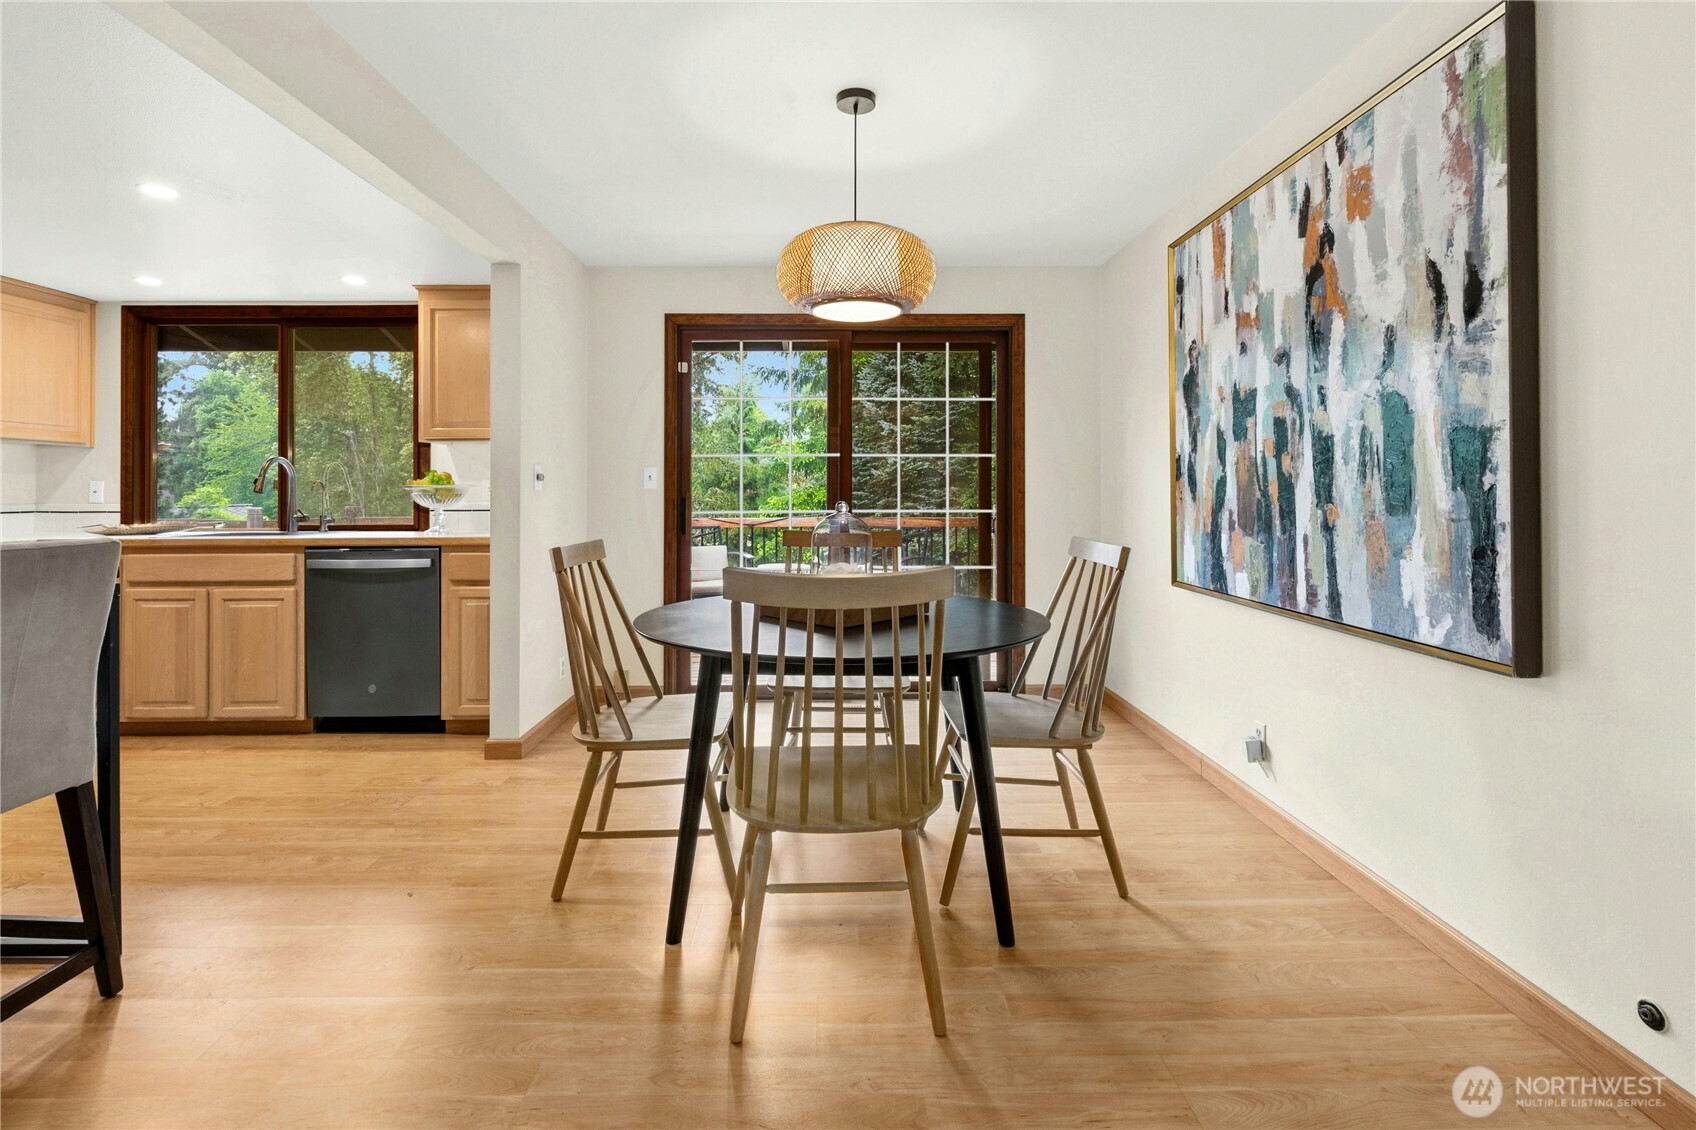
Dining room with an oval table, woven pendant light, and glass doors to a deck.
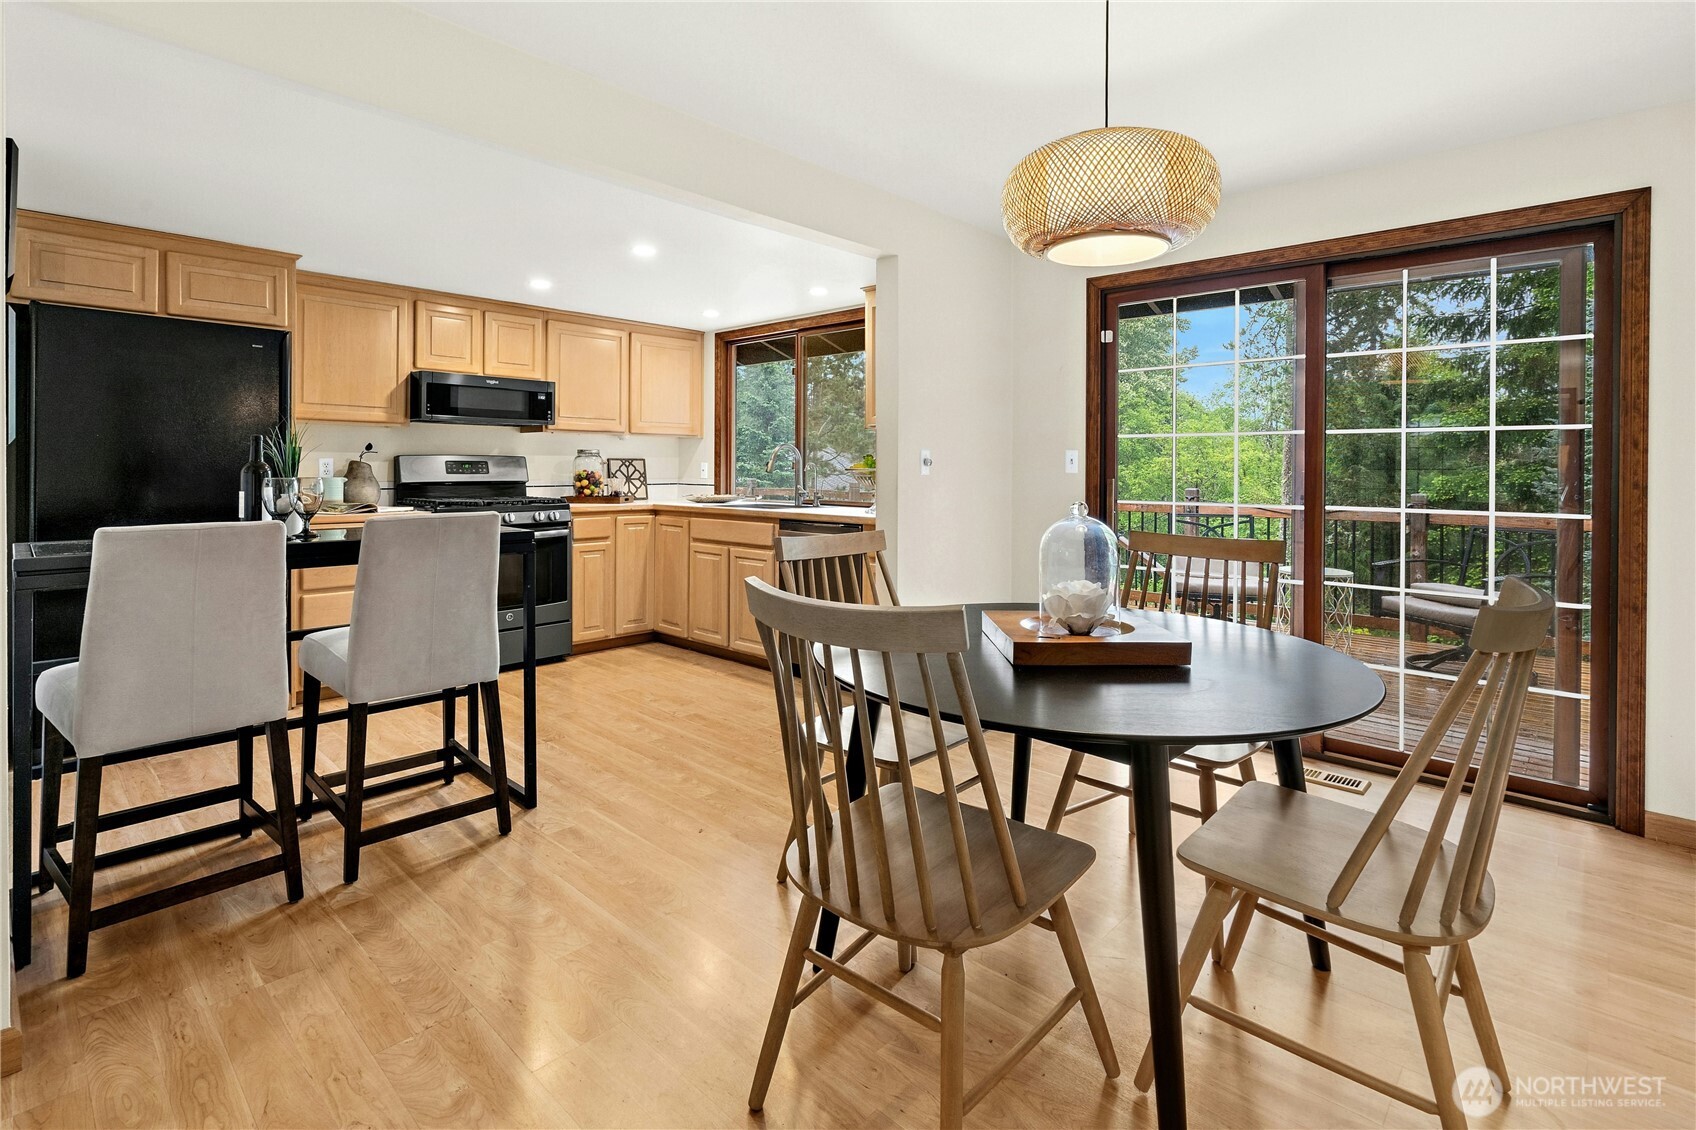
Kitchen and dining area with light wood cabinetry, an oval table, and glass doors overlooking a leafy deck.
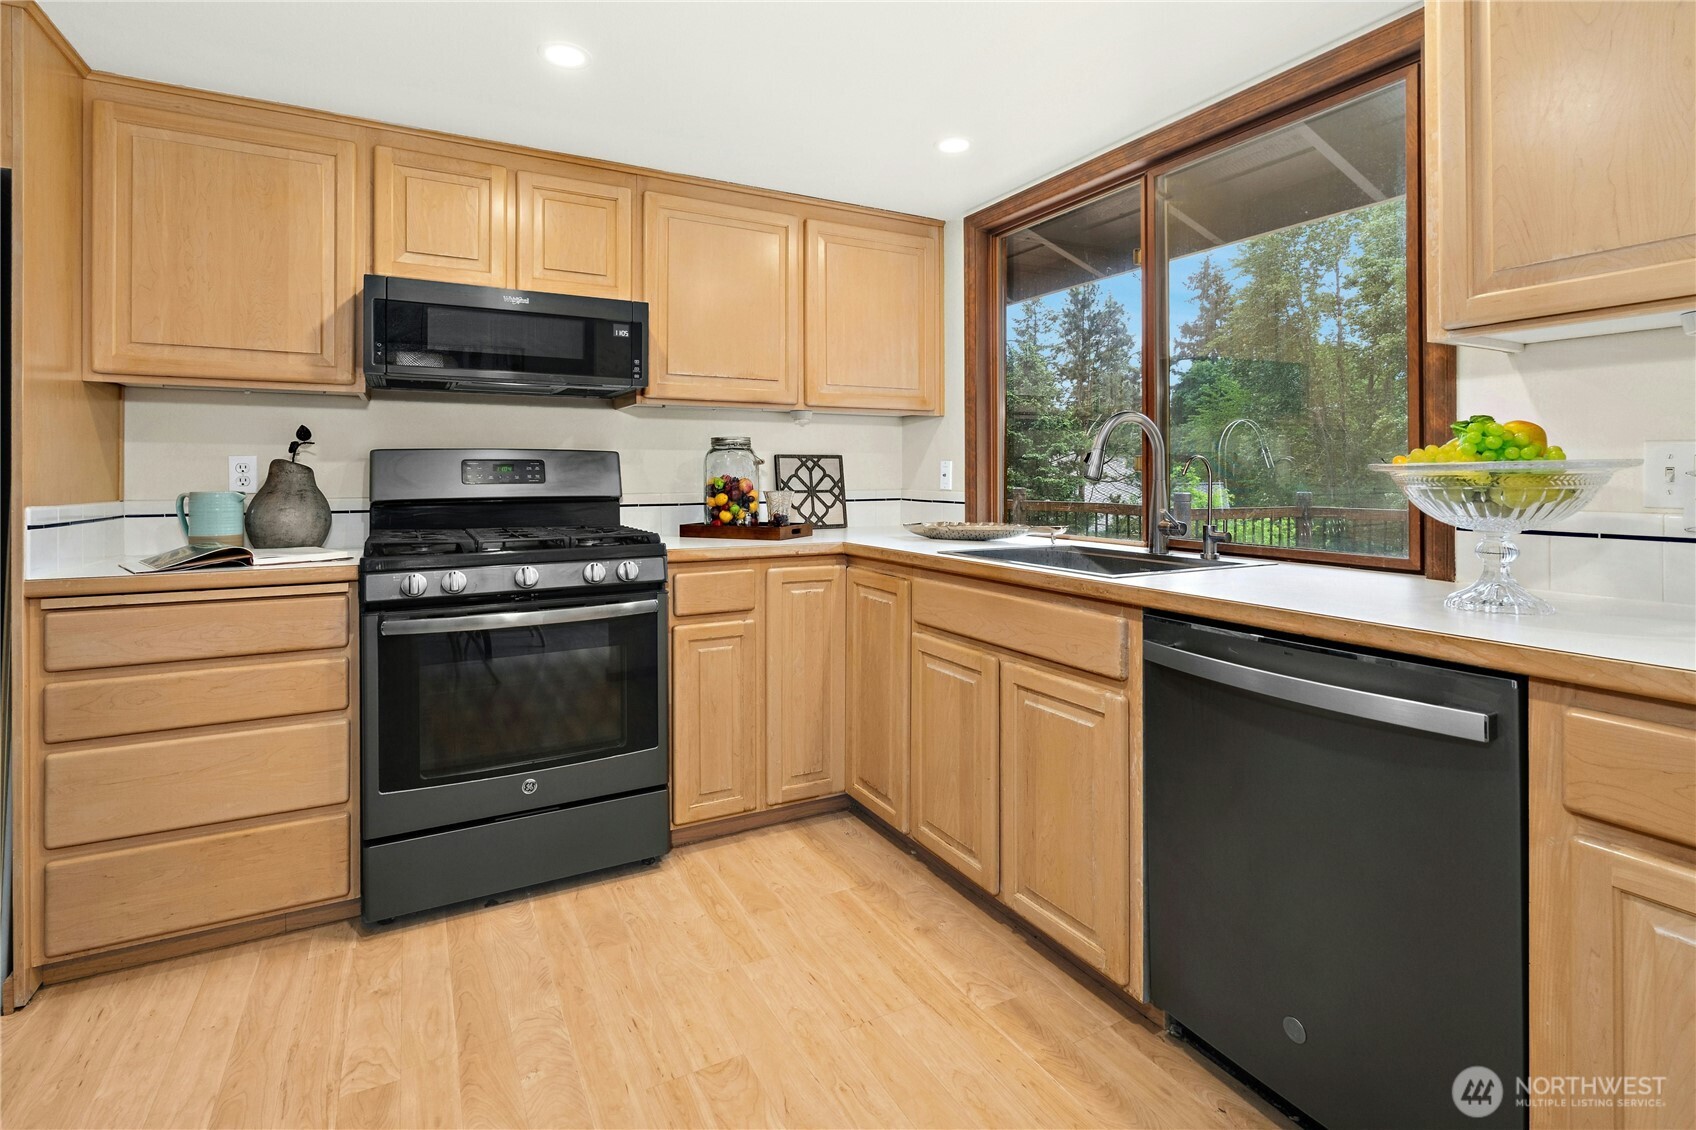
Kitchen with honey-colored wood cabinets, a gas range, and a large window above the sink.
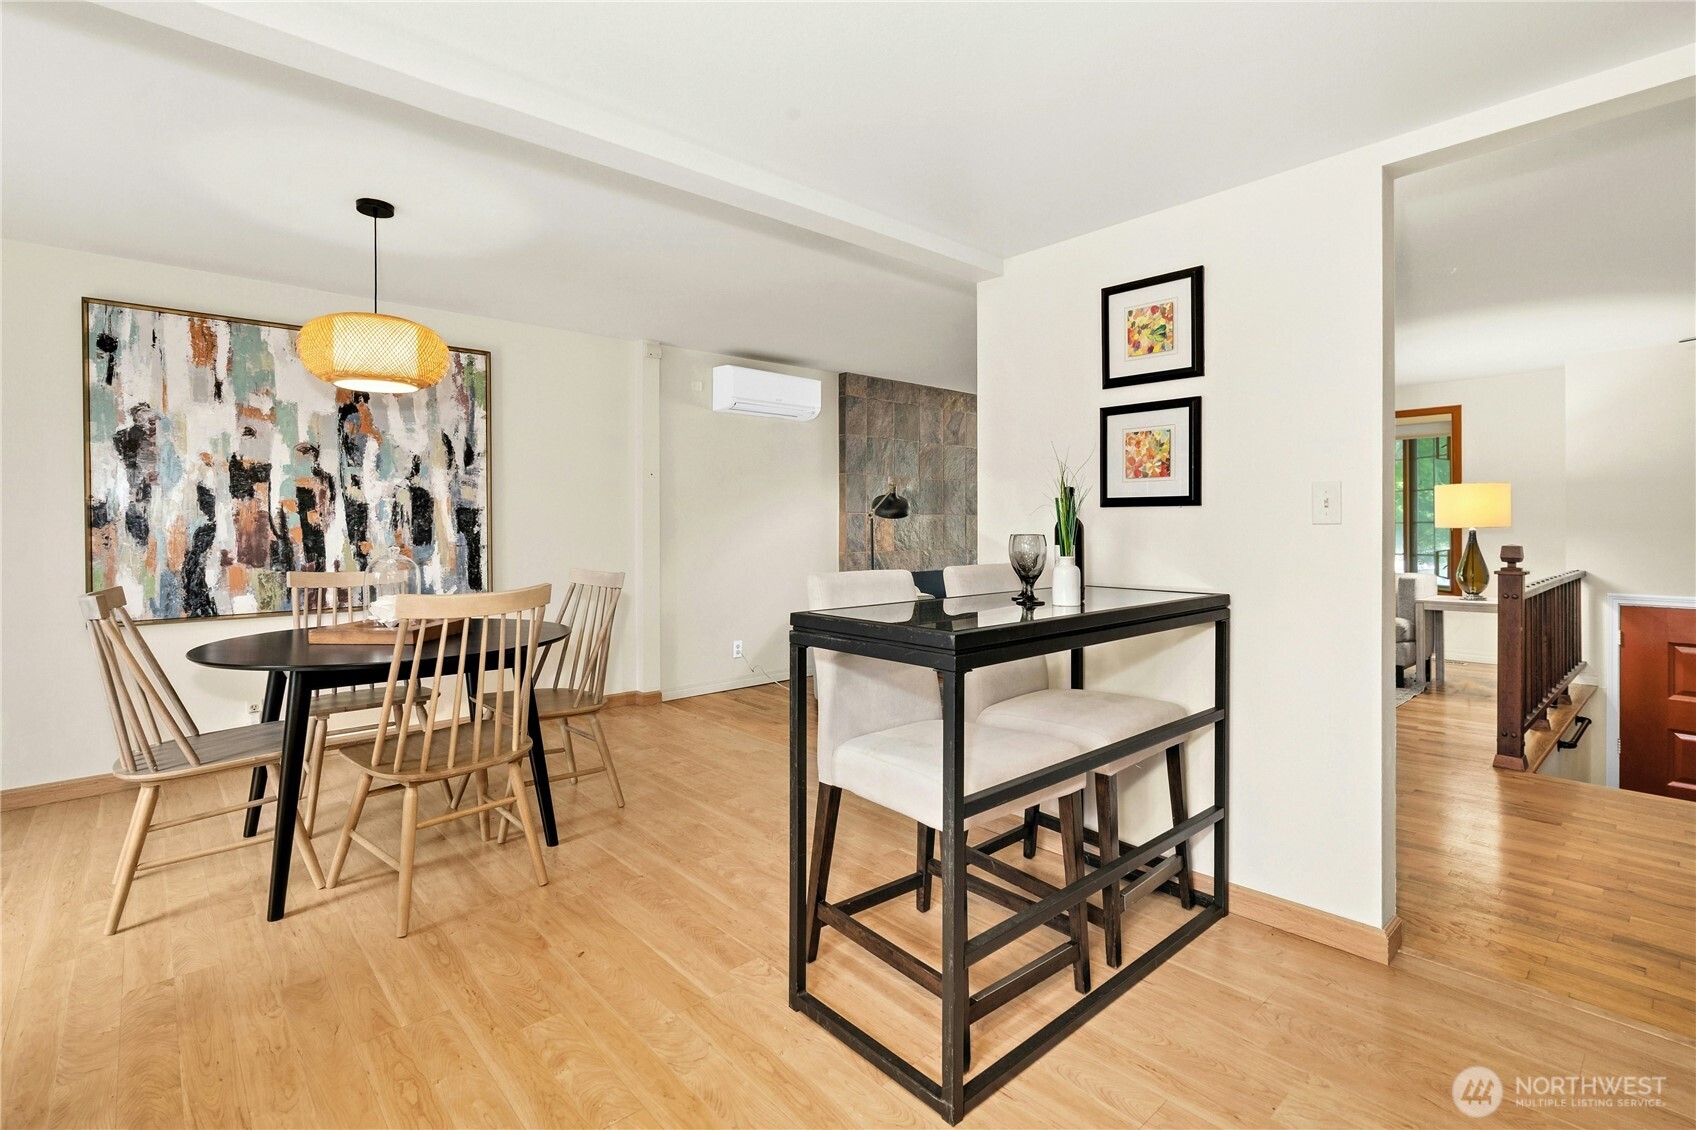
Dining area with two tables, light wood floors, and a large abstract painting.
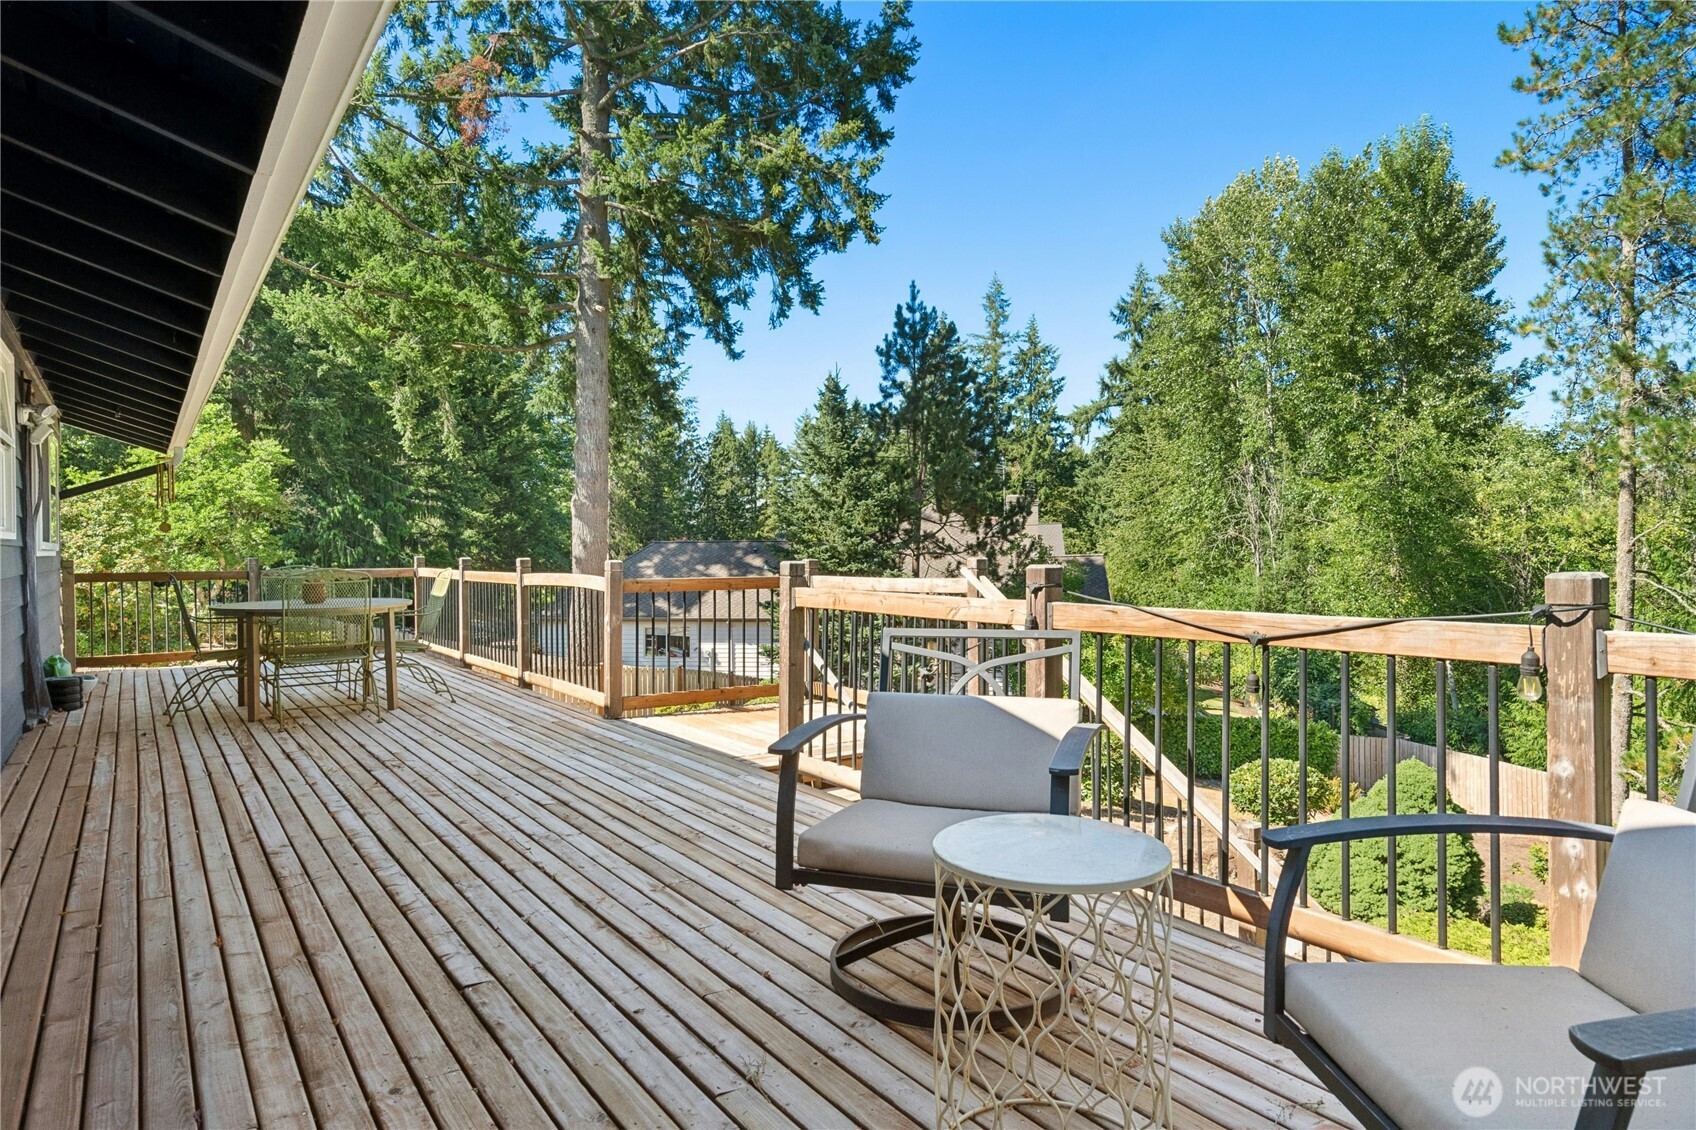
Furnished wooden deck with patio seating overlooking a tree-filled yard.
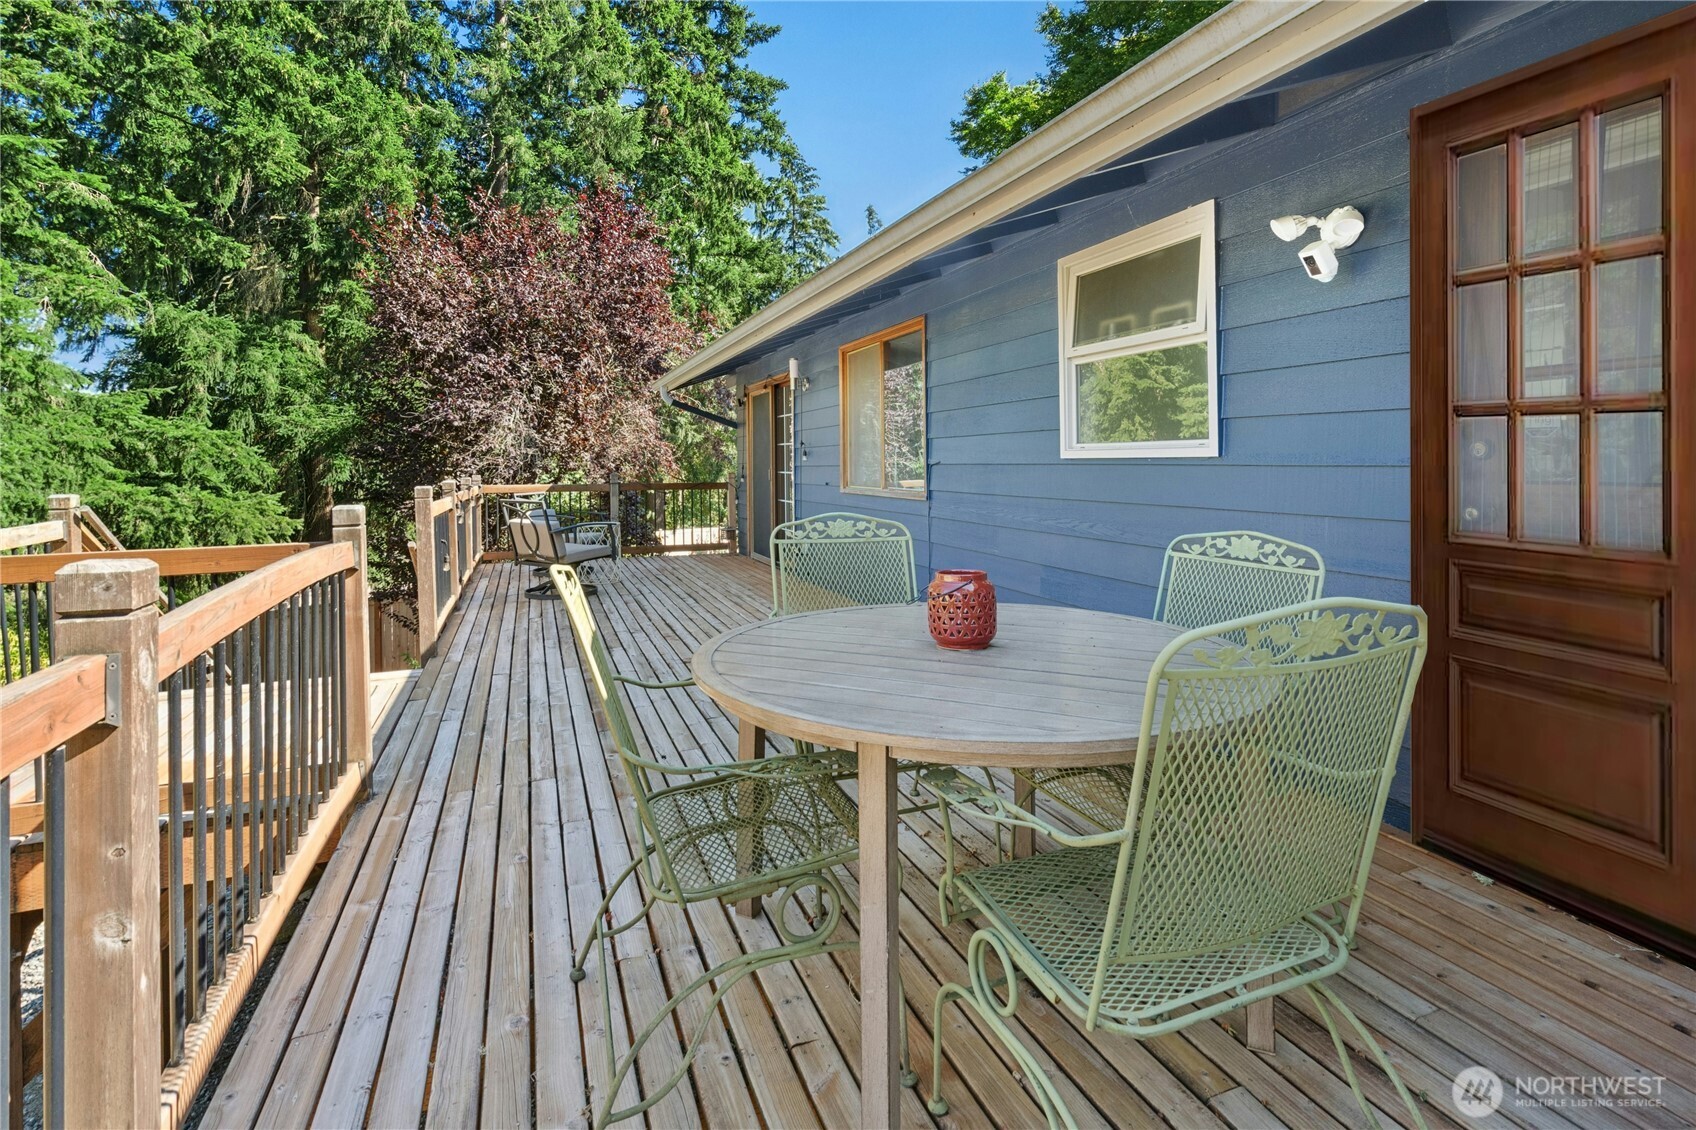
Wooden deck with a round patio table and green chairs beside a blue-sided home.
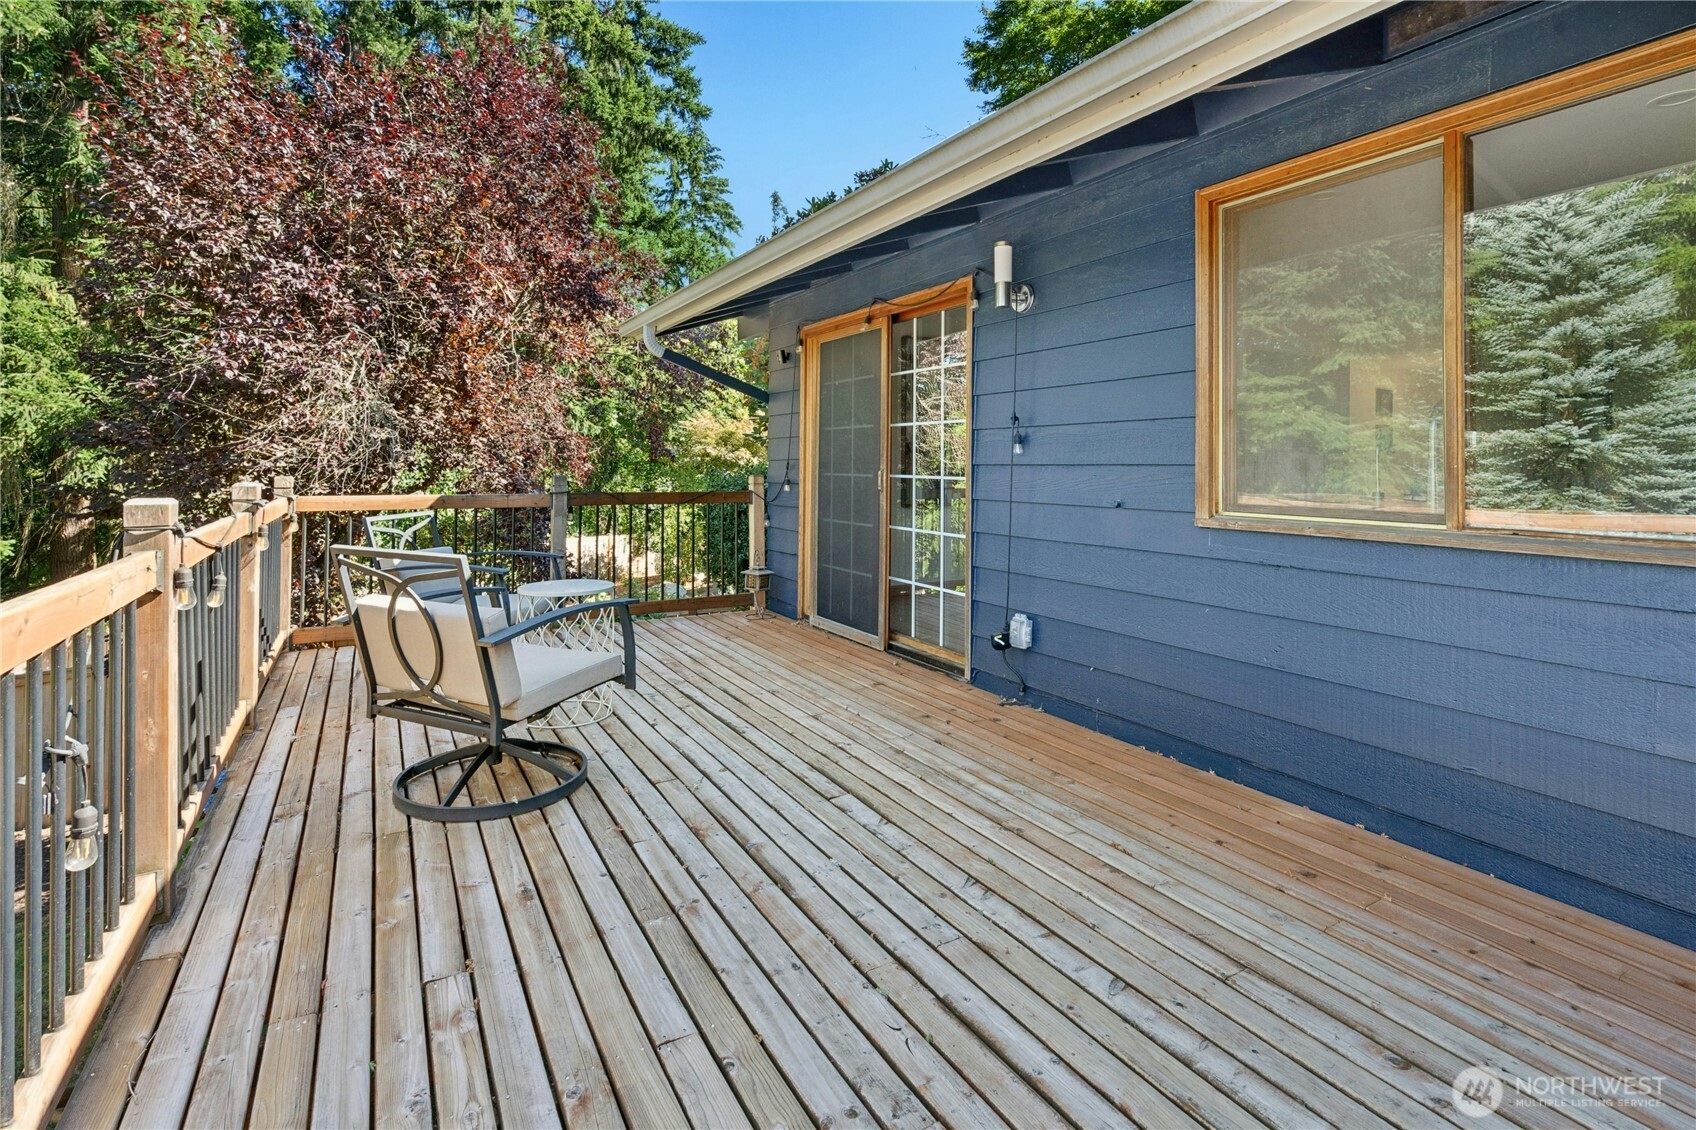
Wooden deck beside a blue-sided house, furnished with patio chairs and bordered by leafy trees.
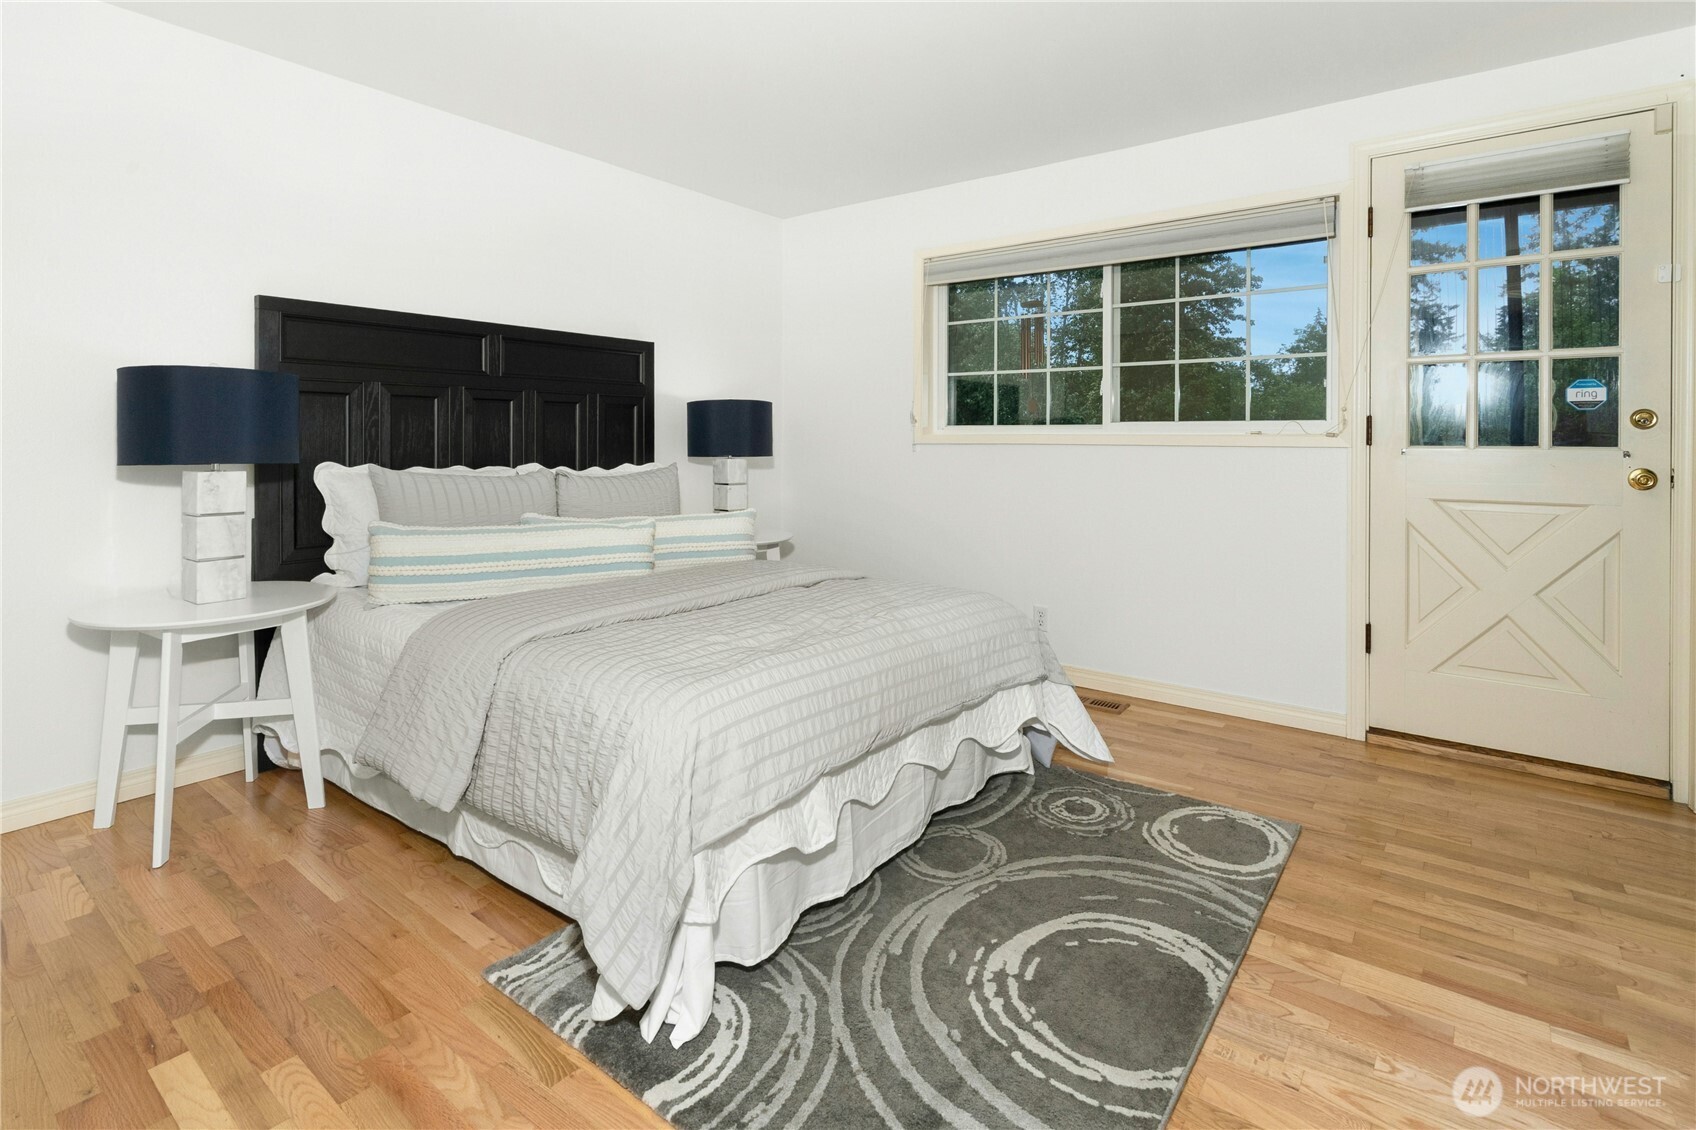
Staged bedroom with a dark paneled headboard, hardwood floors, and a window beside a glass-paneled door.
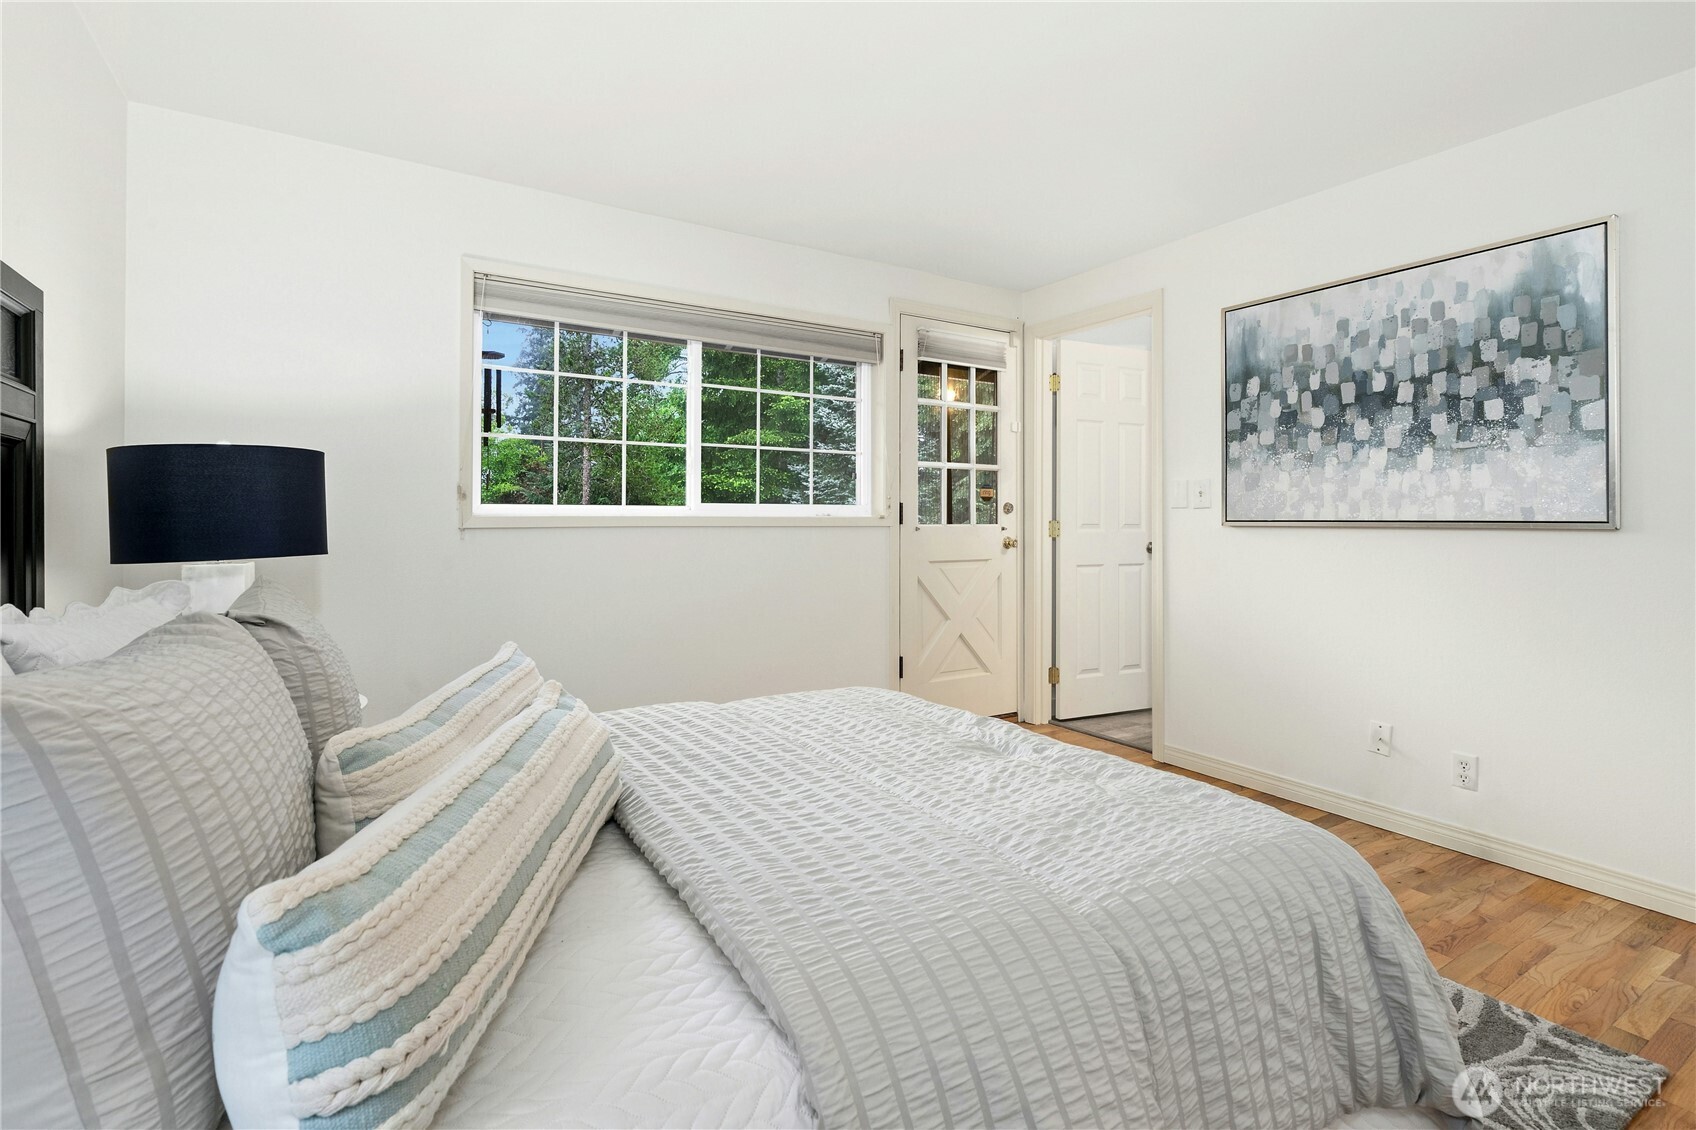
Staged bedroom with white bedding, a large window overlooking trees, and hardwood floors.
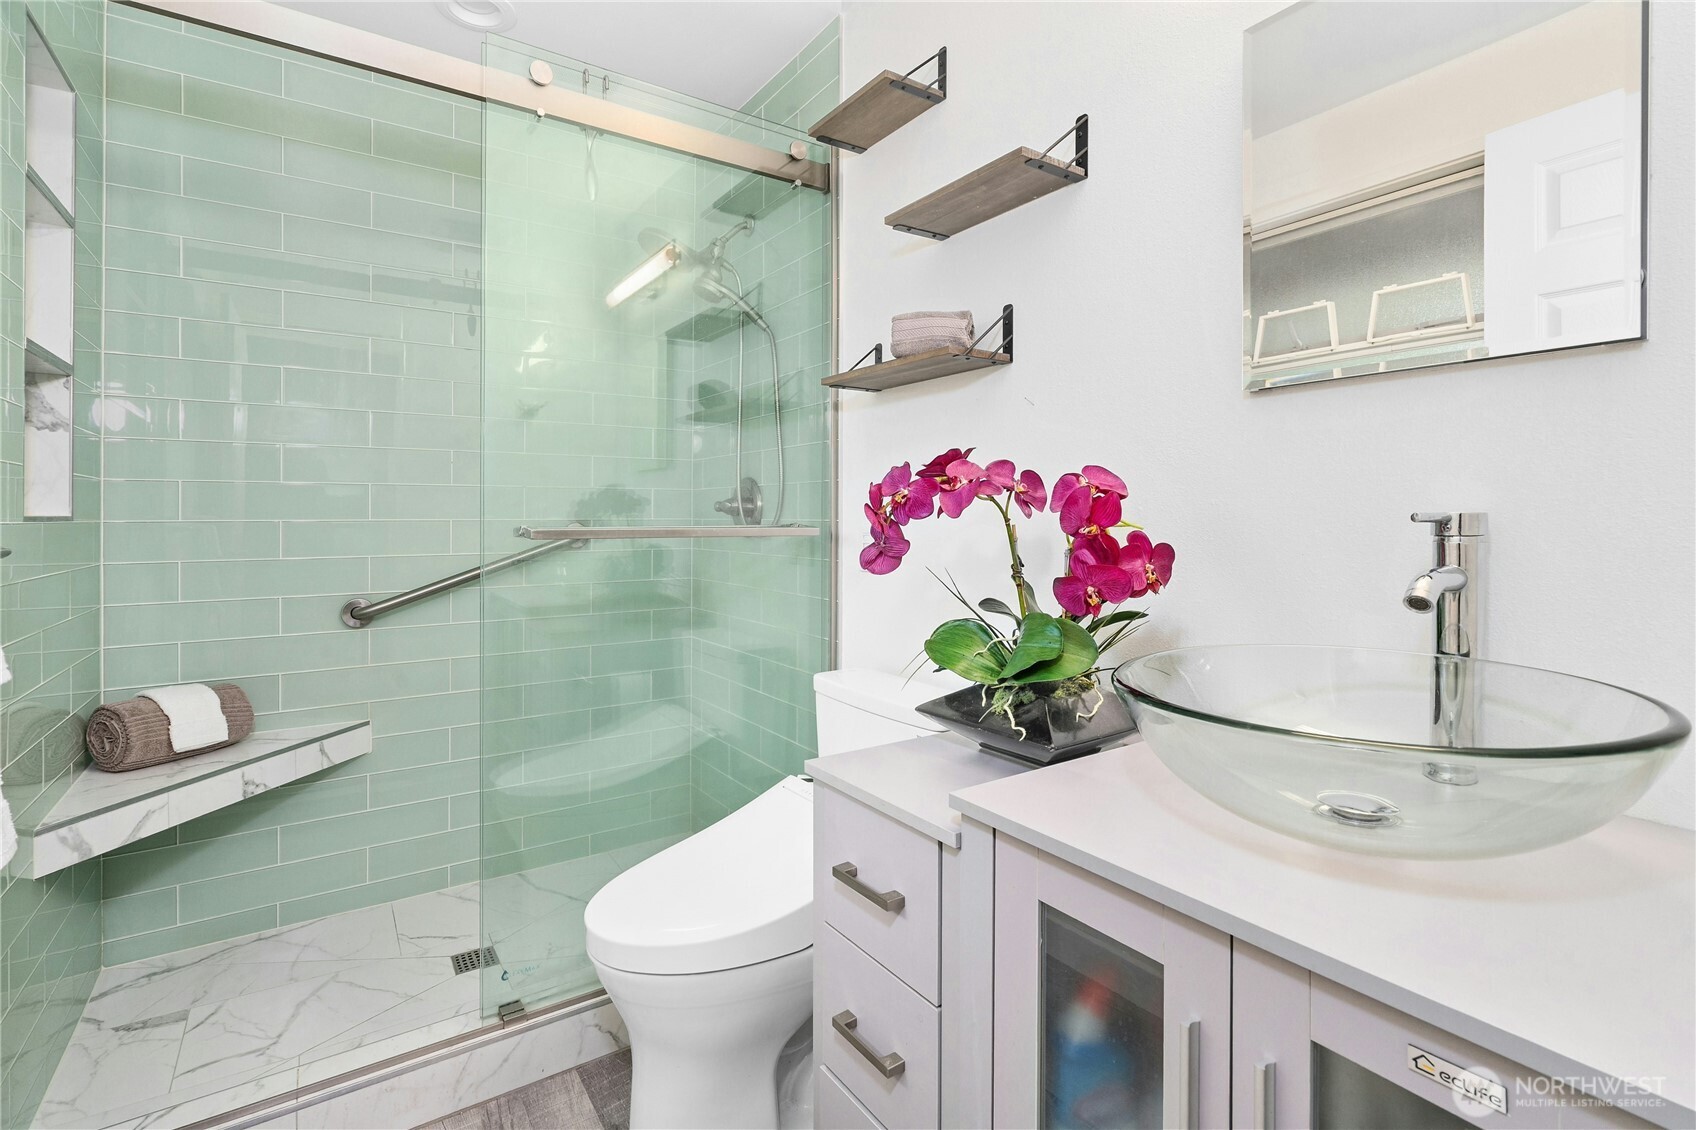
Bathroom with a pale green tiled glass shower, vessel sink, and purple orchid.
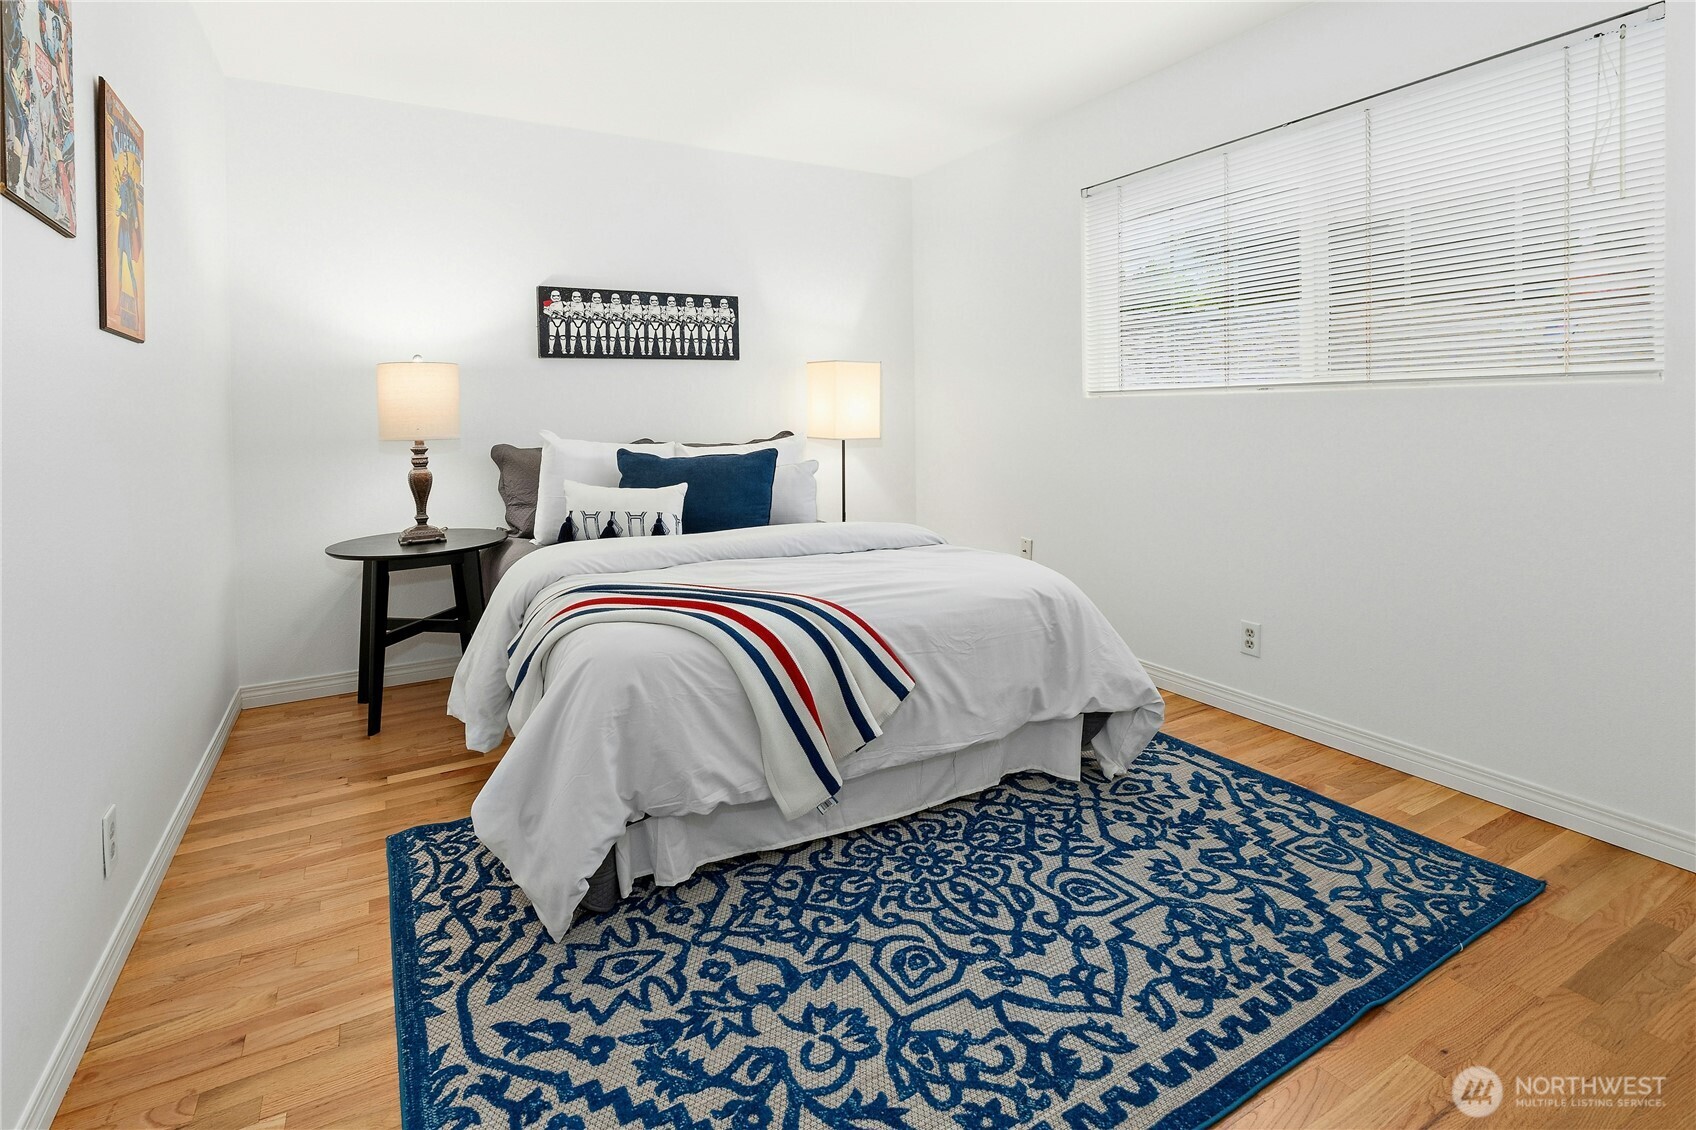
Bedroom with a white bed, striped throw, blue patterned rug, and hardwood floors.
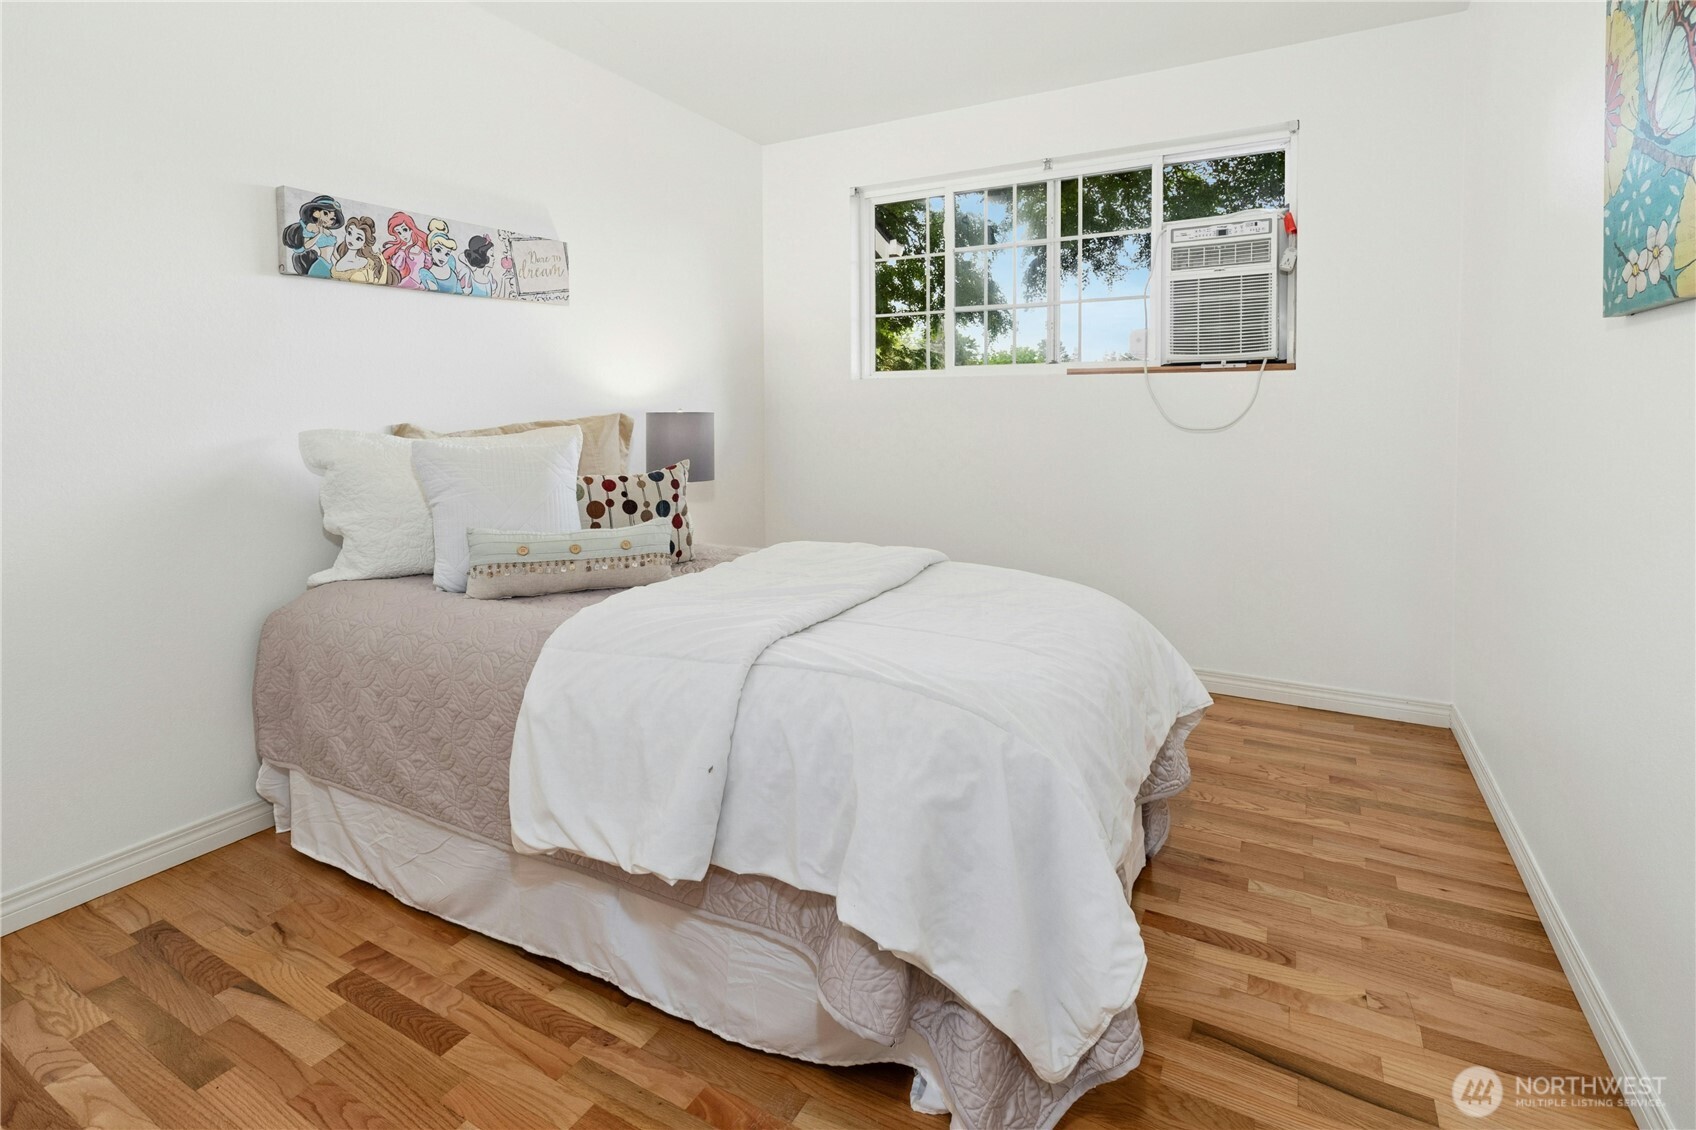
Bedroom with a white-dressed bed, hardwood floors, and a window-mounted air conditioner.
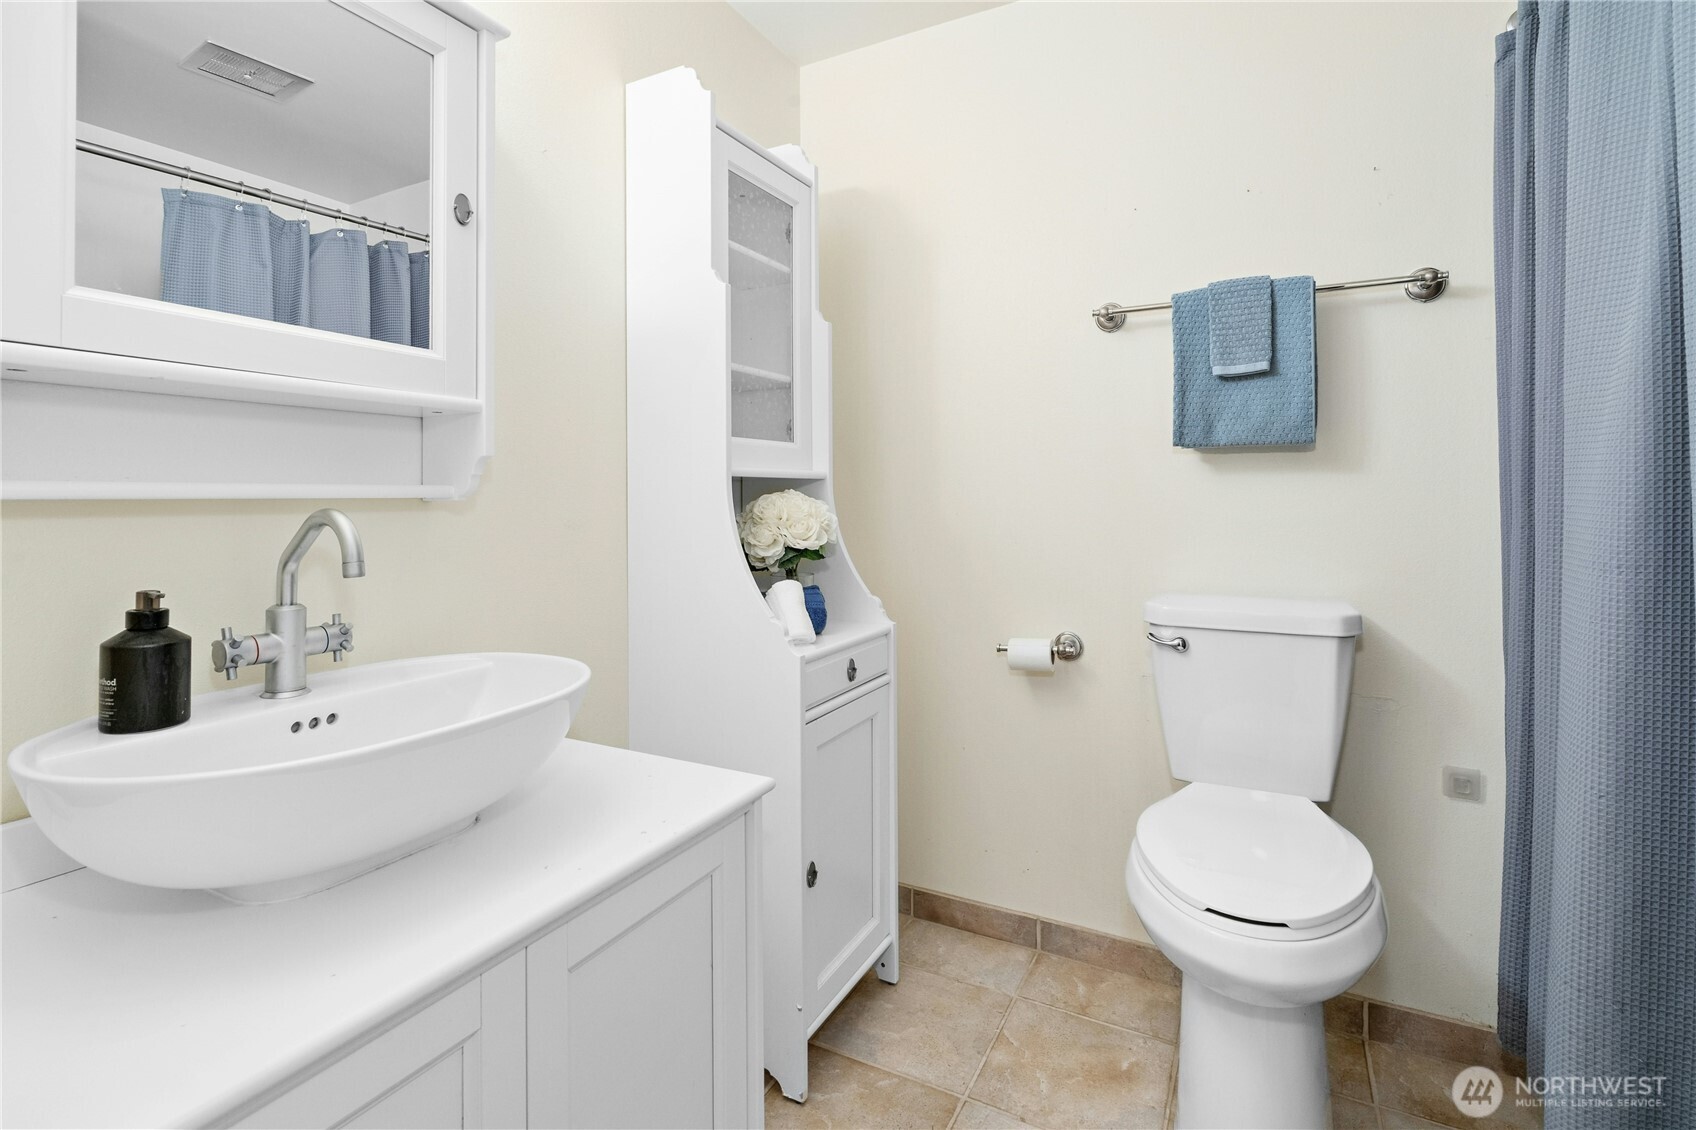
Bathroom with a white vessel sink, built-in storage, and blue towels and shower curtain.
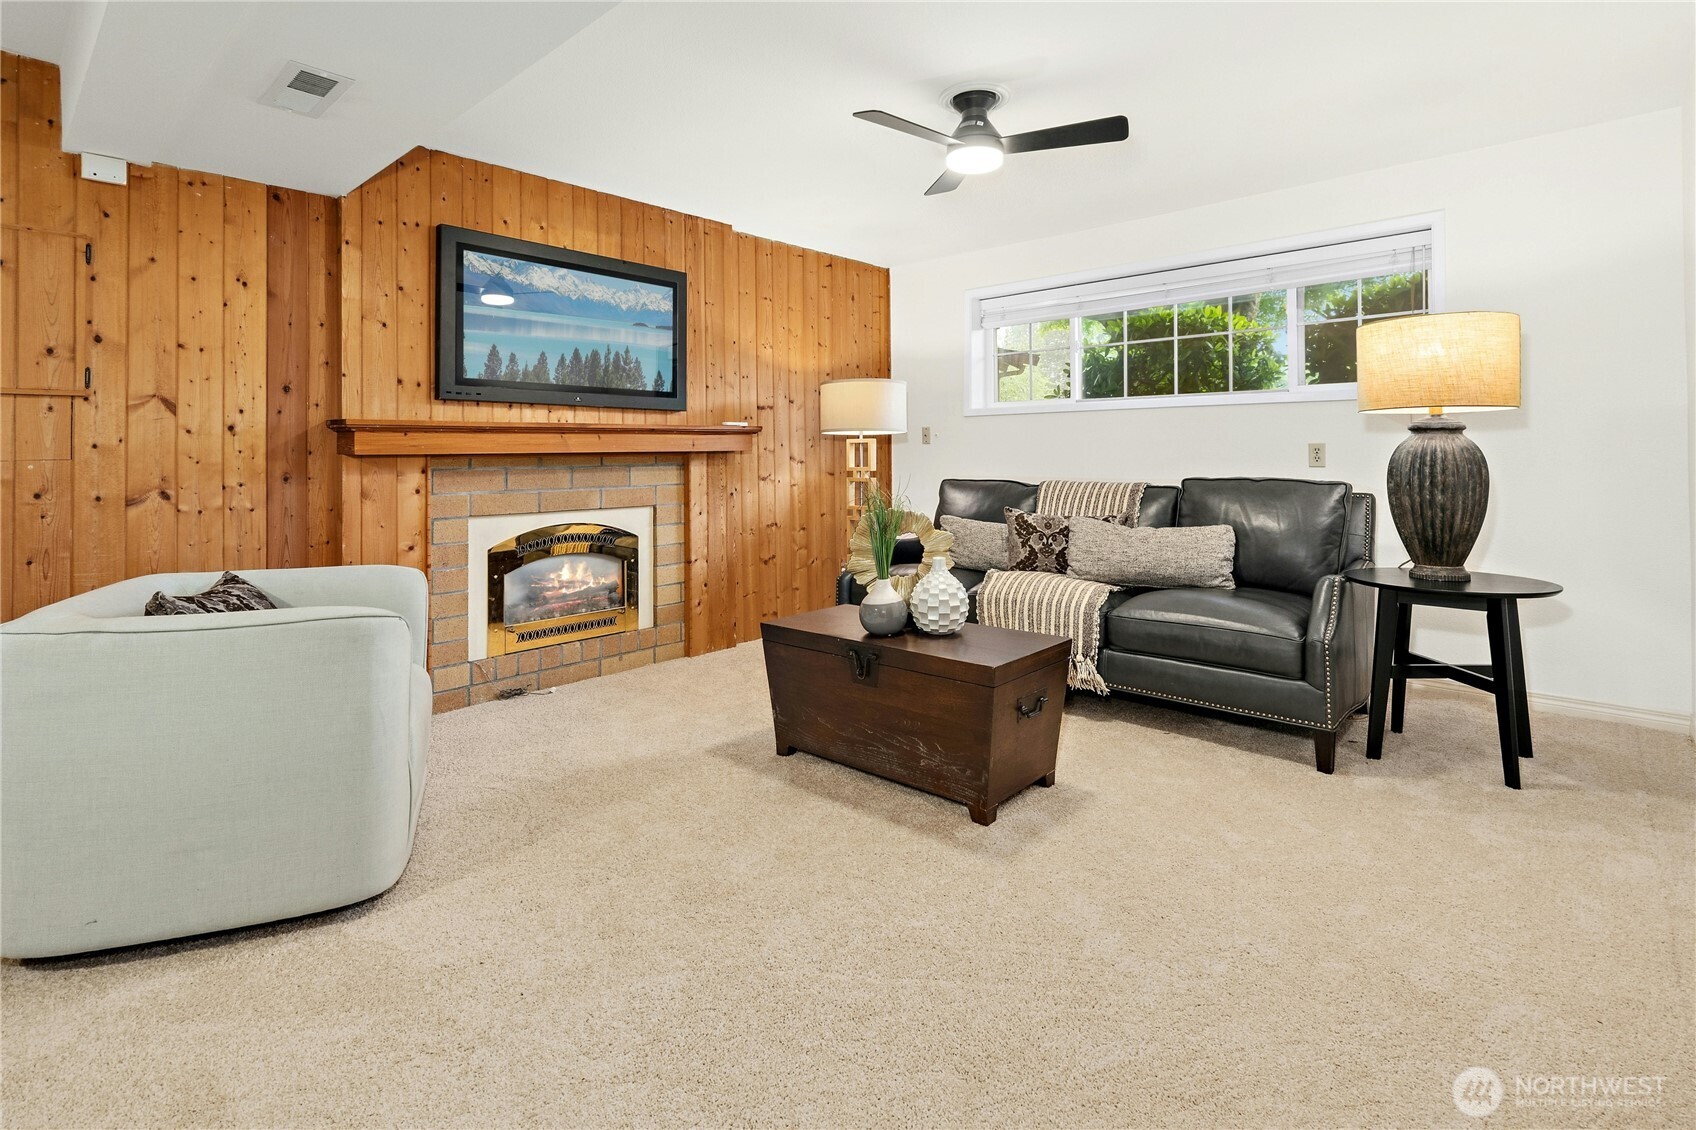
Staged living room with a wood-paneled wall, brick fireplace, and black leather sofa.
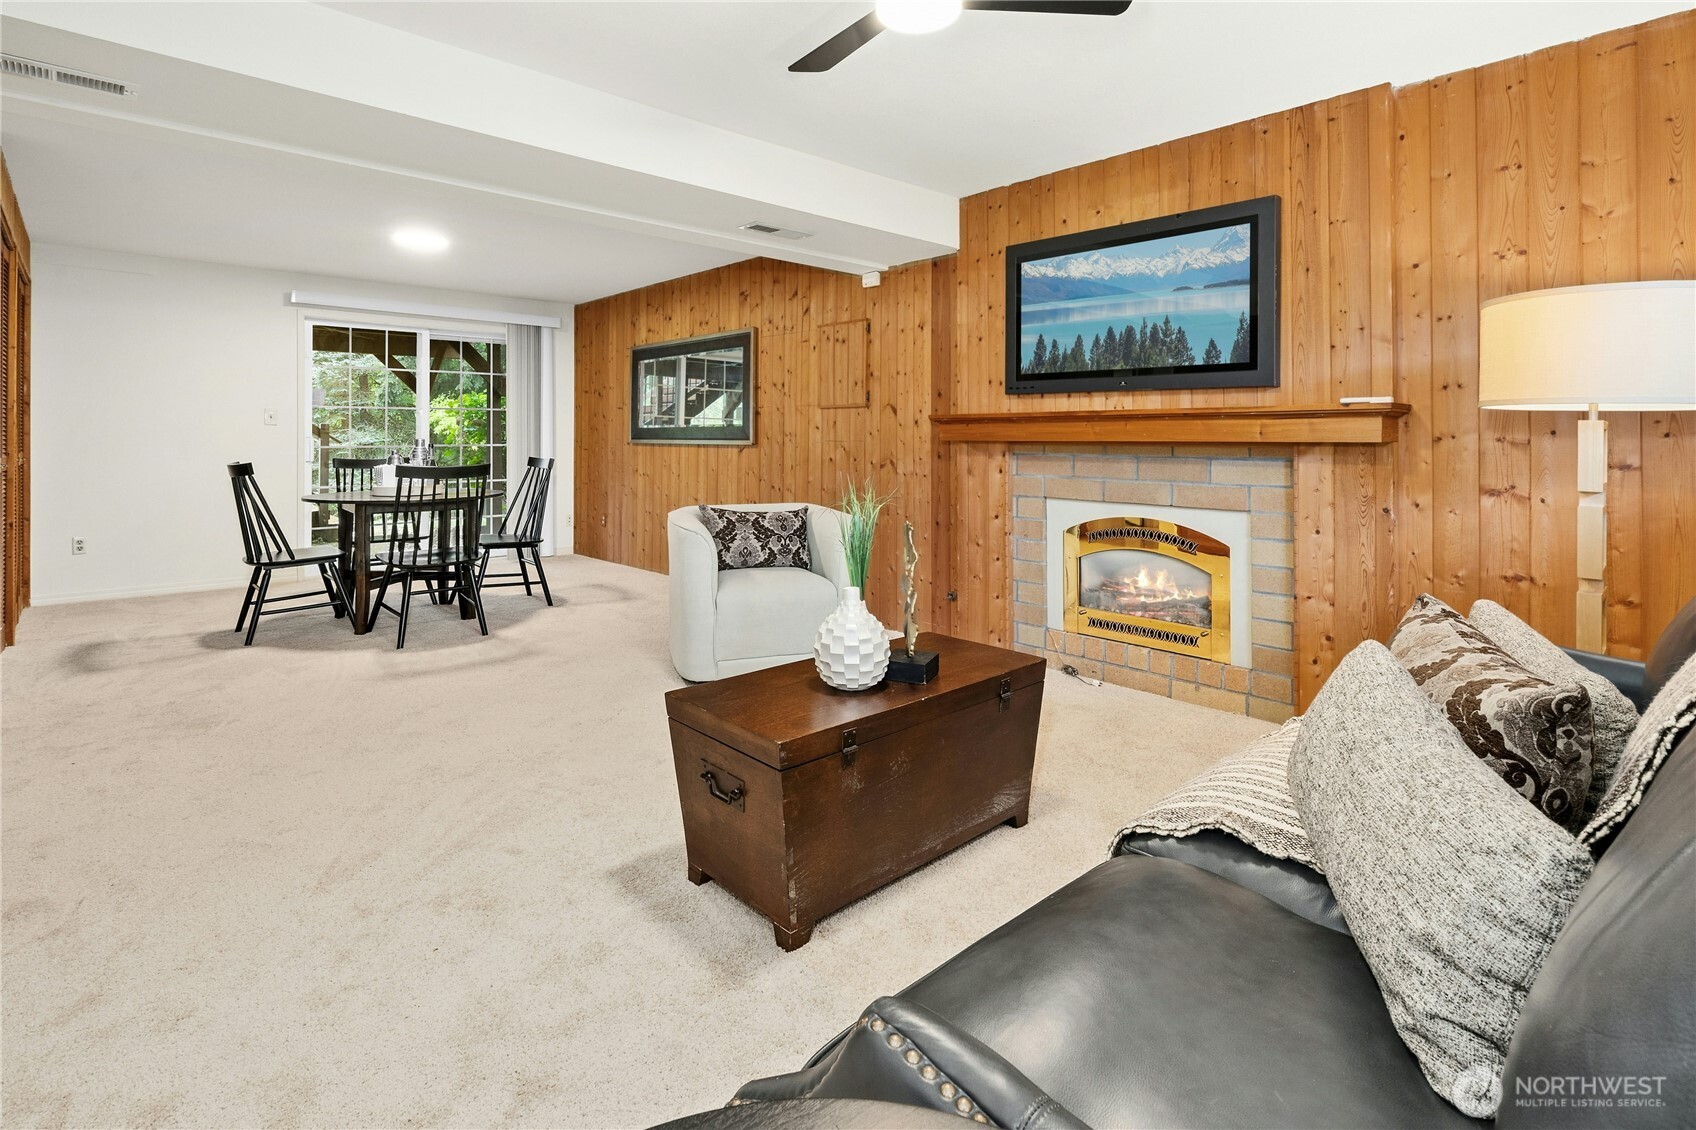
Living room with wood-paneled walls, a fireplace, and a dining area by sliding glass doors.
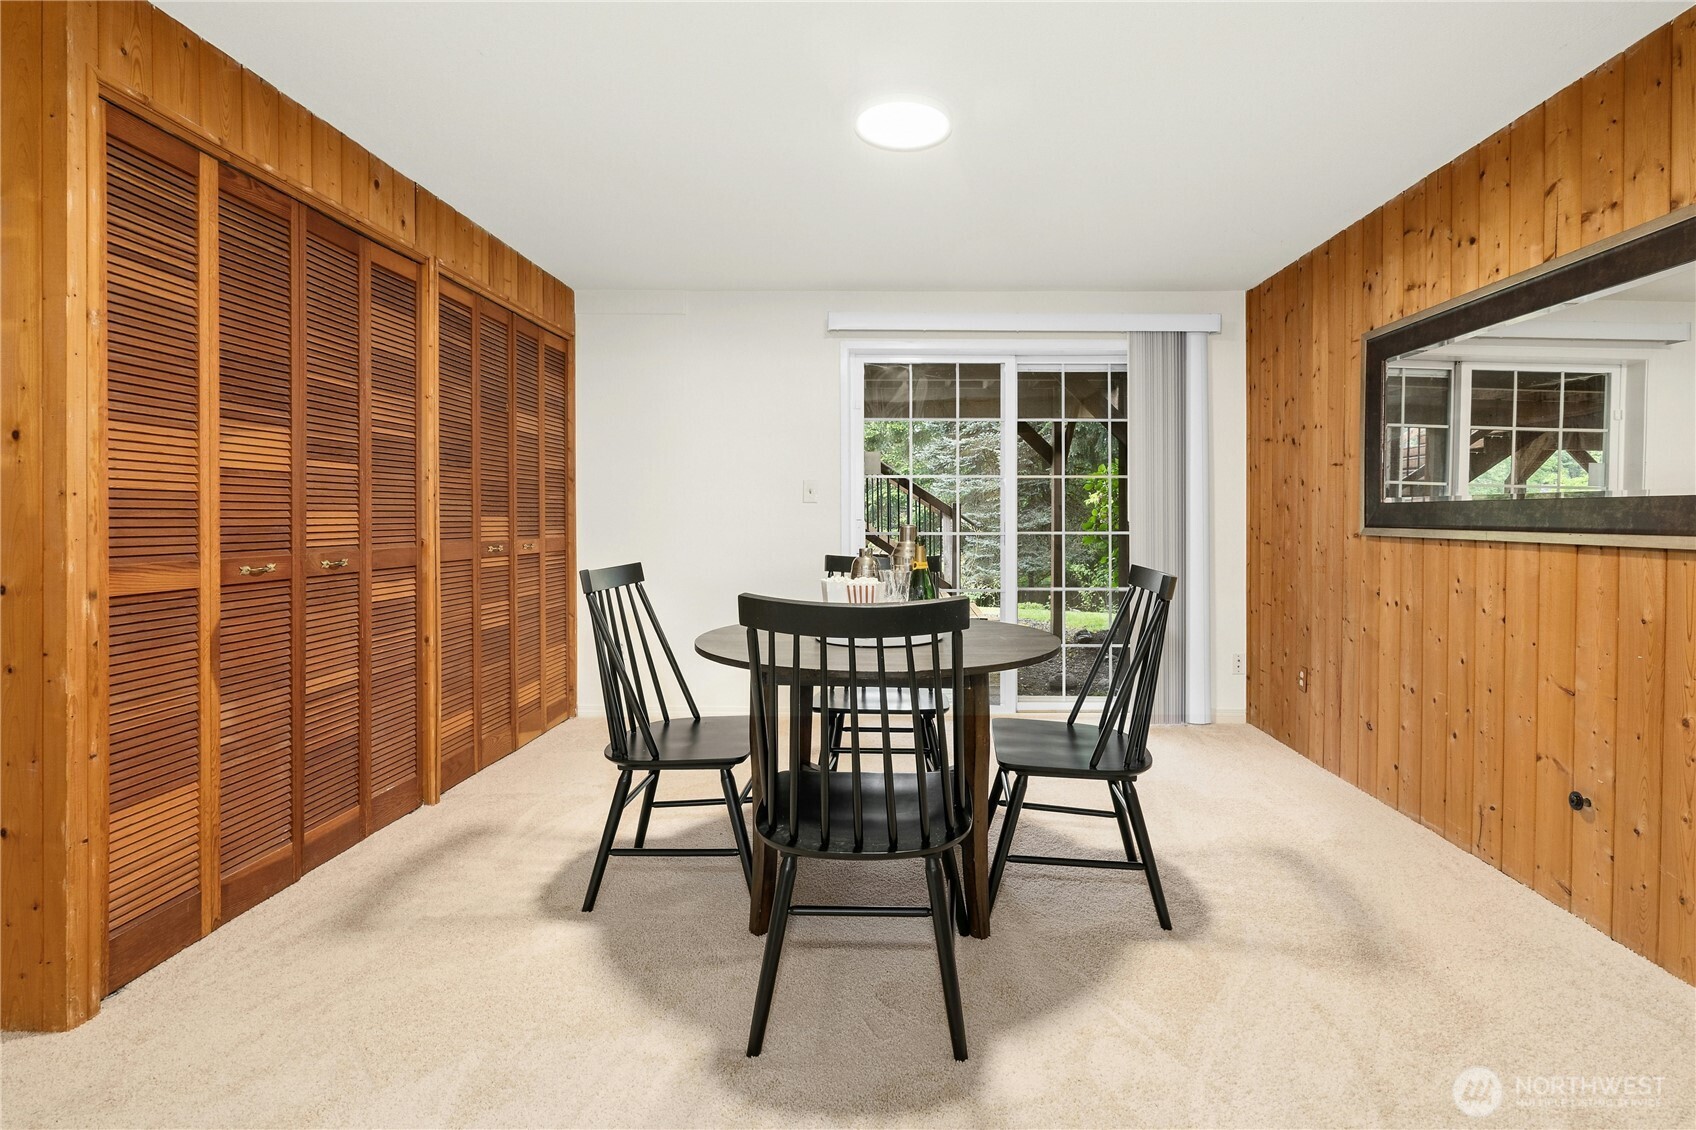
Dining room with a black table, louvered wooden doors, and a sliding glass door to greenery.
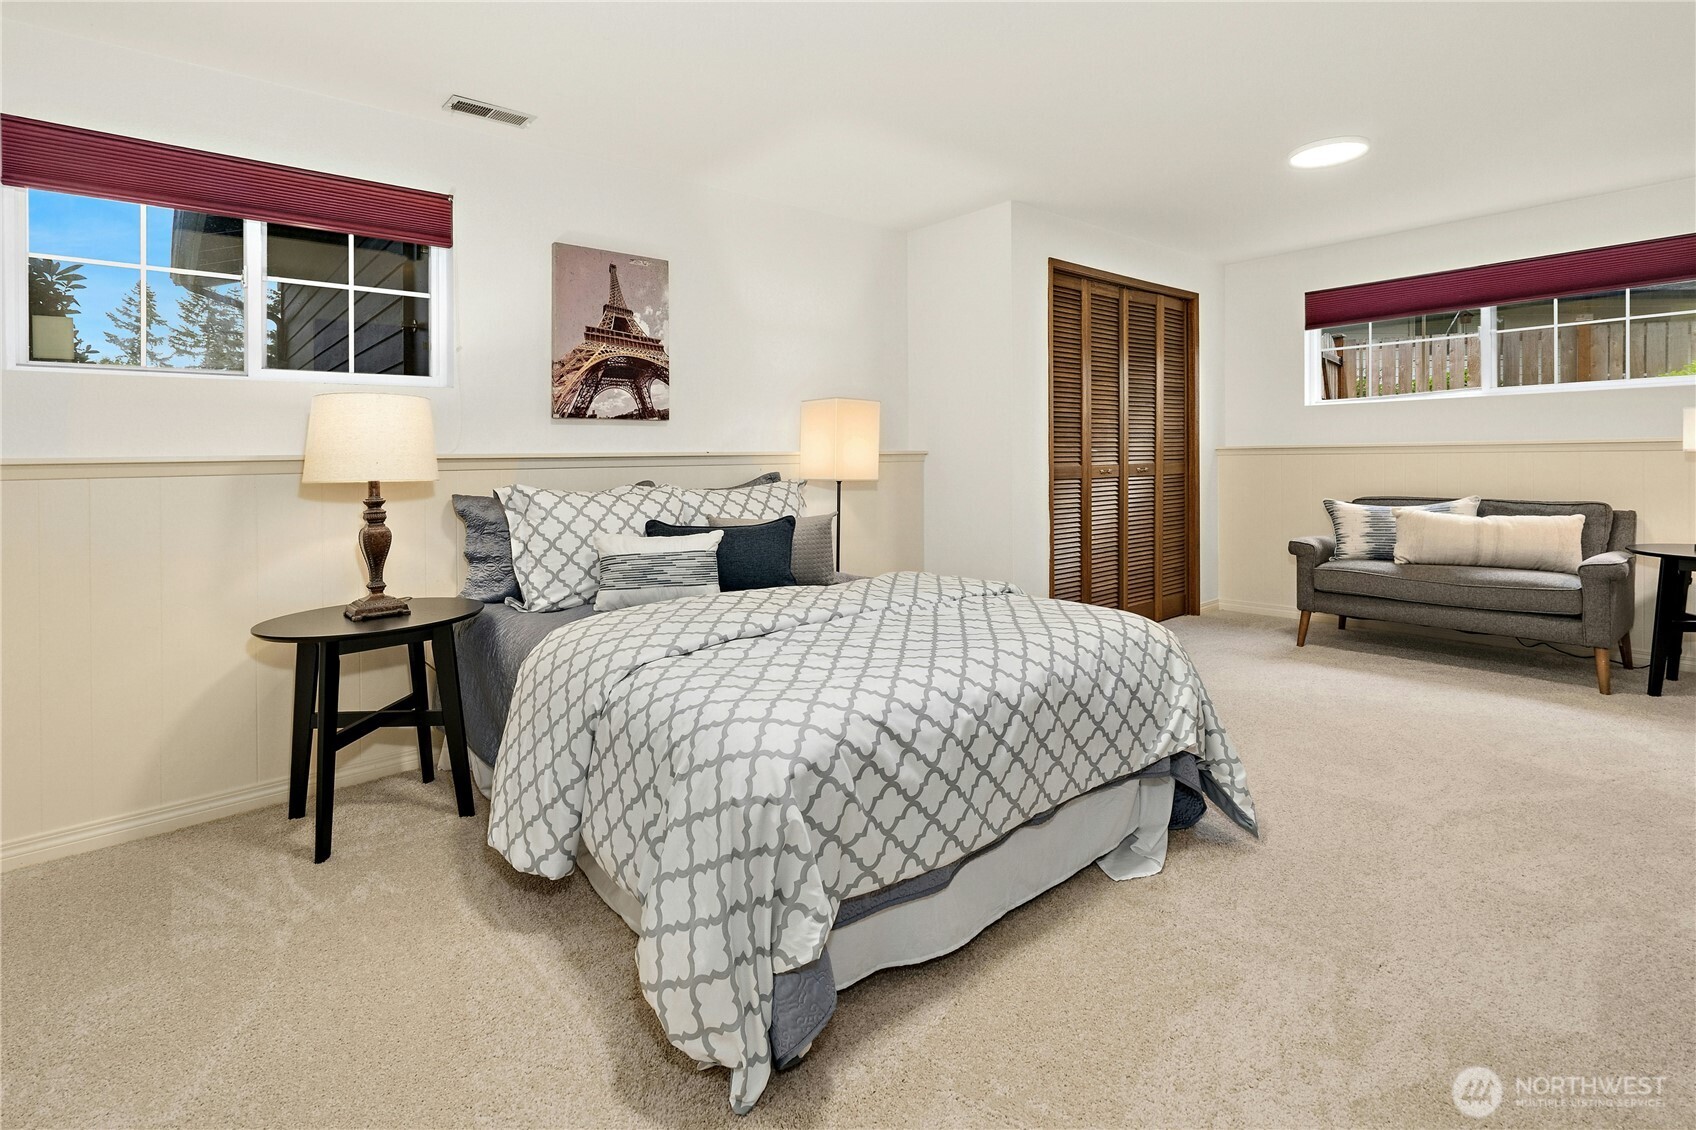
Staged bedroom with patterned bedding, burgundy window shades, louvered closet doors, and a gray loveseat.
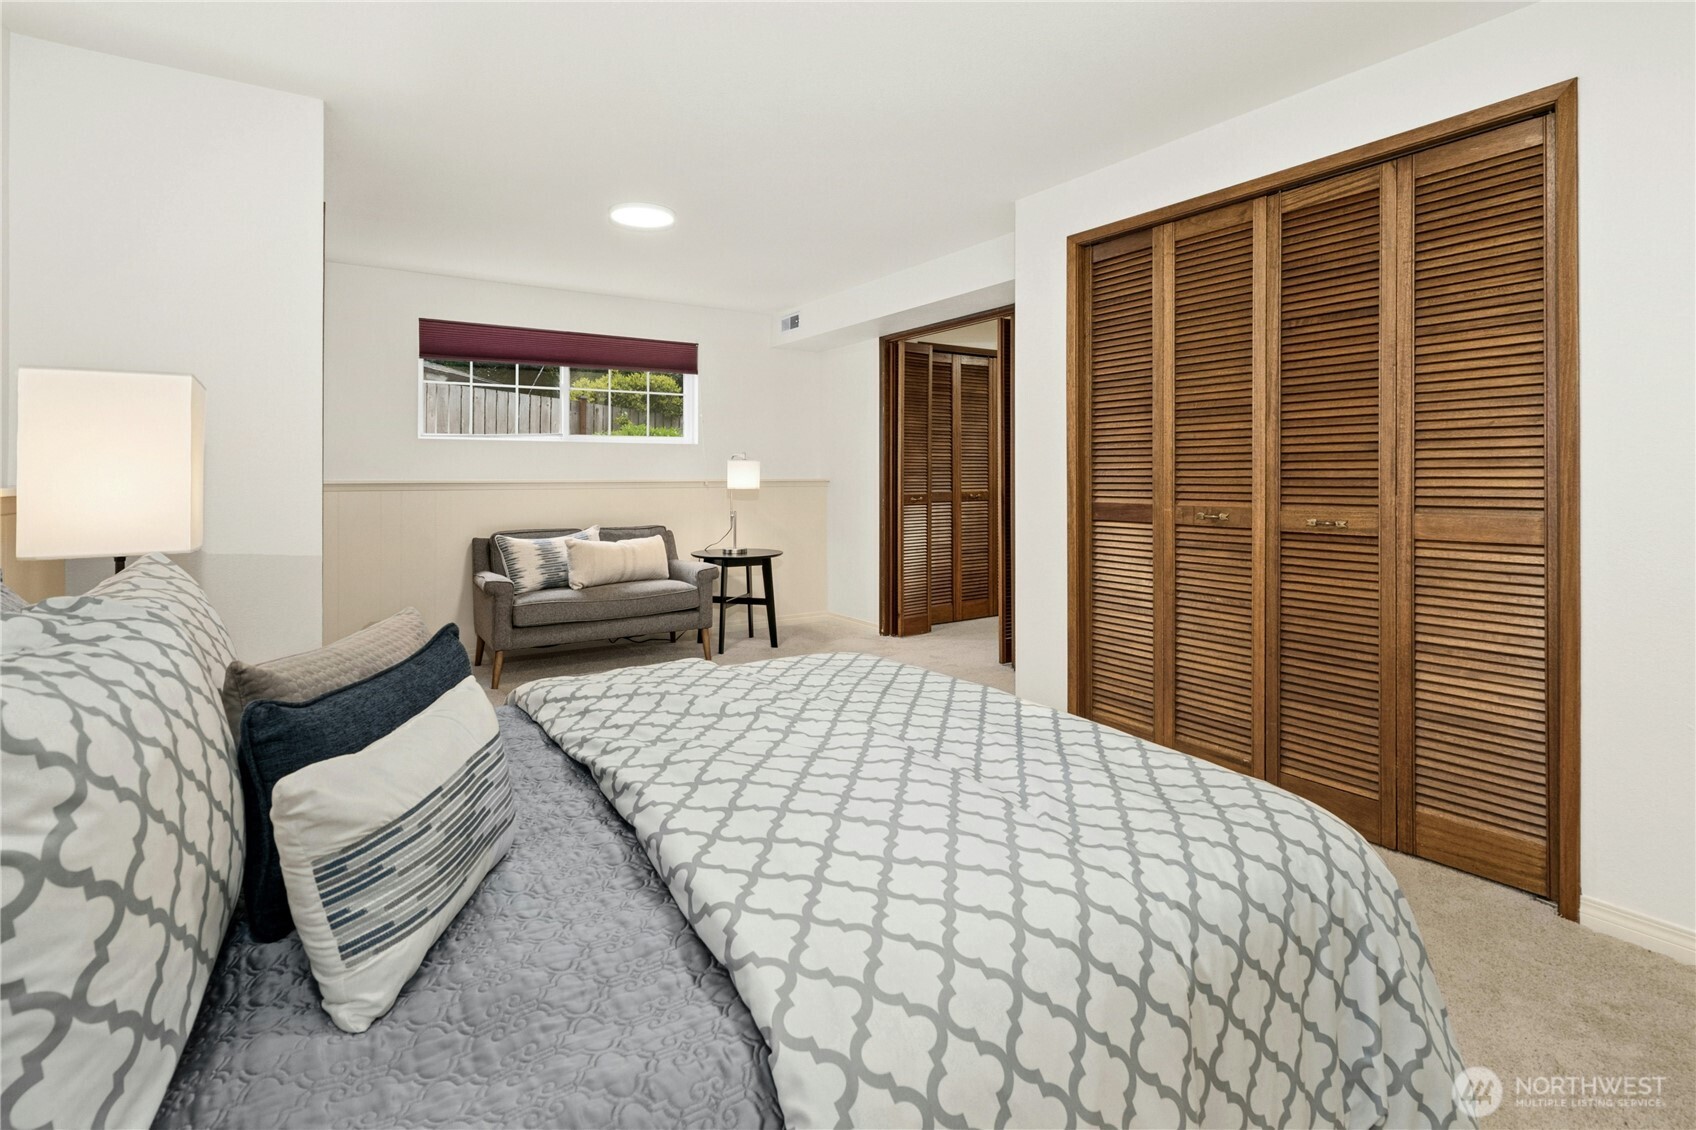
Bedroom with a patterned bed, gray loveseat, and wooden louvered closet doors.
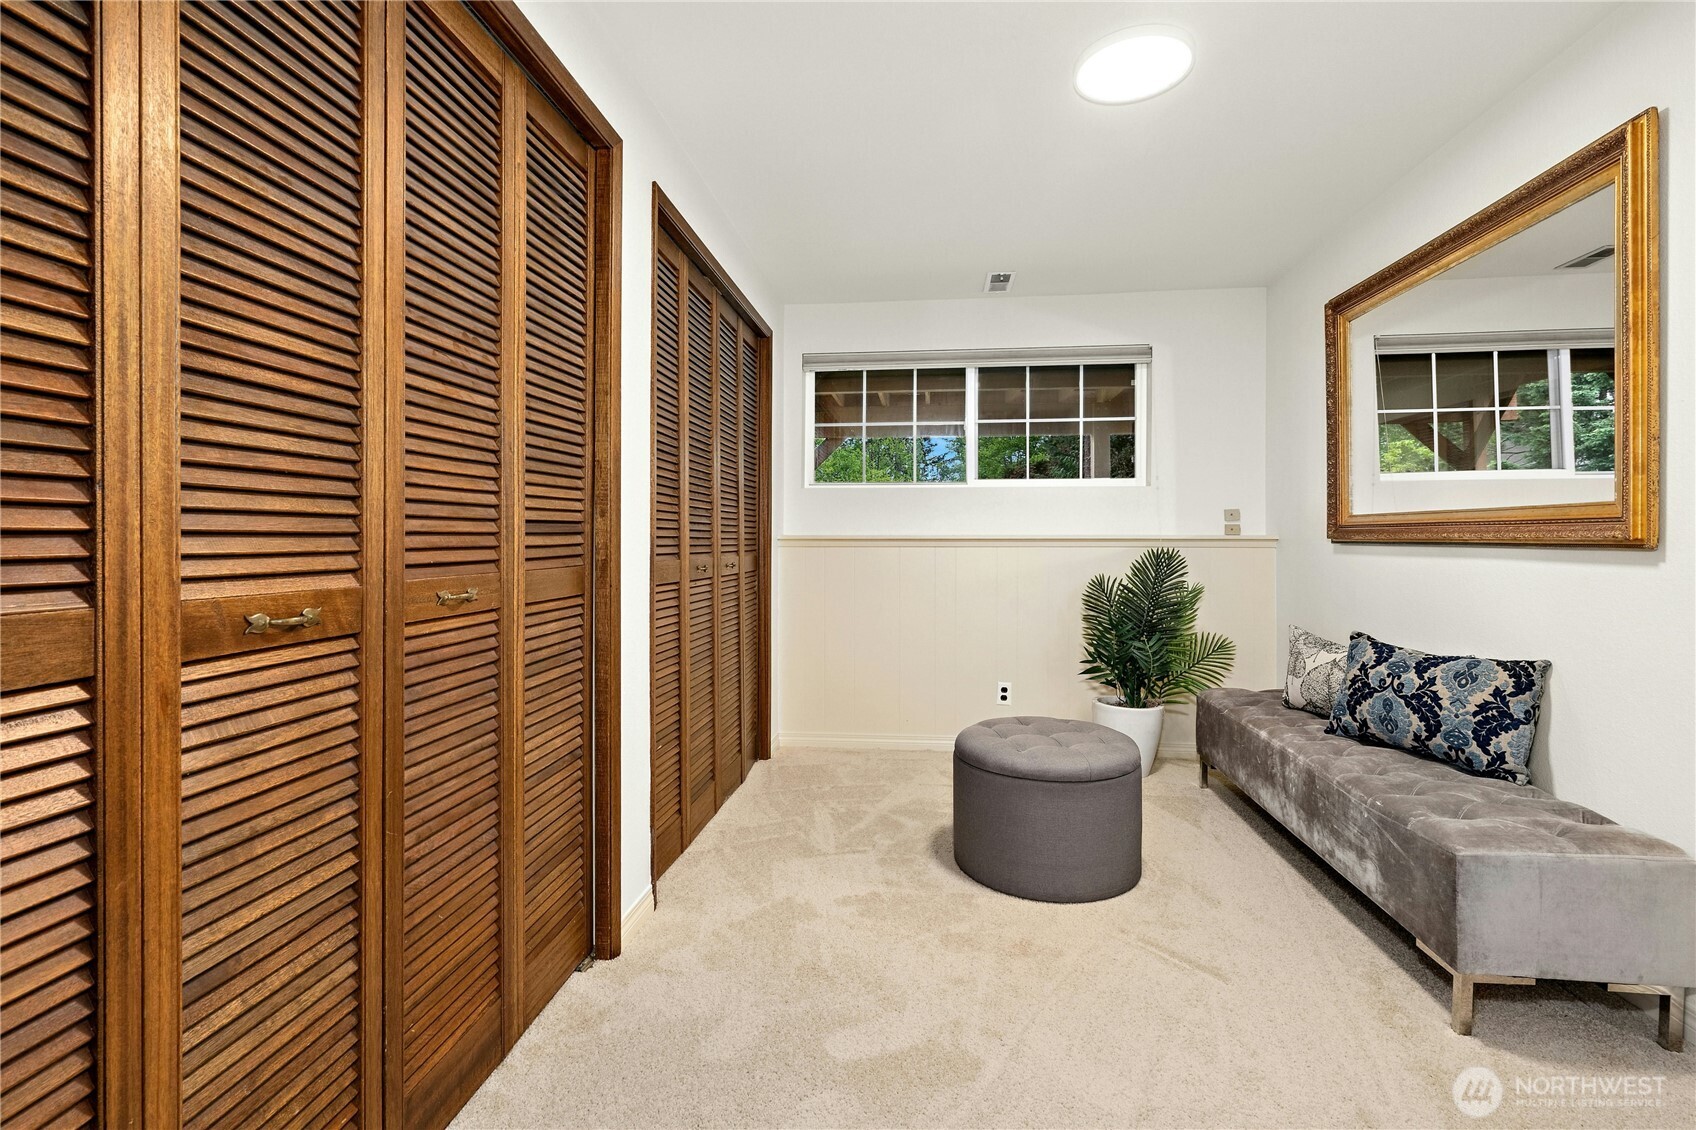
Furnished room with wooden louvered closets, a gray chaise lounge, and an ottoman.
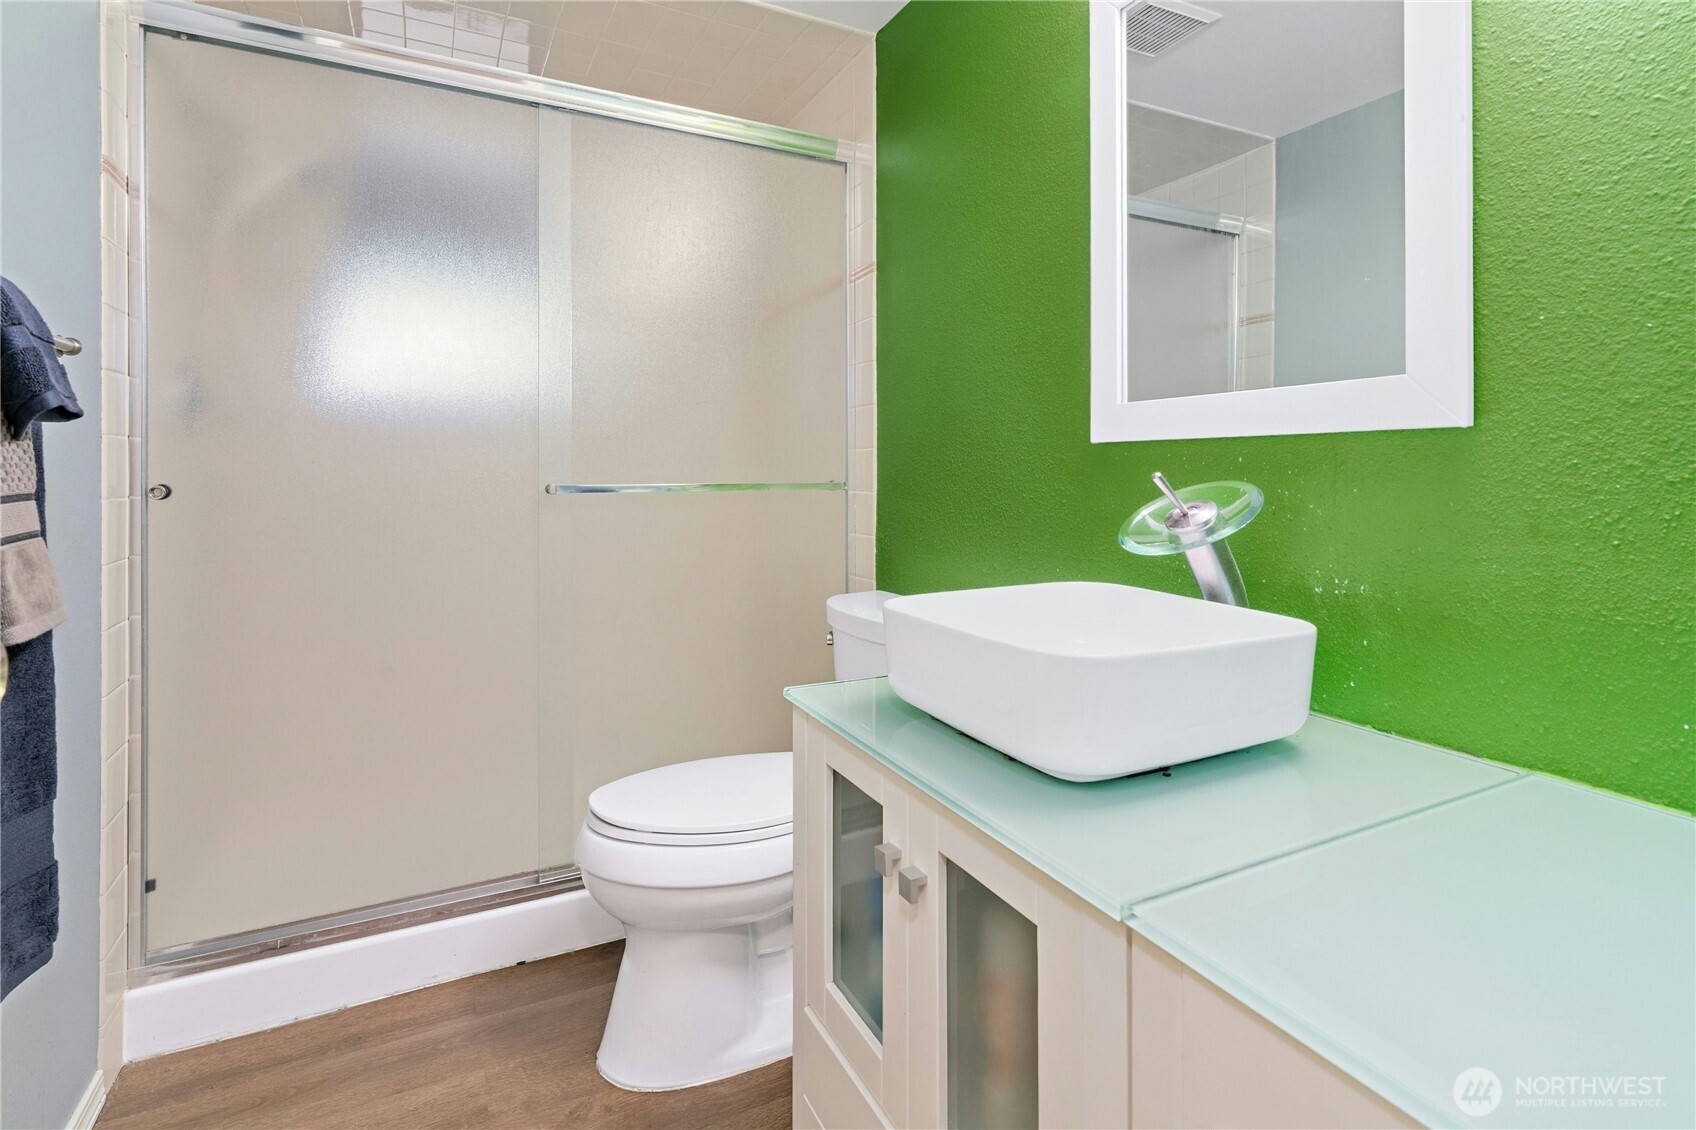
Bathroom with a frosted-glass shower and vessel sink against a bright green wall.
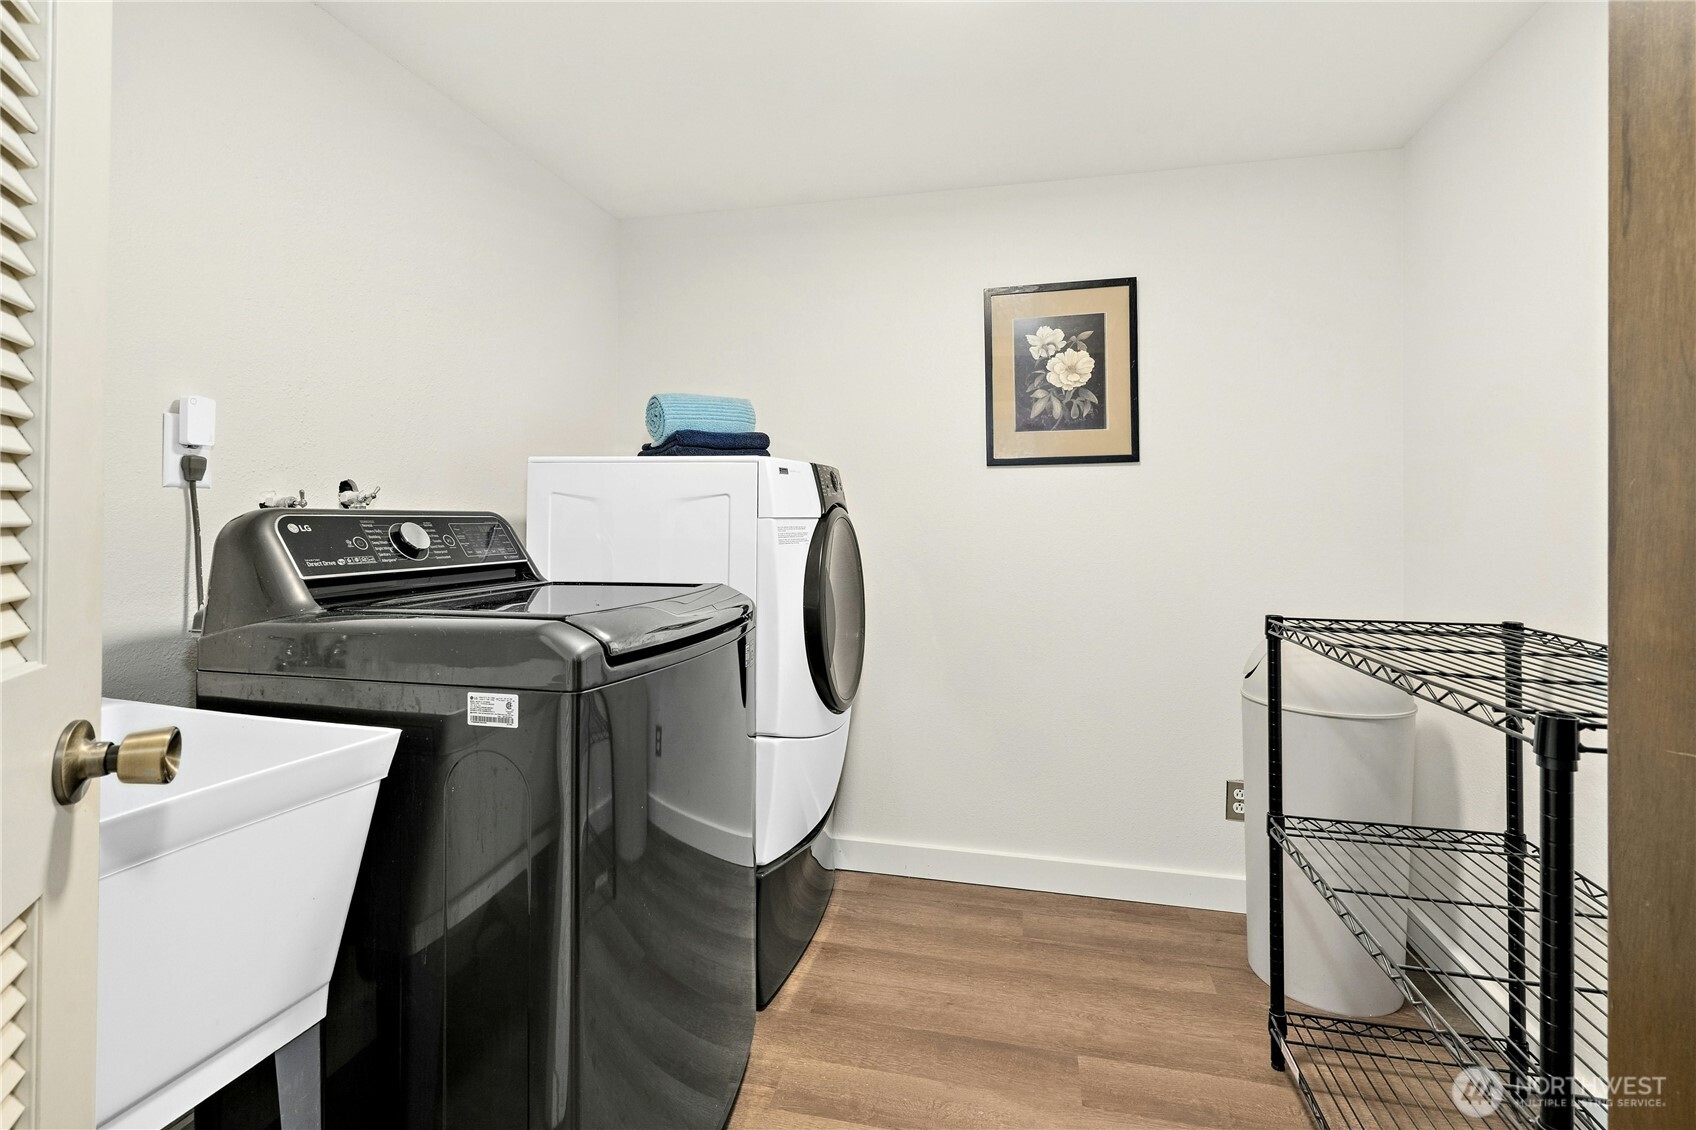
Laundry room with a utility sink, washer, dryer, and wire shelving.
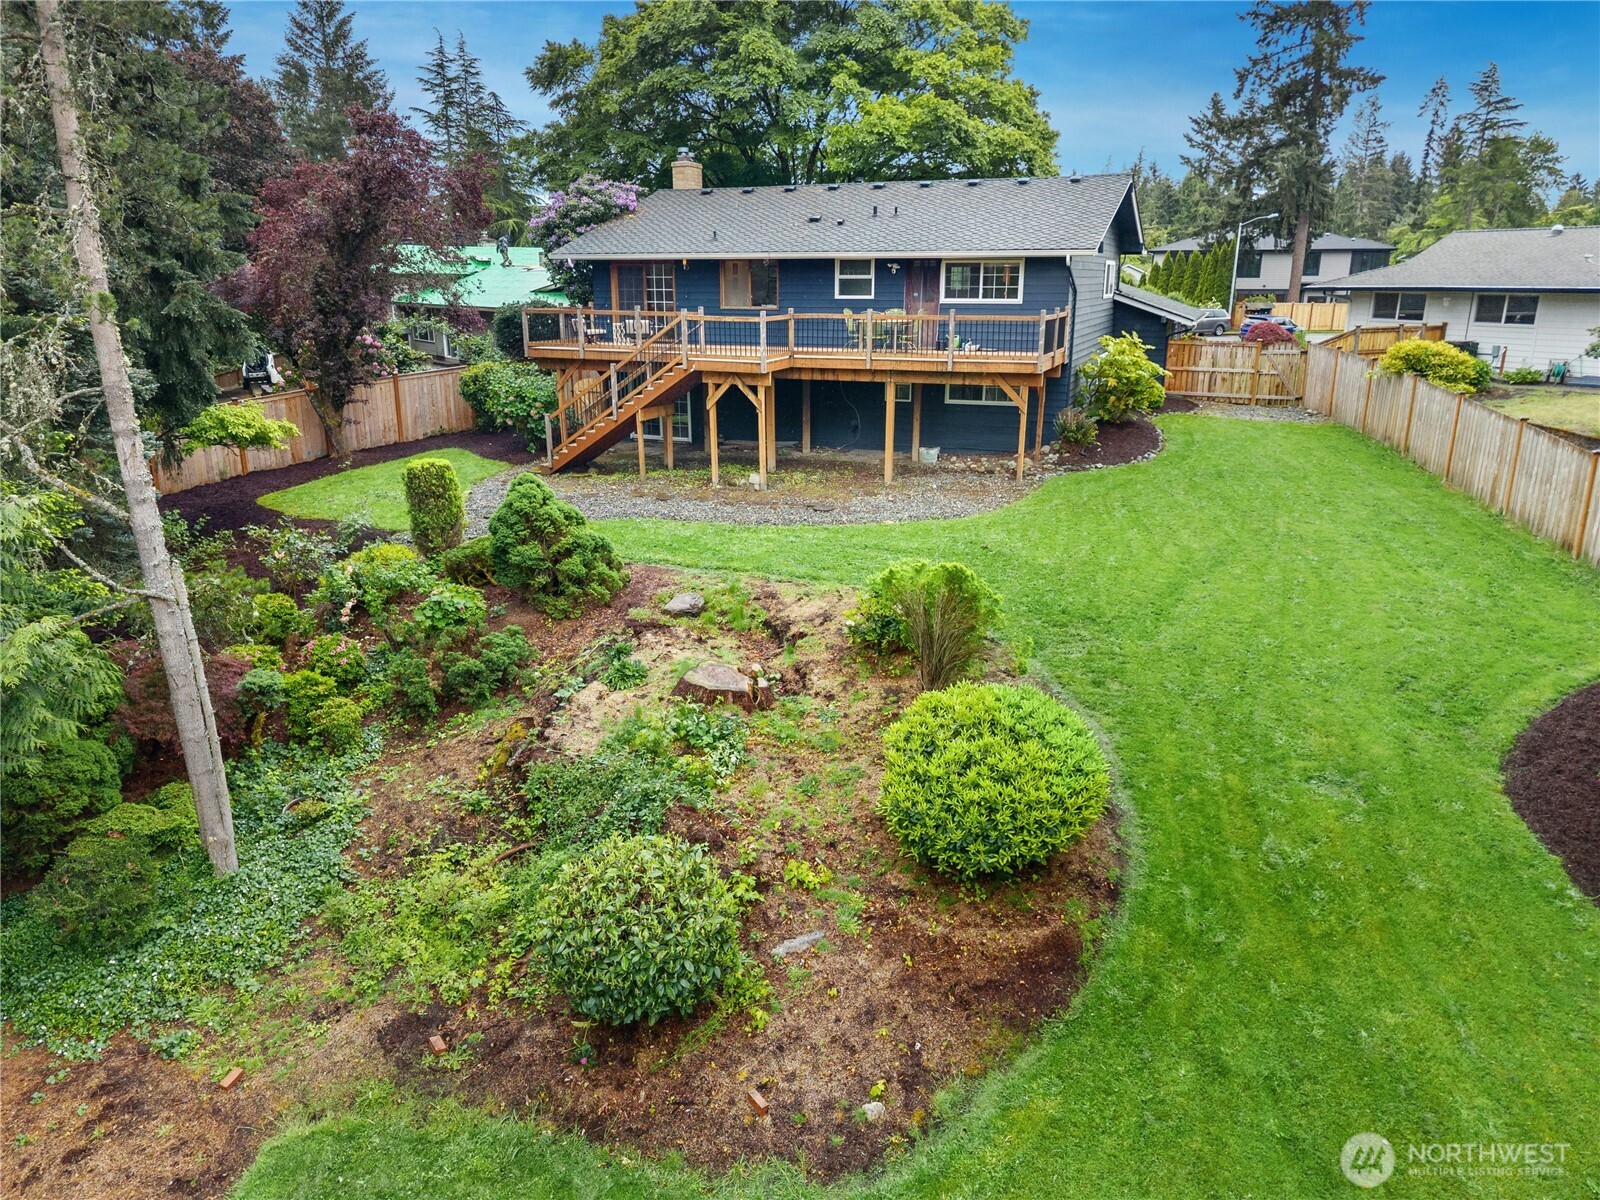
Rear of a dark blue house with a raised deck, fenced lawn, and landscaped garden.
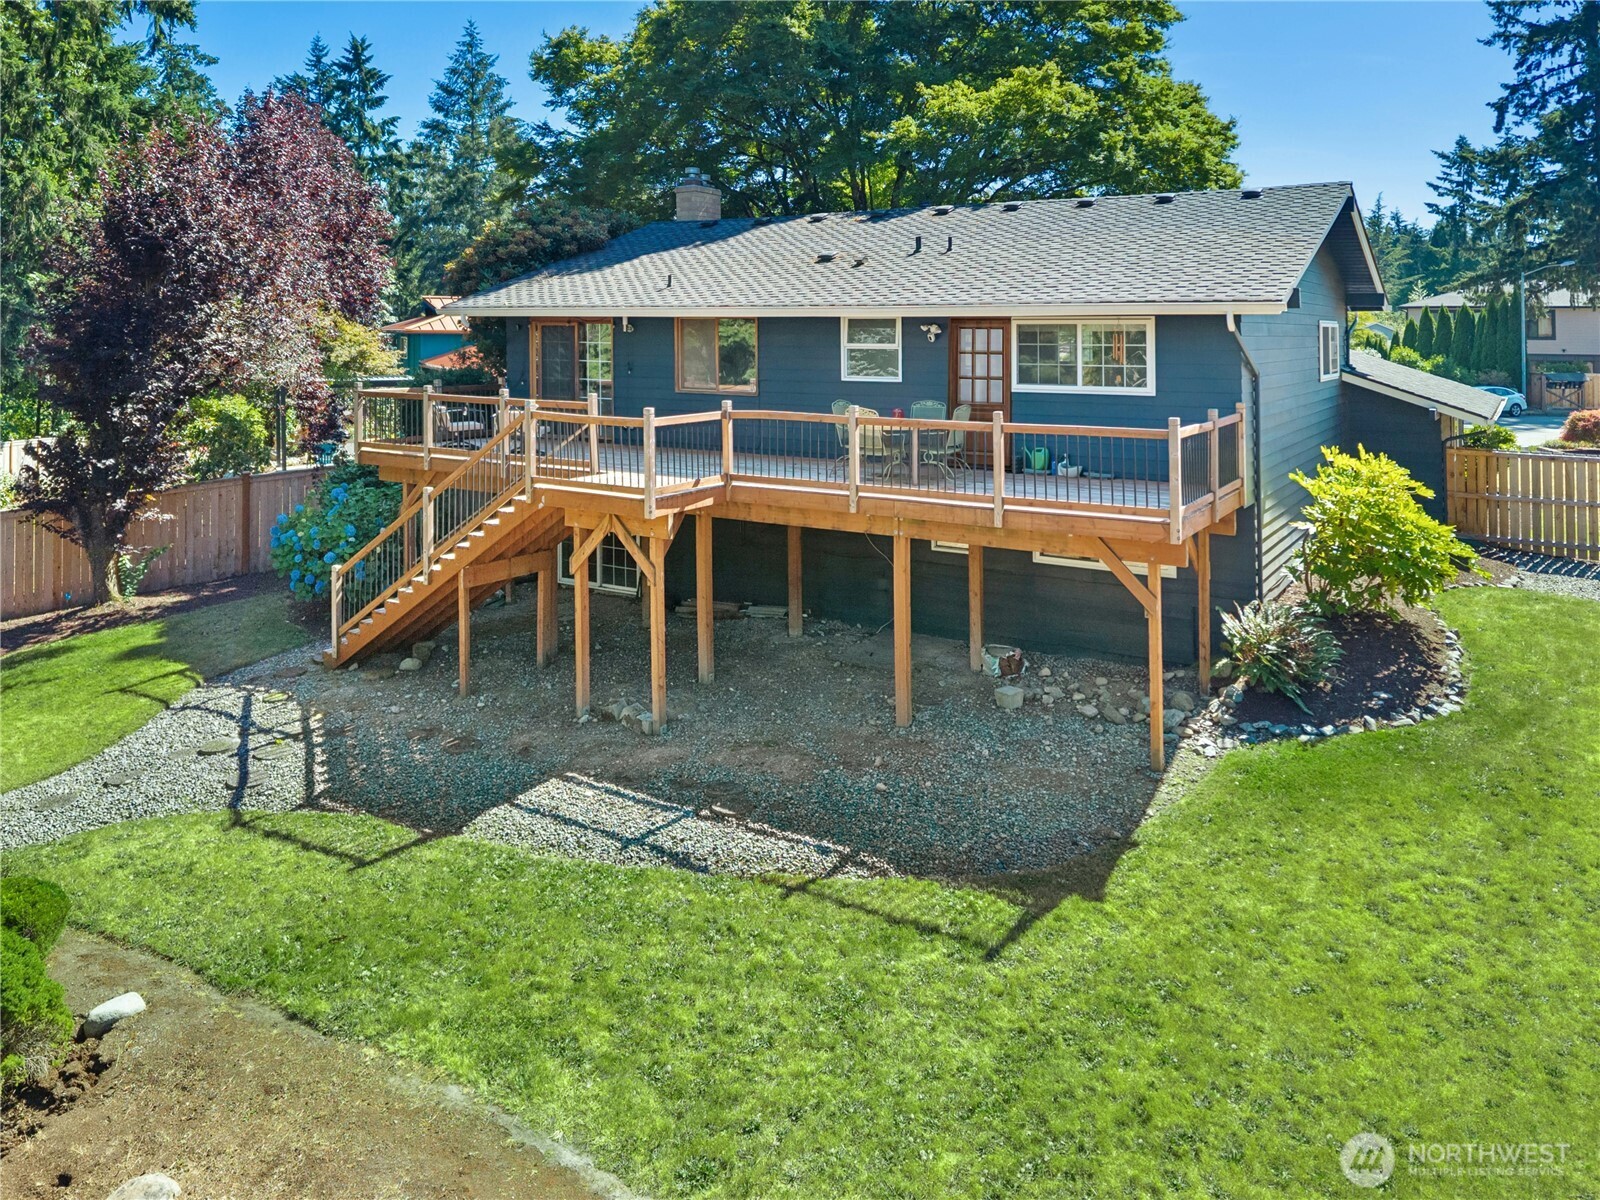
Blue-sided house with a raised wooden deck and stairs overlooking a fenced backyard.
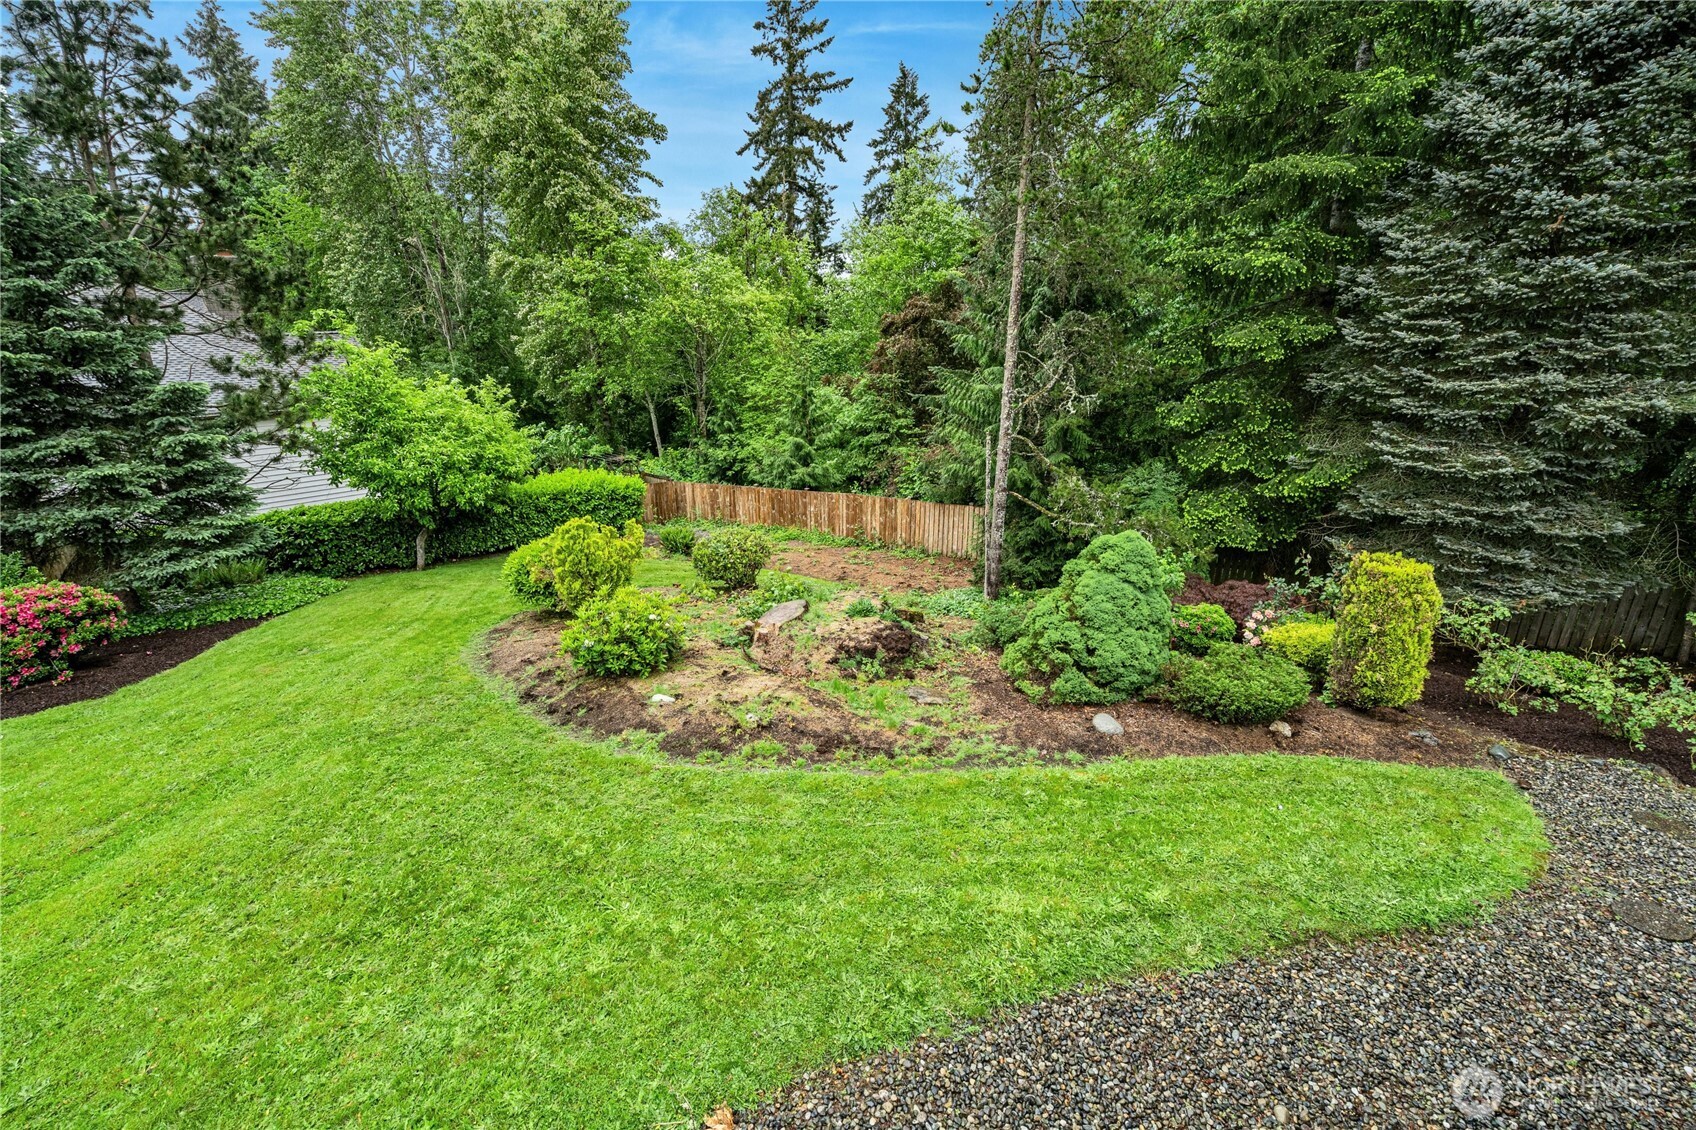
Landscaped backyard with a broad lawn, garden beds, mature trees, and a wooden fence.
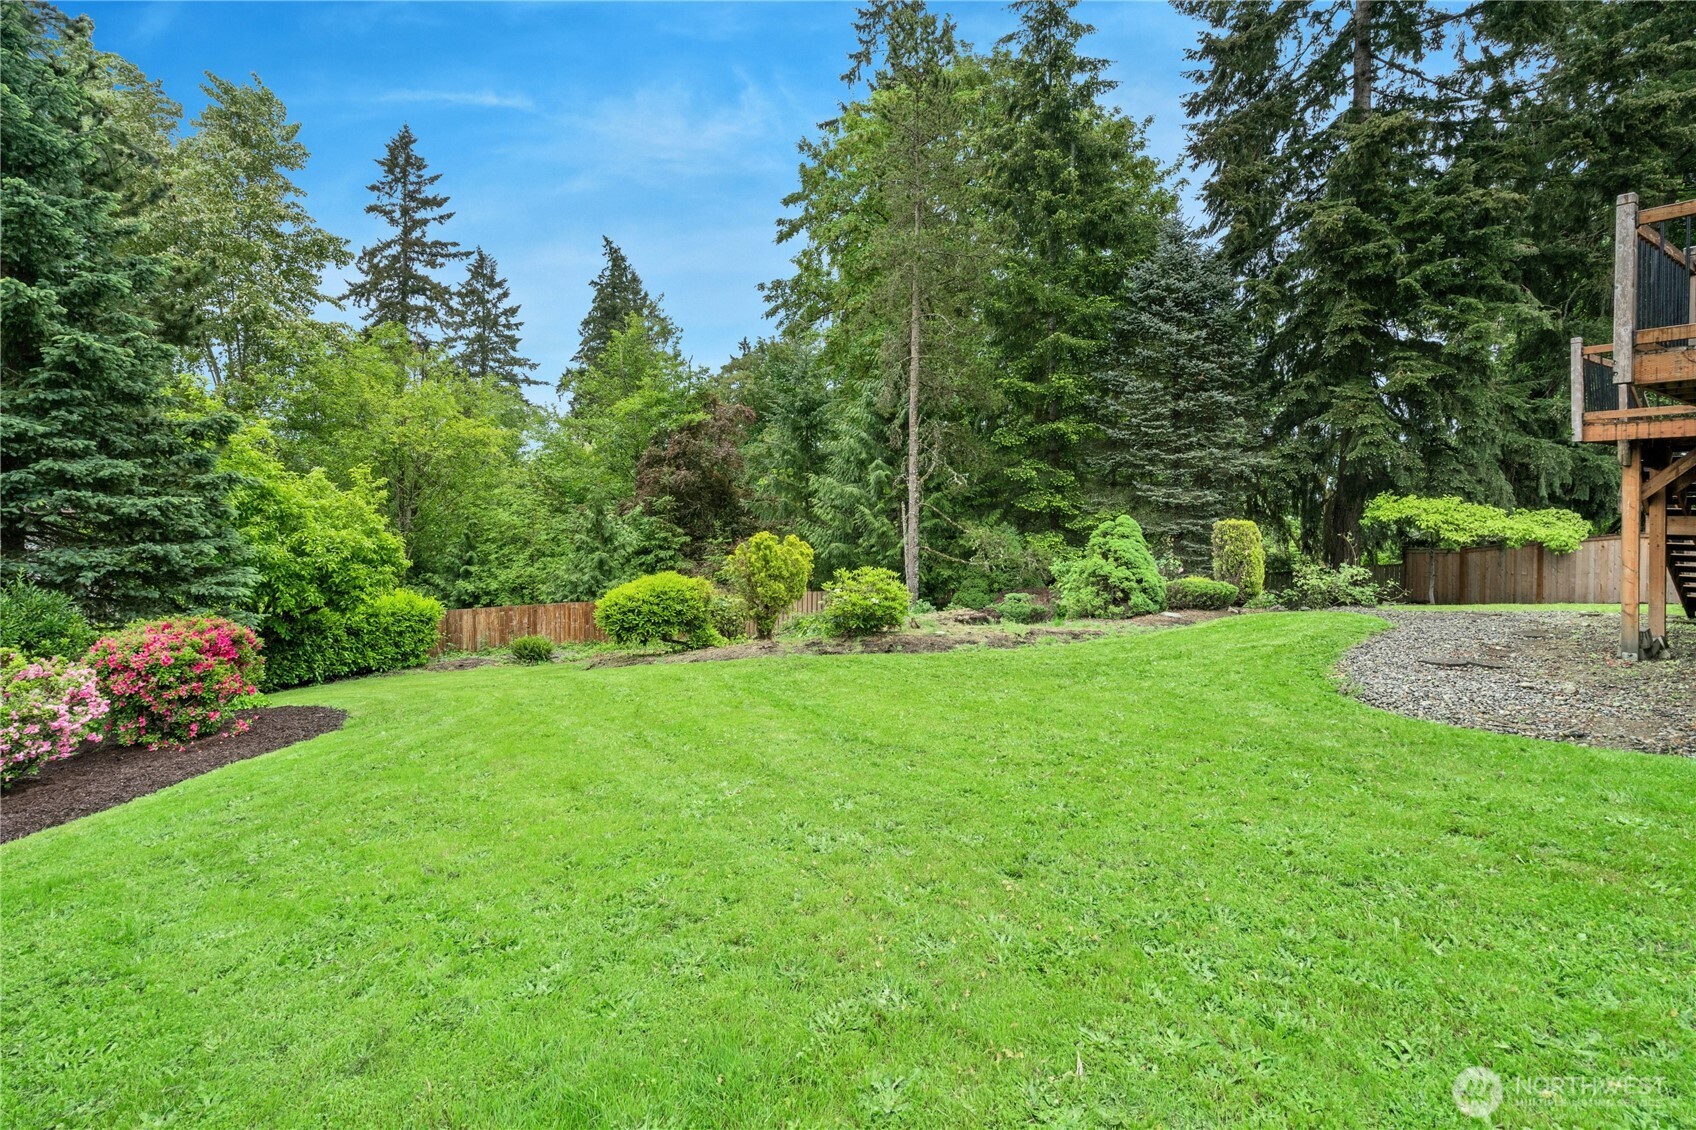
Spacious backyard lawn bordered by mature trees and flowering shrubs, with part of a raised deck.
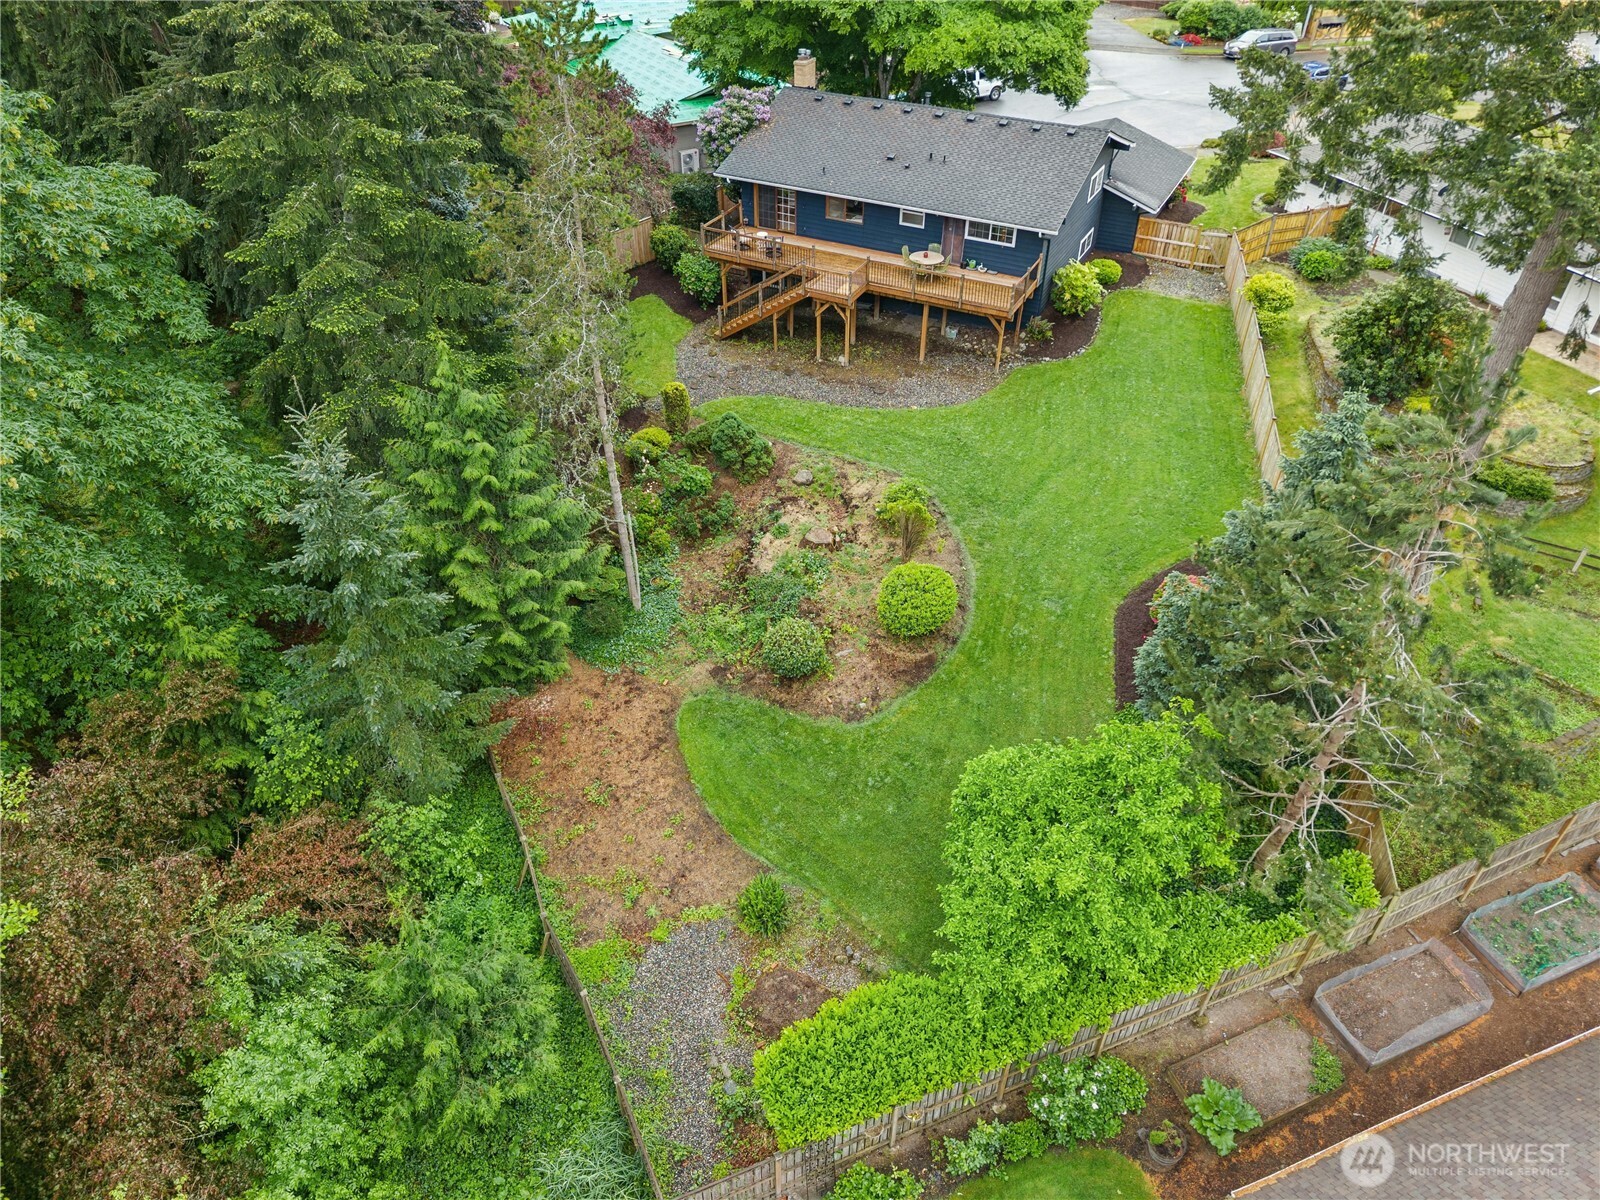
Aerial view of a blue home with a raised deck, expansive lawn, and mature trees.
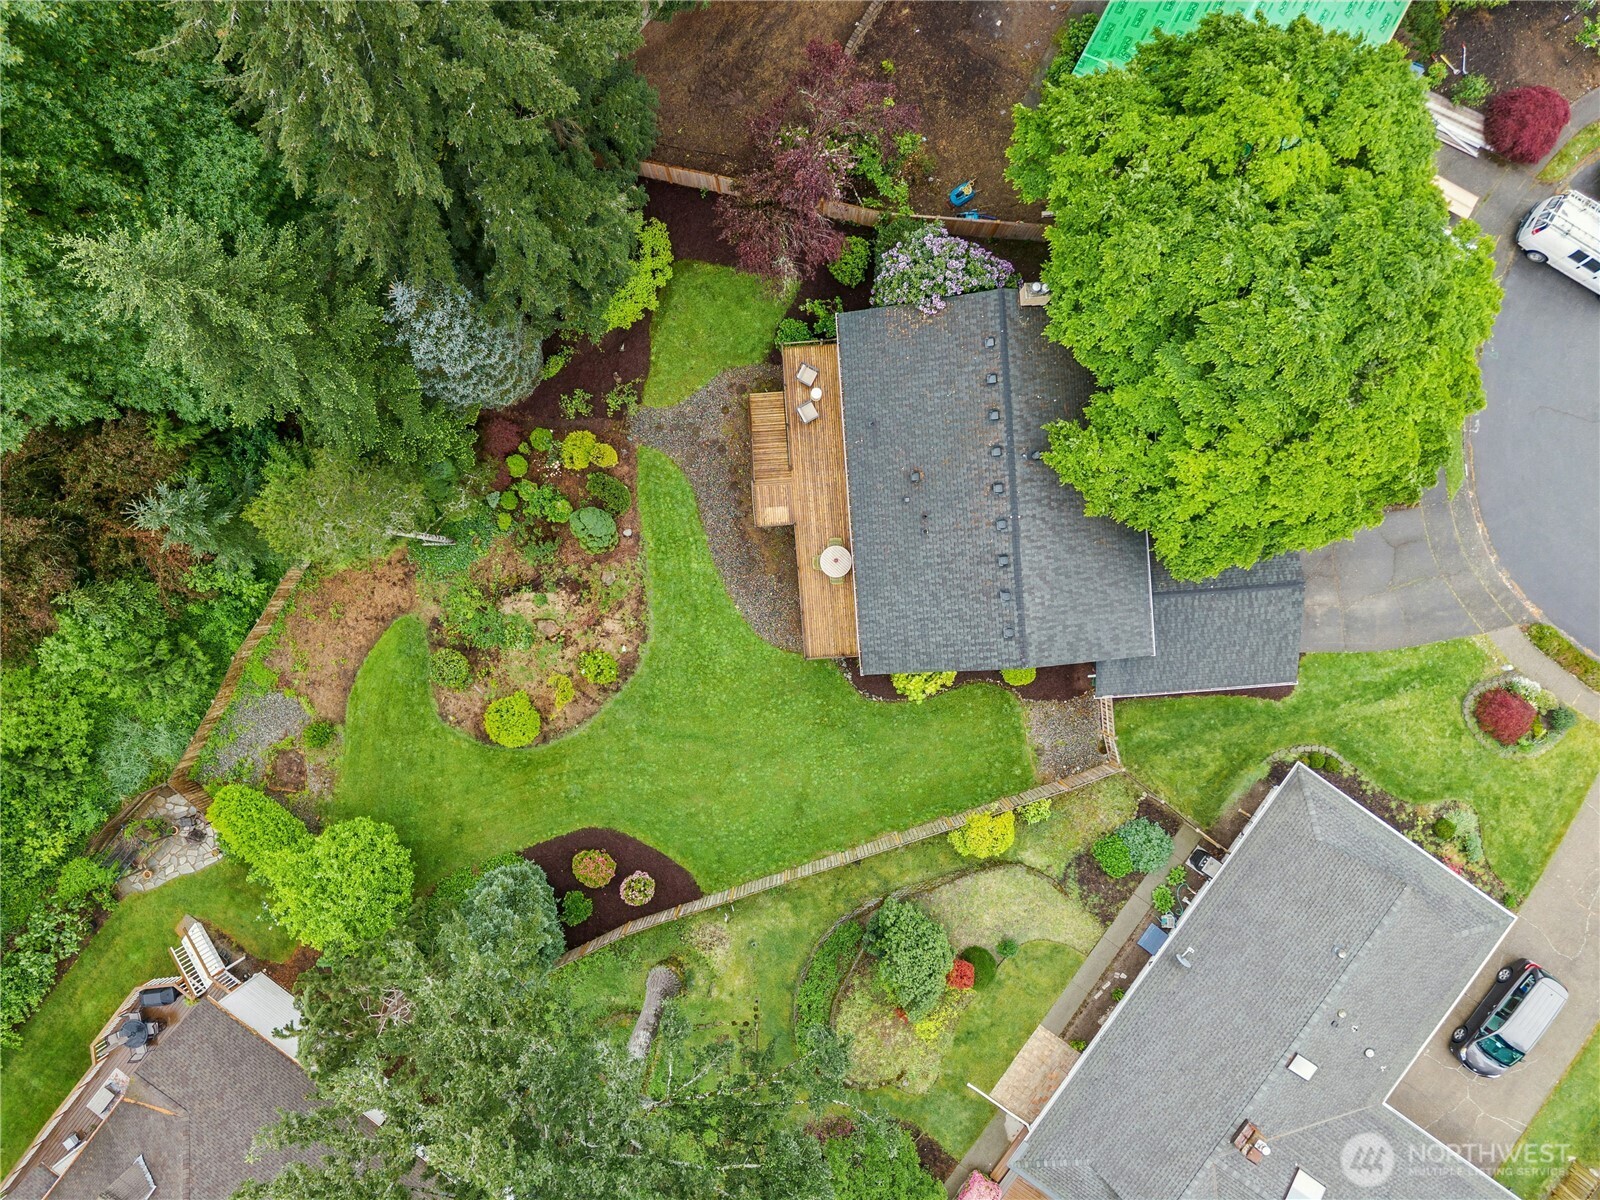
Aerial view of a landscaped home lot with a broad lawn, mature trees, and a wooden deck.
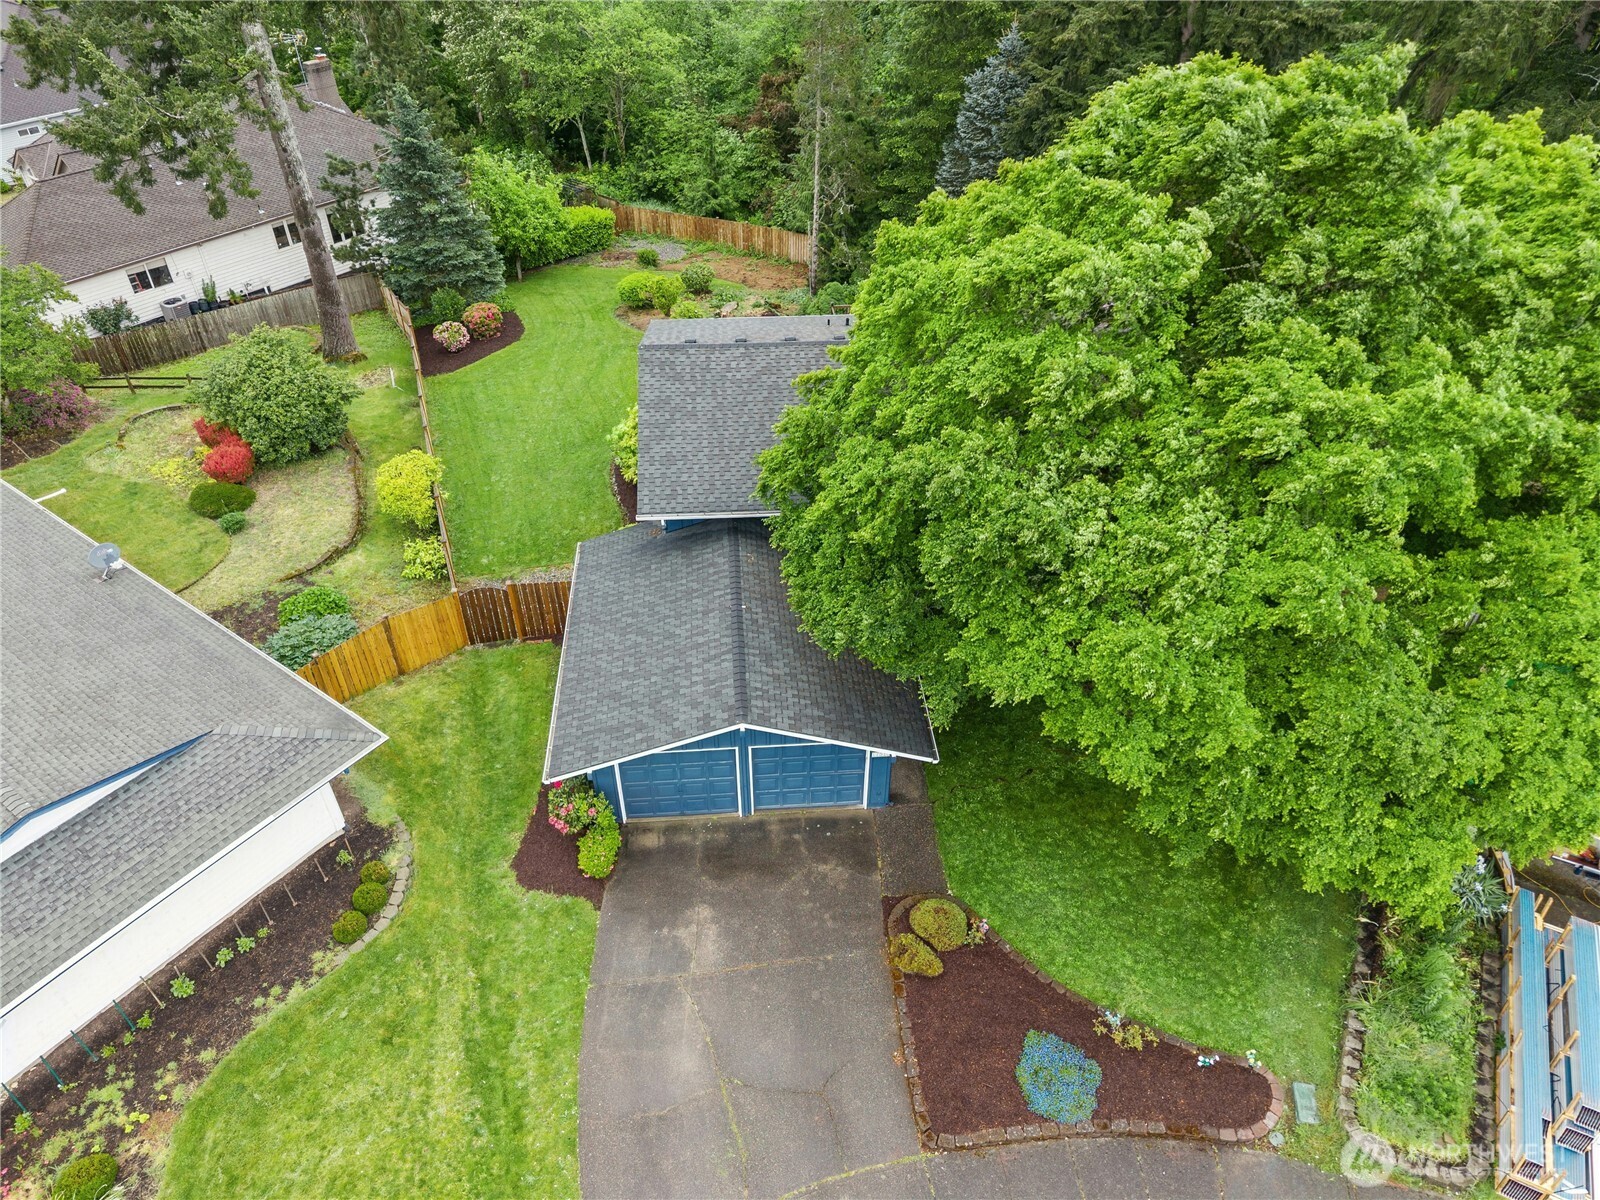
Aerial view of a landscaped home with a blue double garage beneath a large mature tree.
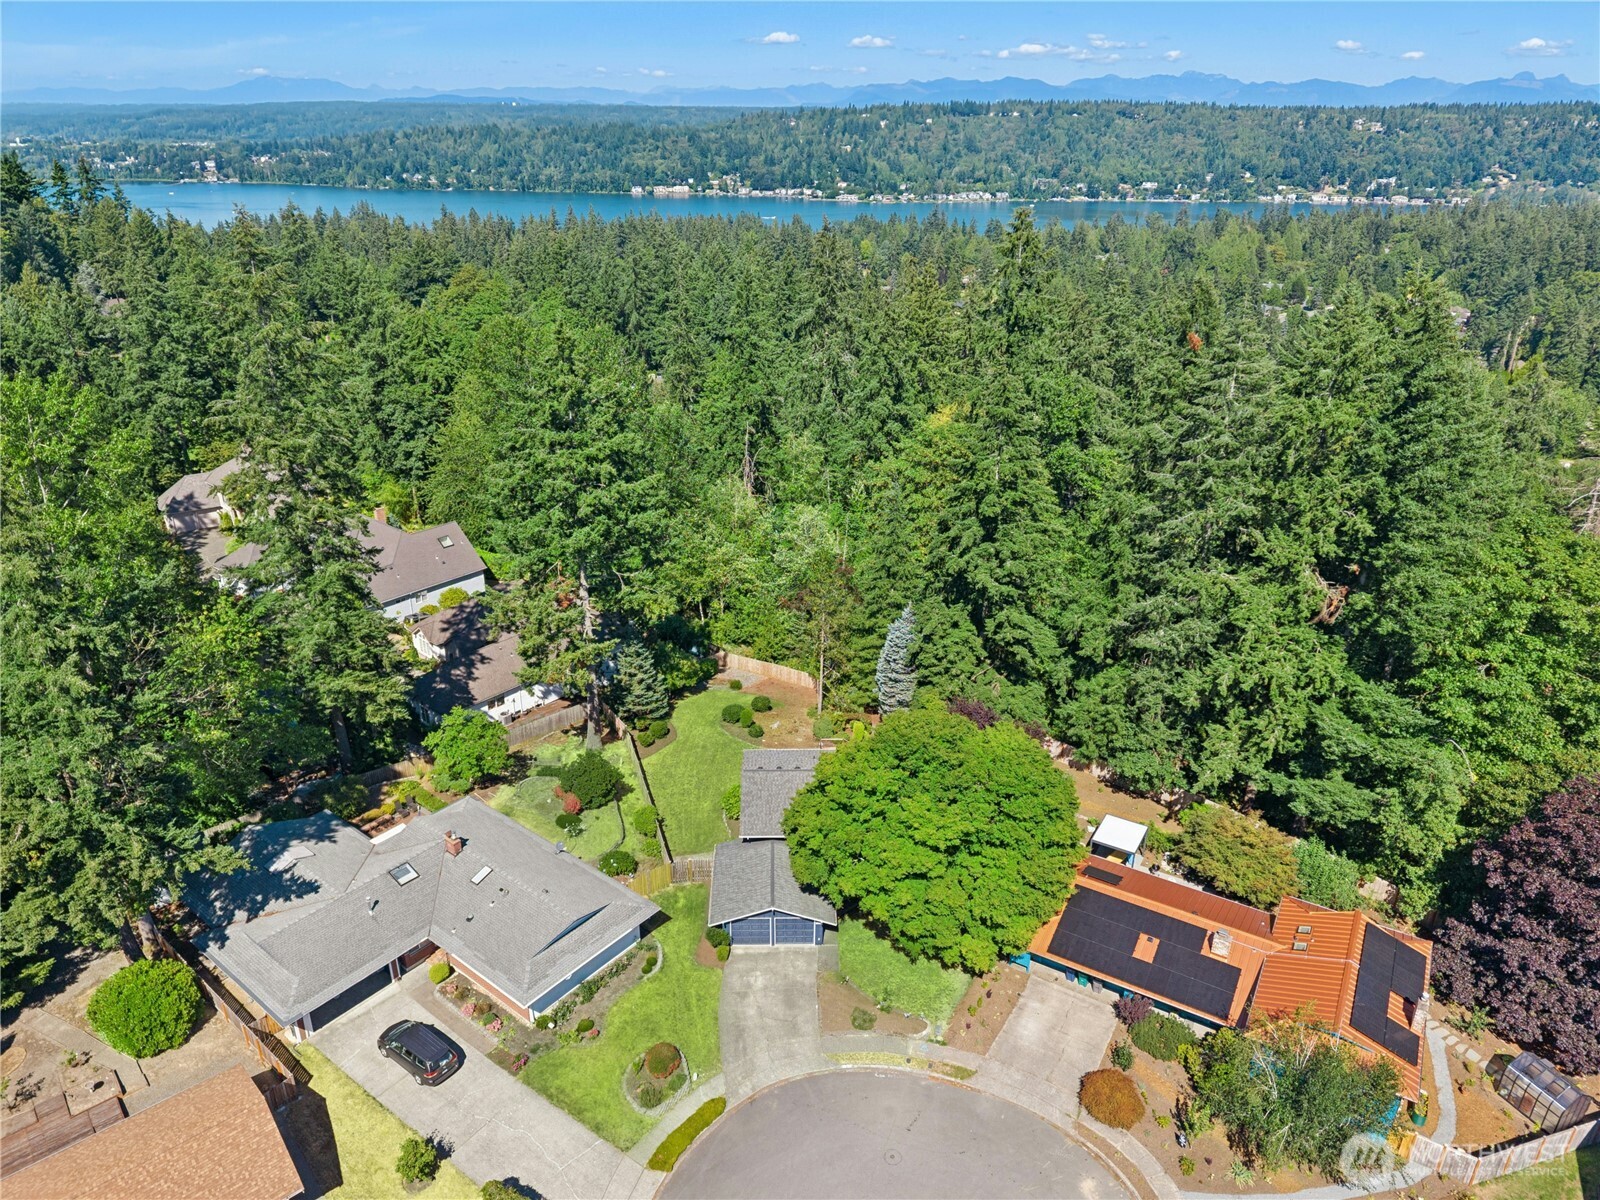
Aerial view of a wooded Redmond neighborhood, with a lake and mountains beyond the homes.
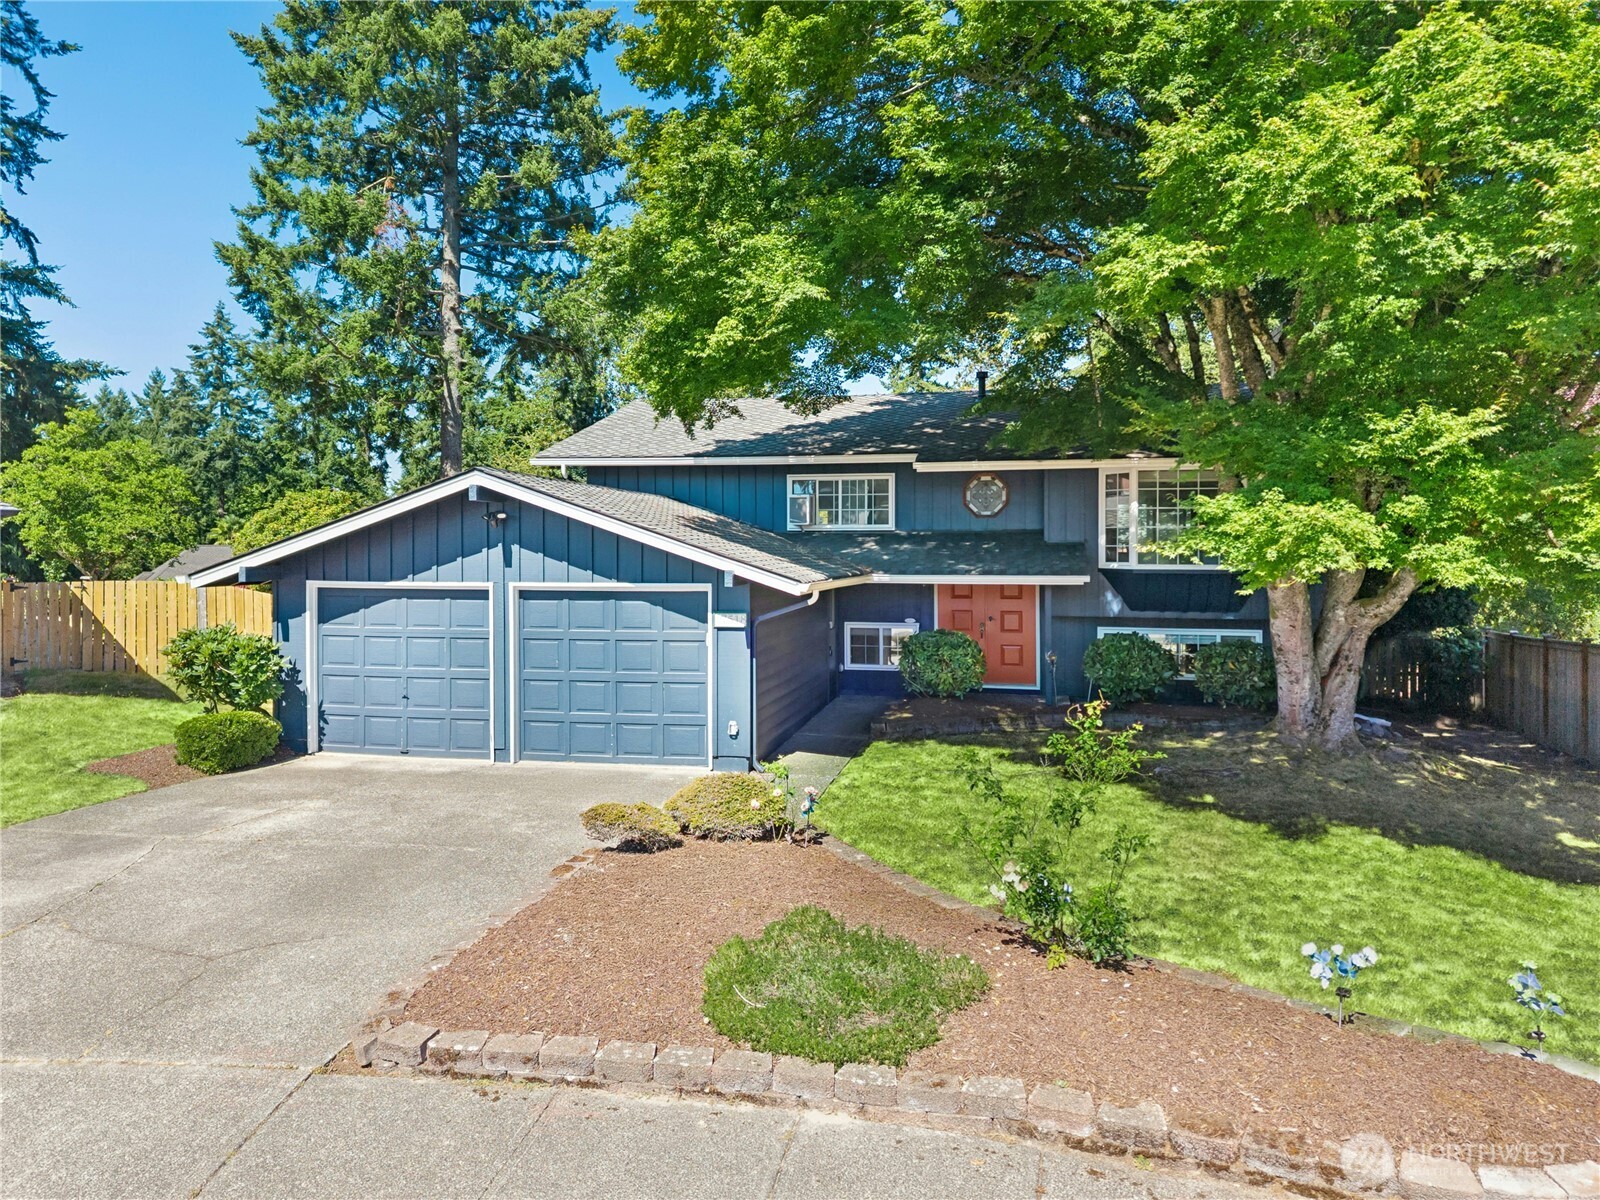
Blue split-level home with a double garage, orange front door, and mature trees.
SEE ALL PHOTOS
Dark blue two-story home with a double garage and orange front door beneath mature trees at dusk.
Entryway with open orange-red doors, stone-tile floor, and a wooden staircase.
Entryway with red double doors, a stained-glass window, and a dark wood staircase railing.
Living room with a slate-tile fireplace, cream sofas, and a large grid-pane window.
Staged living room with a floor-to-ceiling slate fireplace and open views into the dining area and kitchen.
Dining room with an oval table, woven pendant light, and glass doors to a deck.
Kitchen and dining area with light wood cabinetry, an oval table, and glass doors overlooking a leafy deck.
Kitchen with honey-colored wood cabinets, a gas range, and a large window above the sink.
Dining area with two tables, light wood floors, and a large abstract painting.
Furnished wooden deck with patio seating overlooking a tree-filled yard.
Wooden deck with a round patio table and green chairs beside a blue-sided home.
Wooden deck beside a blue-sided house, furnished with patio chairs and bordered by leafy trees.
Staged bedroom with a dark paneled headboard, hardwood floors, and a window beside a glass-paneled door.
Staged bedroom with white bedding, a large window overlooking trees, and hardwood floors.
Bathroom with a pale green tiled glass shower, vessel sink, and purple orchid.
Bedroom with a white bed, striped throw, blue patterned rug, and hardwood floors.
Bedroom with a white-dressed bed, hardwood floors, and a window-mounted air conditioner.
Bathroom with a white vessel sink, built-in storage, and blue towels and shower curtain.
Staged living room with a wood-paneled wall, brick fireplace, and black leather sofa.
Living room with wood-paneled walls, a fireplace, and a dining area by sliding glass doors.
Dining room with a black table, louvered wooden doors, and a sliding glass door to greenery.
Staged bedroom with patterned bedding, burgundy window shades, louvered closet doors, and a gray loveseat.
Bedroom with a patterned bed, gray loveseat, and wooden louvered closet doors.
Furnished room with wooden louvered closets, a gray chaise lounge, and an ottoman.
Bathroom with a frosted-glass shower and vessel sink against a bright green wall.
Laundry room with a utility sink, washer, dryer, and wire shelving.
Rear of a dark blue house with a raised deck, fenced lawn, and landscaped garden.
Blue-sided house with a raised wooden deck and stairs overlooking a fenced backyard.
Landscaped backyard with a broad lawn, garden beds, mature trees, and a wooden fence.
Spacious backyard lawn bordered by mature trees and flowering shrubs, with part of a raised deck.
Aerial view of a blue home with a raised deck, expansive lawn, and mature trees.
Aerial view of a landscaped home lot with a broad lawn, mature trees, and a wooden deck.
Aerial view of a landscaped home with a blue double garage beneath a large mature tree.
Aerial view of a wooded Redmond neighborhood, with a lake and mountains beyond the homes.
Blue split-level home with a double garage, orange front door, and mature trees.
Provided by NWMLS, Listed by Rick A. Franz, 425-643-5500 at Windermere Real Estate/East
For Sale

17518 NE 22nd Court

17518 NE 22nd Court, Redmond, WA 98052

$1,300,000
This beautifully maintained and updated 4-bedroom, 3-bath home in Redmond's Pitcarin neighborhood, with easy access to Microsoft, Meta, Google and SpaceX work centers, just got even more desirable with refreshed pricing. Perfectly positioned at the end of a quiet cul-de-sac, minutes to city parks, and award-winning schools. The home is filled w/natural light and features gleaming hardwood floors, inviting interiors, and an open floor plan across two levels of living. The lower level offers a spacious family room, dedicated office, bedroom, and full bath, ideal for guests, multi-generational living, or a private retreat. Upstairs, the well-appointed kitchen impresses with a gas stove and custom cabinetry, while a floor-to-ceiling slate fireplace anchors the great room with warmth and character. Generous sleeping quarters and fresh, sparkling baths complete the picture. Step outside to your own park-like oasis. A new entertainment-sized cedar deck sets the stage for summer mornings, al fresco dinners, and quiet evenings in nature. The fully fenced quarter-acre lot features lush lawns, flowering shrubs, and a serene outlook backing to a protected greenbelt. Space, privacy, natural beauty, and unbeatable convenience, a rare combination, and a place you'll want to call home.

10/18/2026 11:30AM - 1:30PM PDT

4
beds

3
baths

2,340 Sq.Ft. LIVING AREA

0.28 Acres lot

Rick Franz

Rick Franz

Features & Amenities

Interior

  • total bedrooms4
  • Total bathrooms3
  • full bathroom1
  • three quarter bathrooms2
  • Flooring Ceramic Tile, Hardwood, Laminate, Slate, Carpet
  • Fireplace Electric, Wood Burning
  • APPLIANCES Dishwasher, Disposal, Dryer, Microwave, Refrigerator, Stove(s)/Range(s), Washer
  • other interior Features Bath Off Primary, Dbl Pane/Storm Window, Dining Room, Fireplace, Walk-In Closet(s)

Area & Lot

  • Status For Sale
  • OPEN HOUSE

    10/18/2026 11:30AM - 1:30PM PDT

  • Living Area2,340 Sq.Ft.
  • Total Area2,340 Sq.Ft.
  • Lot Area0.28 Acres
  • MLS® ID2526544
  • TypeResidential
  • YEAR BUILT1968
  • NeighborhoodRedmond
  • View DescriptionTerritorial
  • Elementary SchoolSherwood Forest Elem
  • Middle SchoolHighland Mid
  • High SchoolInterlake Snr High
  • School DistrictBellevue

Exterior

  • water SourcePublic
  • roofShake
  • lot featuresCul-De-Sac, Curbs, Paved, Sidewalk
  • parkingDriveway, Attached Garage
  • HEAT TYPEForced Air
  • AIR CONDITIONINGForced Air
  • sewerSewer Connected
  • SubstructurePoured Concrete
  • other exterior FeaturesWood

Financial

  • Sales Price$1,300,000
  • Real Estate Tax $9,649/yr
  • Zoning Redmond-NR-Neighborhood Residential
View Virtual Tour
Entryway with open orange-red doors, stone-tile floor, and a wooden staircase.

Schedule a Showing

I would love to show you my beautiful property. Please select your preferred date and time below. I will be in touch shortly to confirm your appointment.

Schedule a Showing

I would love to show you my beautiful property. Please select your preferred date and time below. I will be in touch shortly to confirm your appointment.

Thank you for your interest in 17518 NE 22nd Court, Redmond, WA 98052. We are reviewing your request and will be in touch shortly!

Mortgage Calculator

Estimate your monthly mortgage payment, including the principal and interest, property taxes, and HOA. Adjust the values to generate a more accurate rate.
All estimates are provided for informational purposes only. Actual amounts may vary.
$0,000 Your Payment 20 15 65
$0,000 Your Payment

Redmond

Home to global tech leaders, Redmond, Washington combines a forward-thinking economy with abundant green spaces, excellent schools, and an active, outdoor-oriented lifestyle.

Explore

Experience Personalized Real Estate Service

Rick’s commitment to communication, innovation, and client satisfaction ensures that your real estate journey is smooth and successful. Let’s work together to achieve your goals and make your real estate dreams a reality. Contact Rick today.

Follow Me on Instagram