Leave a Message

Thank you for your message. I will be in touch with you shortly.

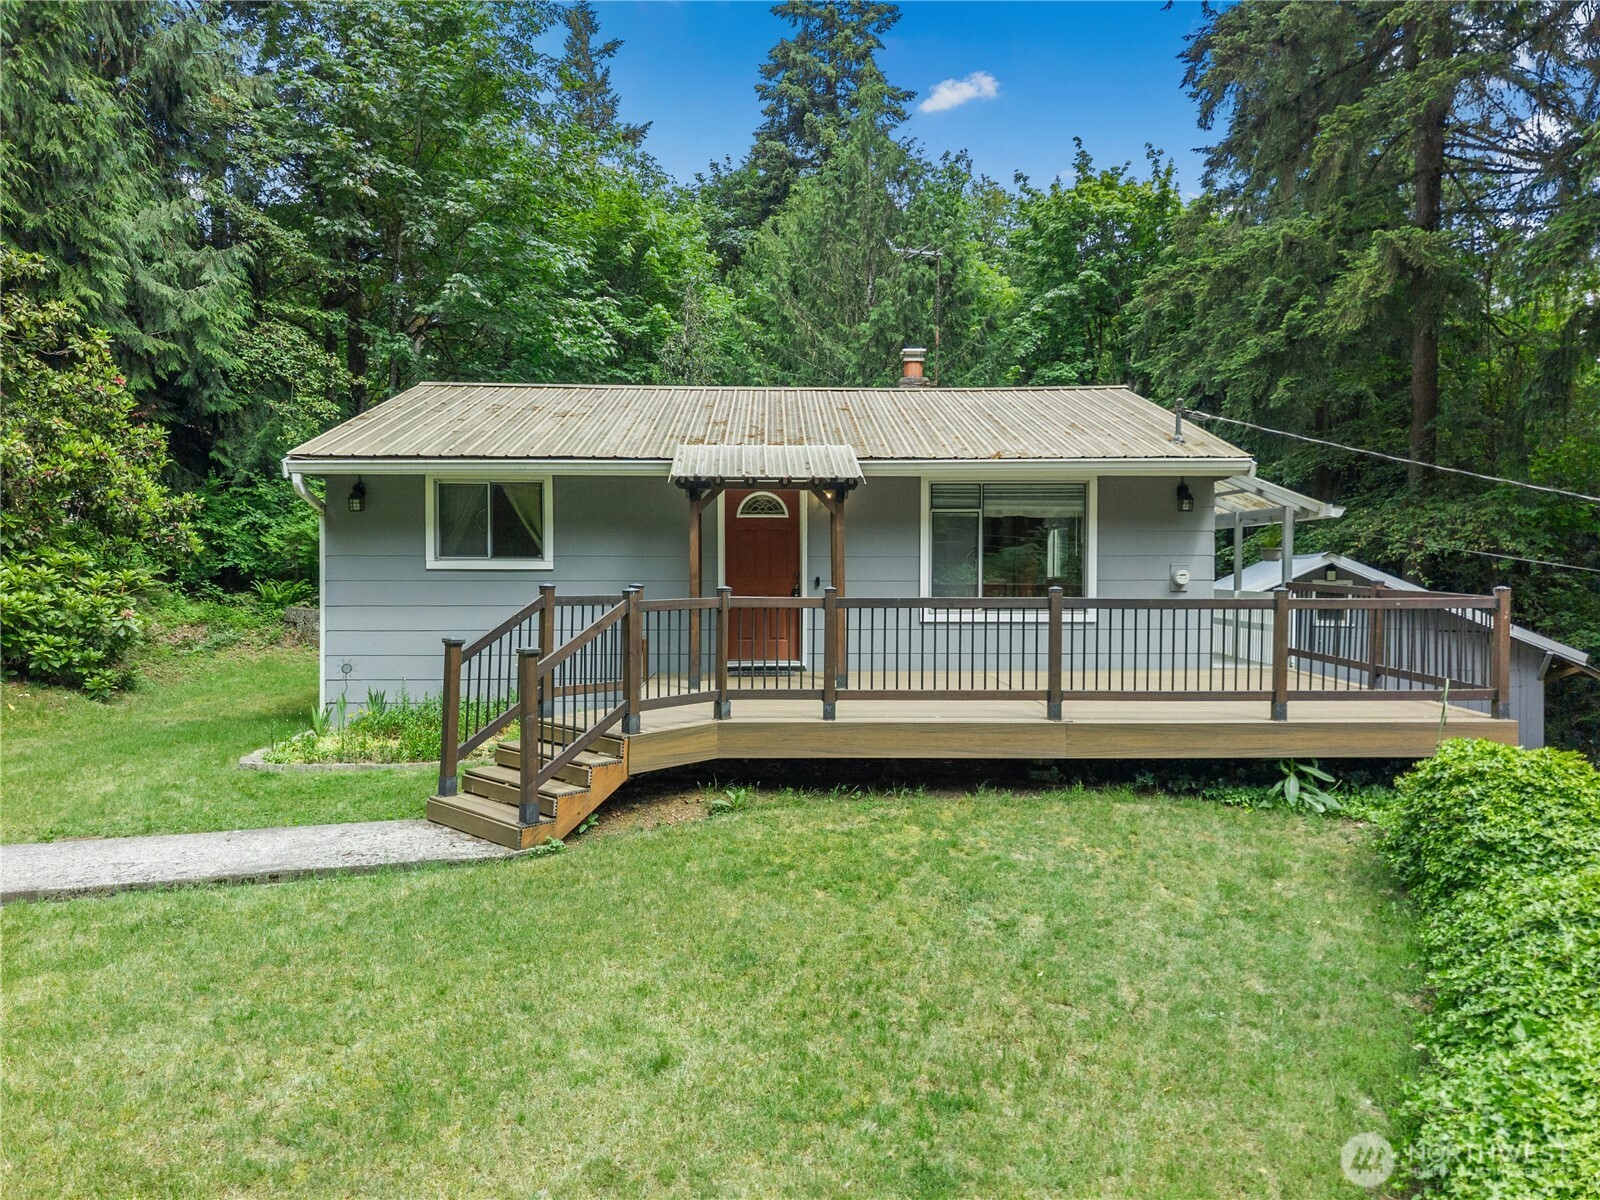
Gray single-story house with a raised wooden deck, lawn, and wooded surroundings.
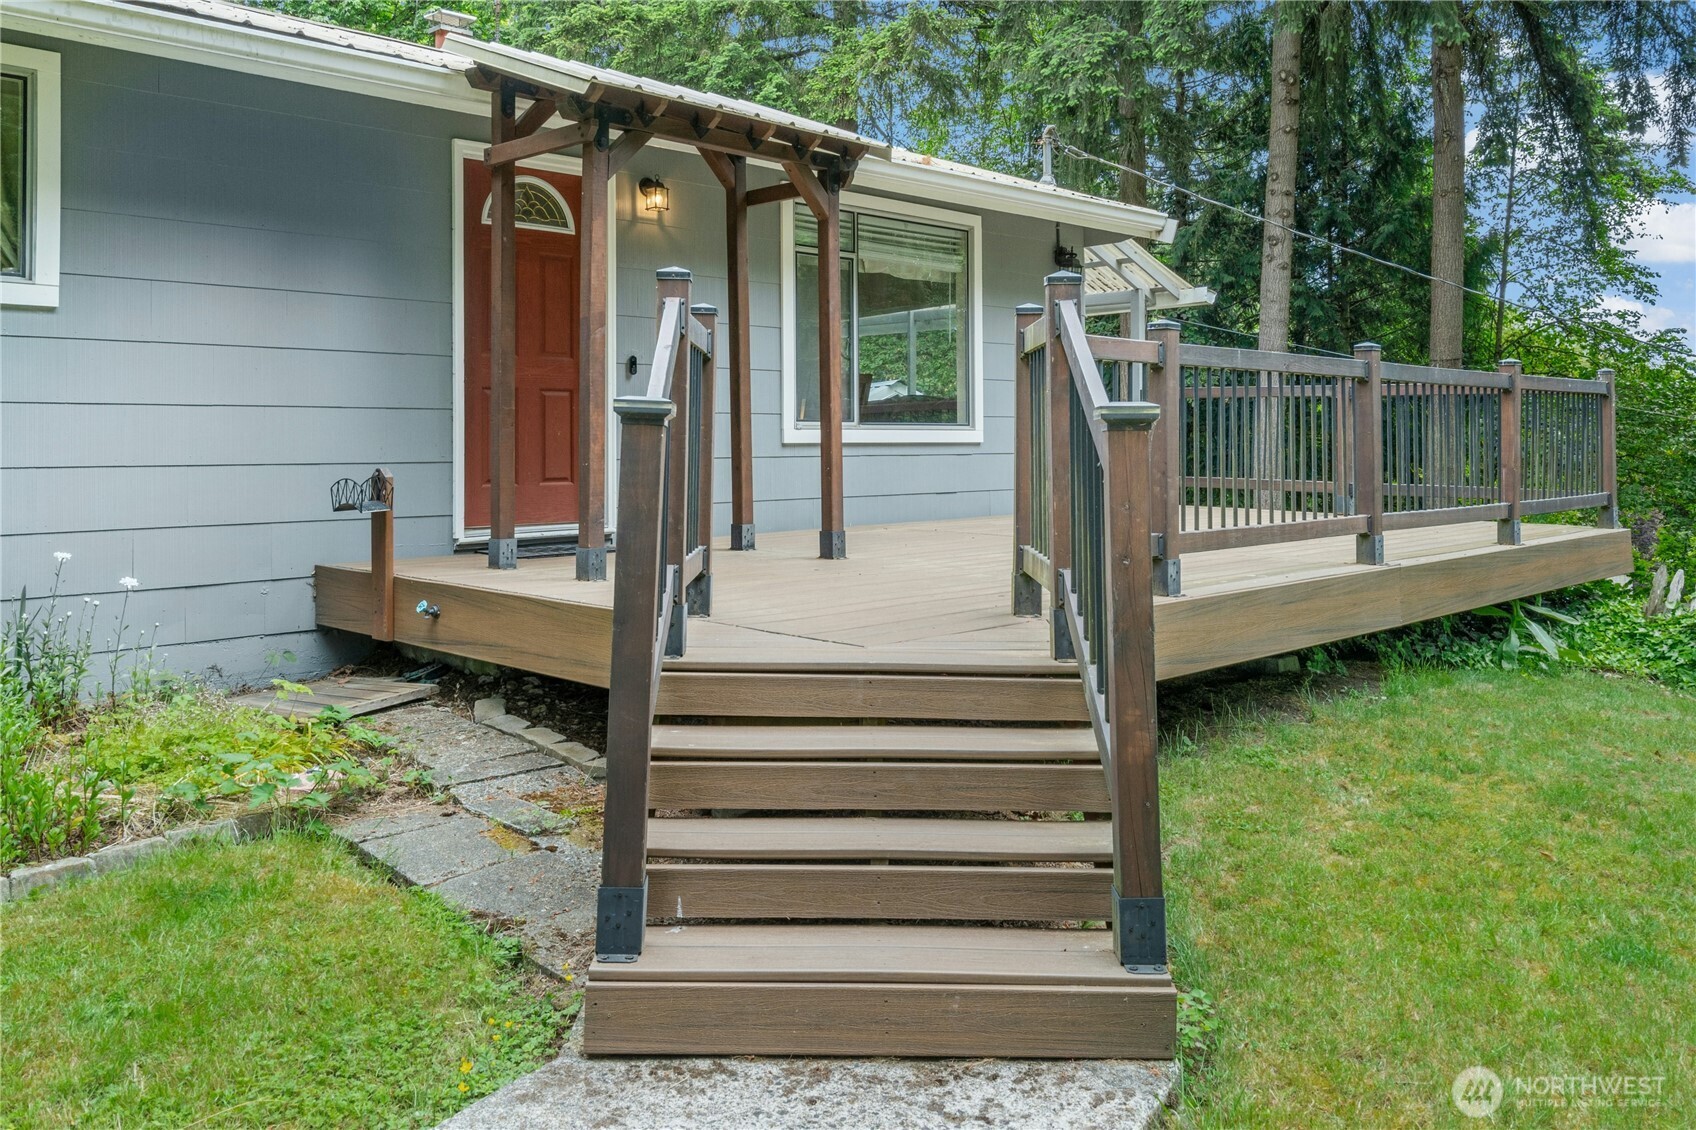
Gray home with a covered entry and raised wooden deck, stairs, and railings.
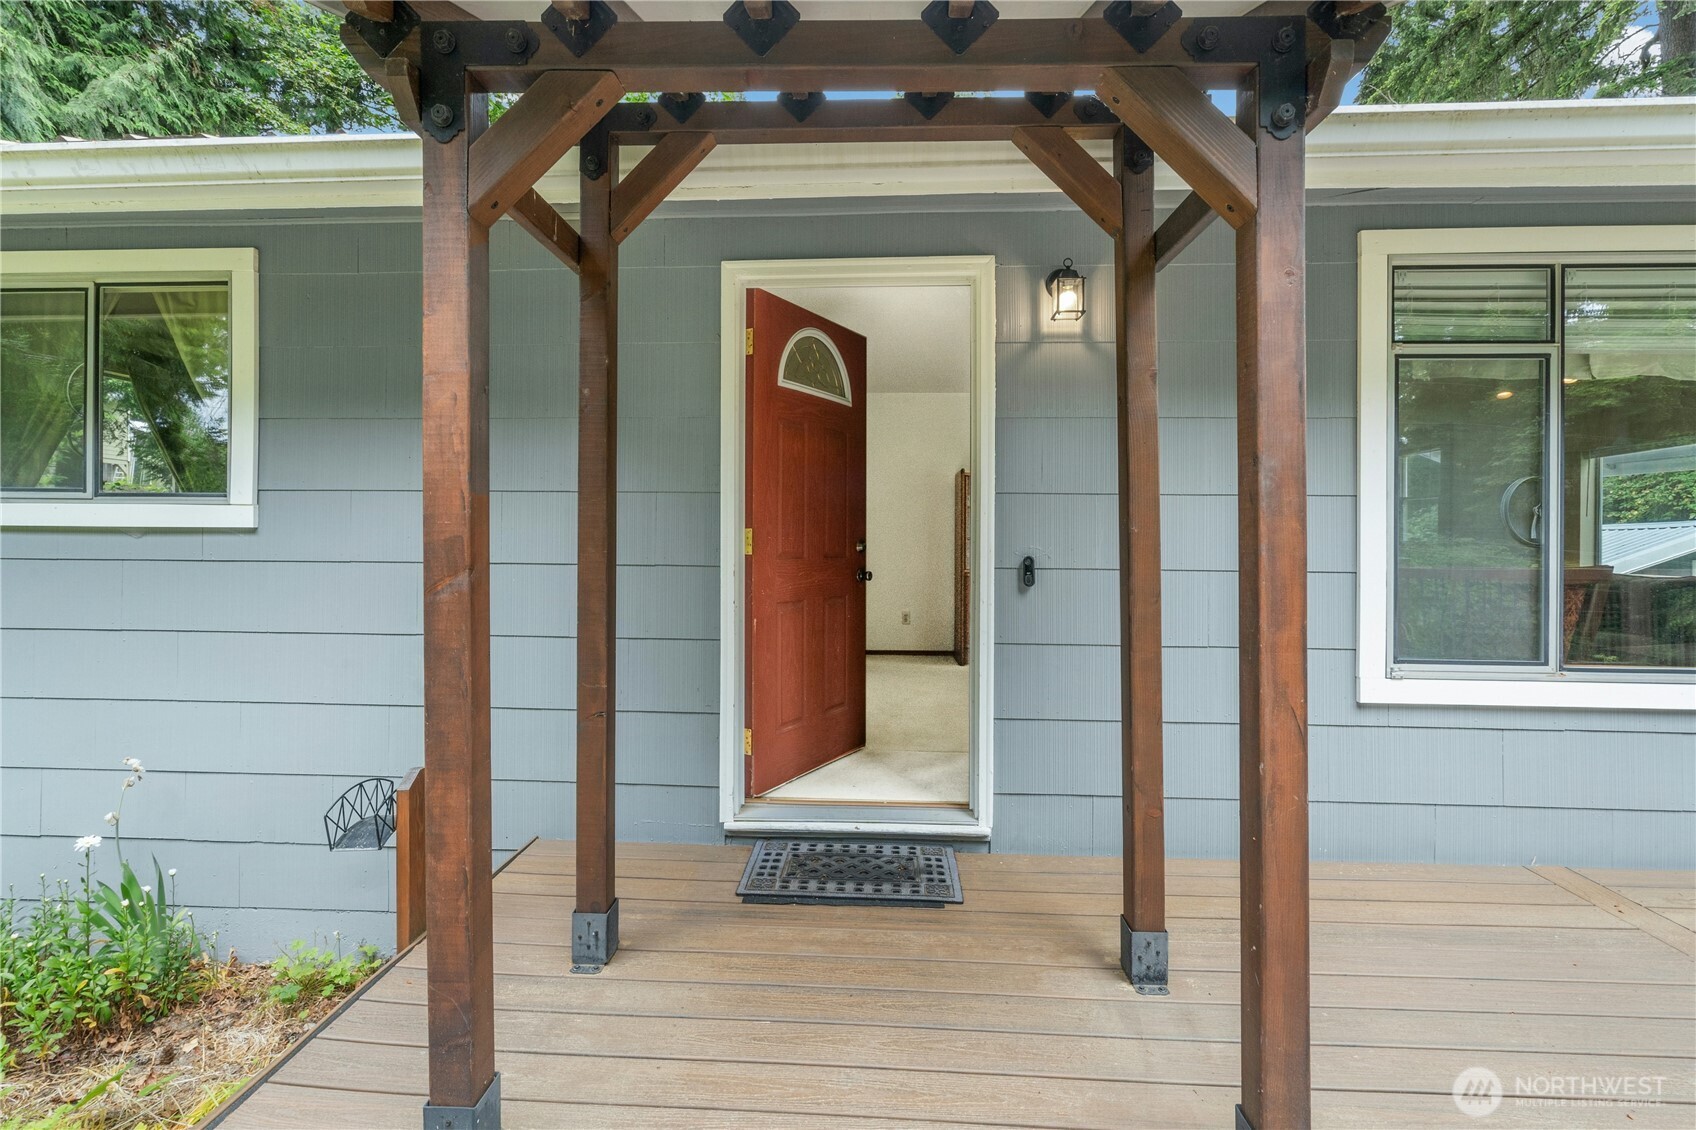
Covered front entry with a timber pergola, wood deck, and open red door.
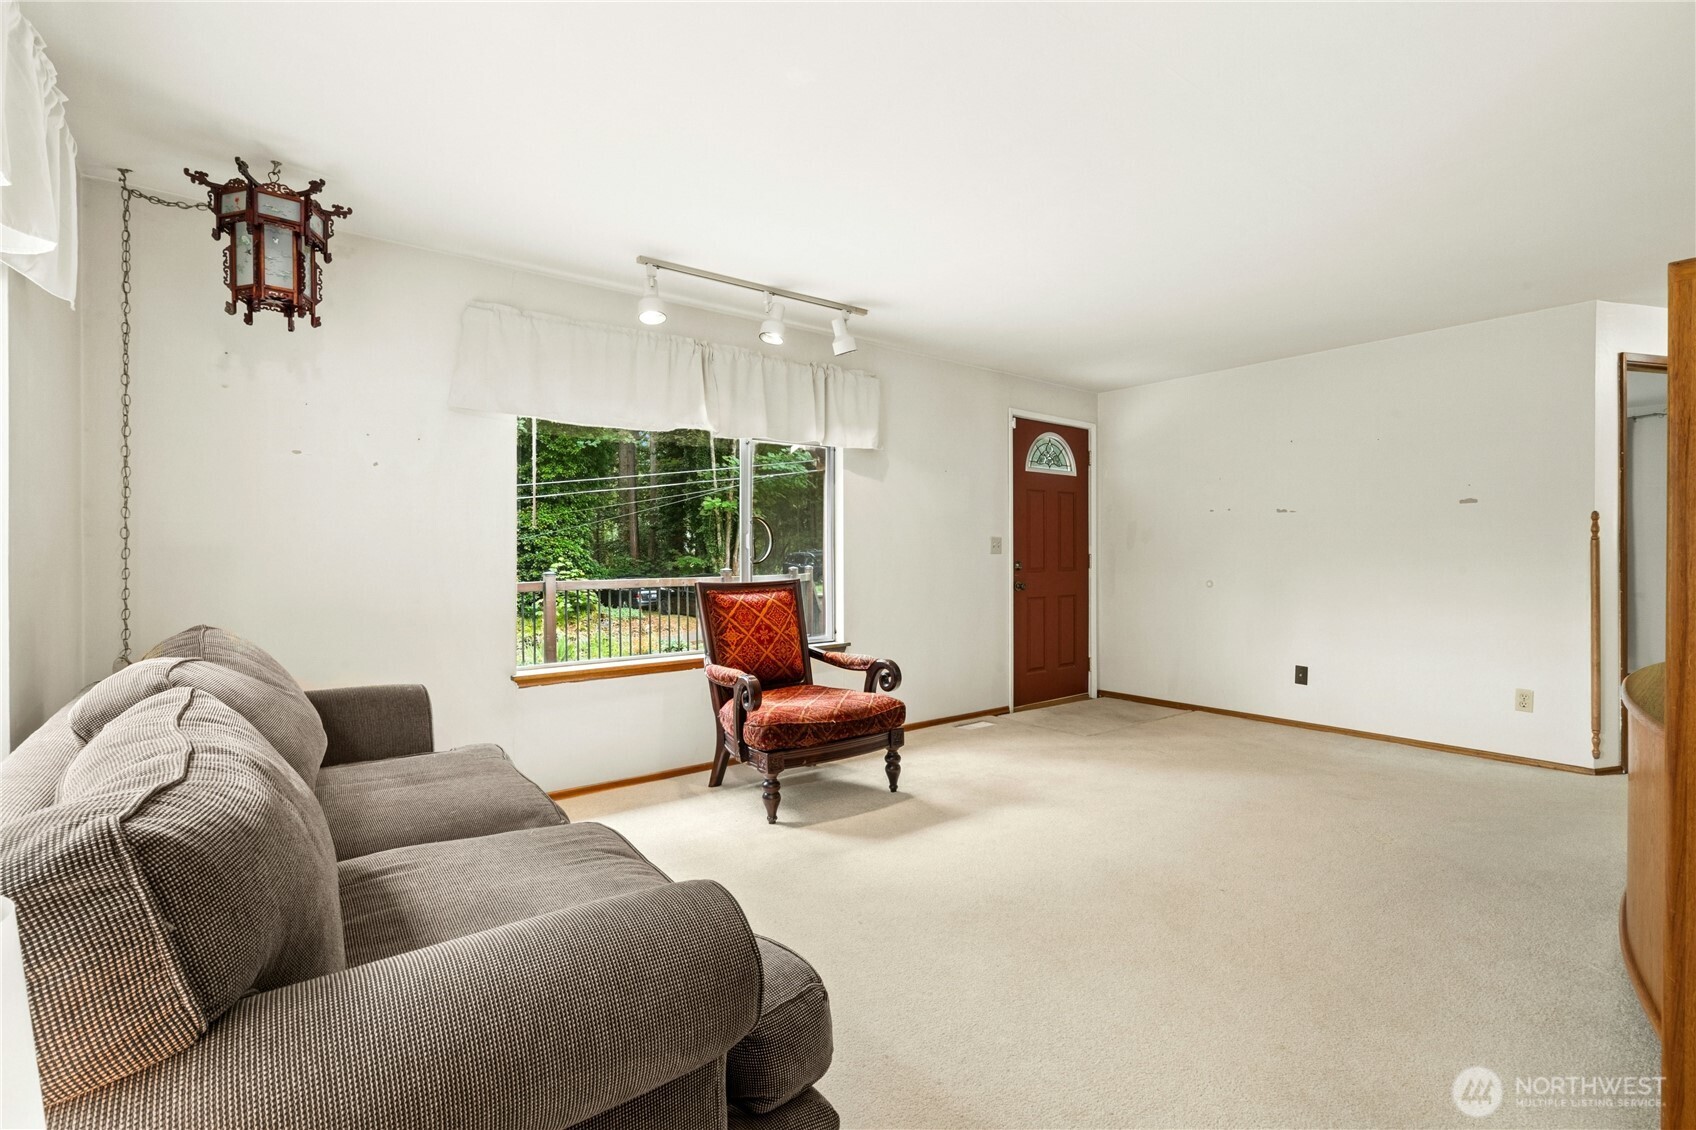
Living room with a gray sectional sofa, ornate red chair, and window overlooking trees.
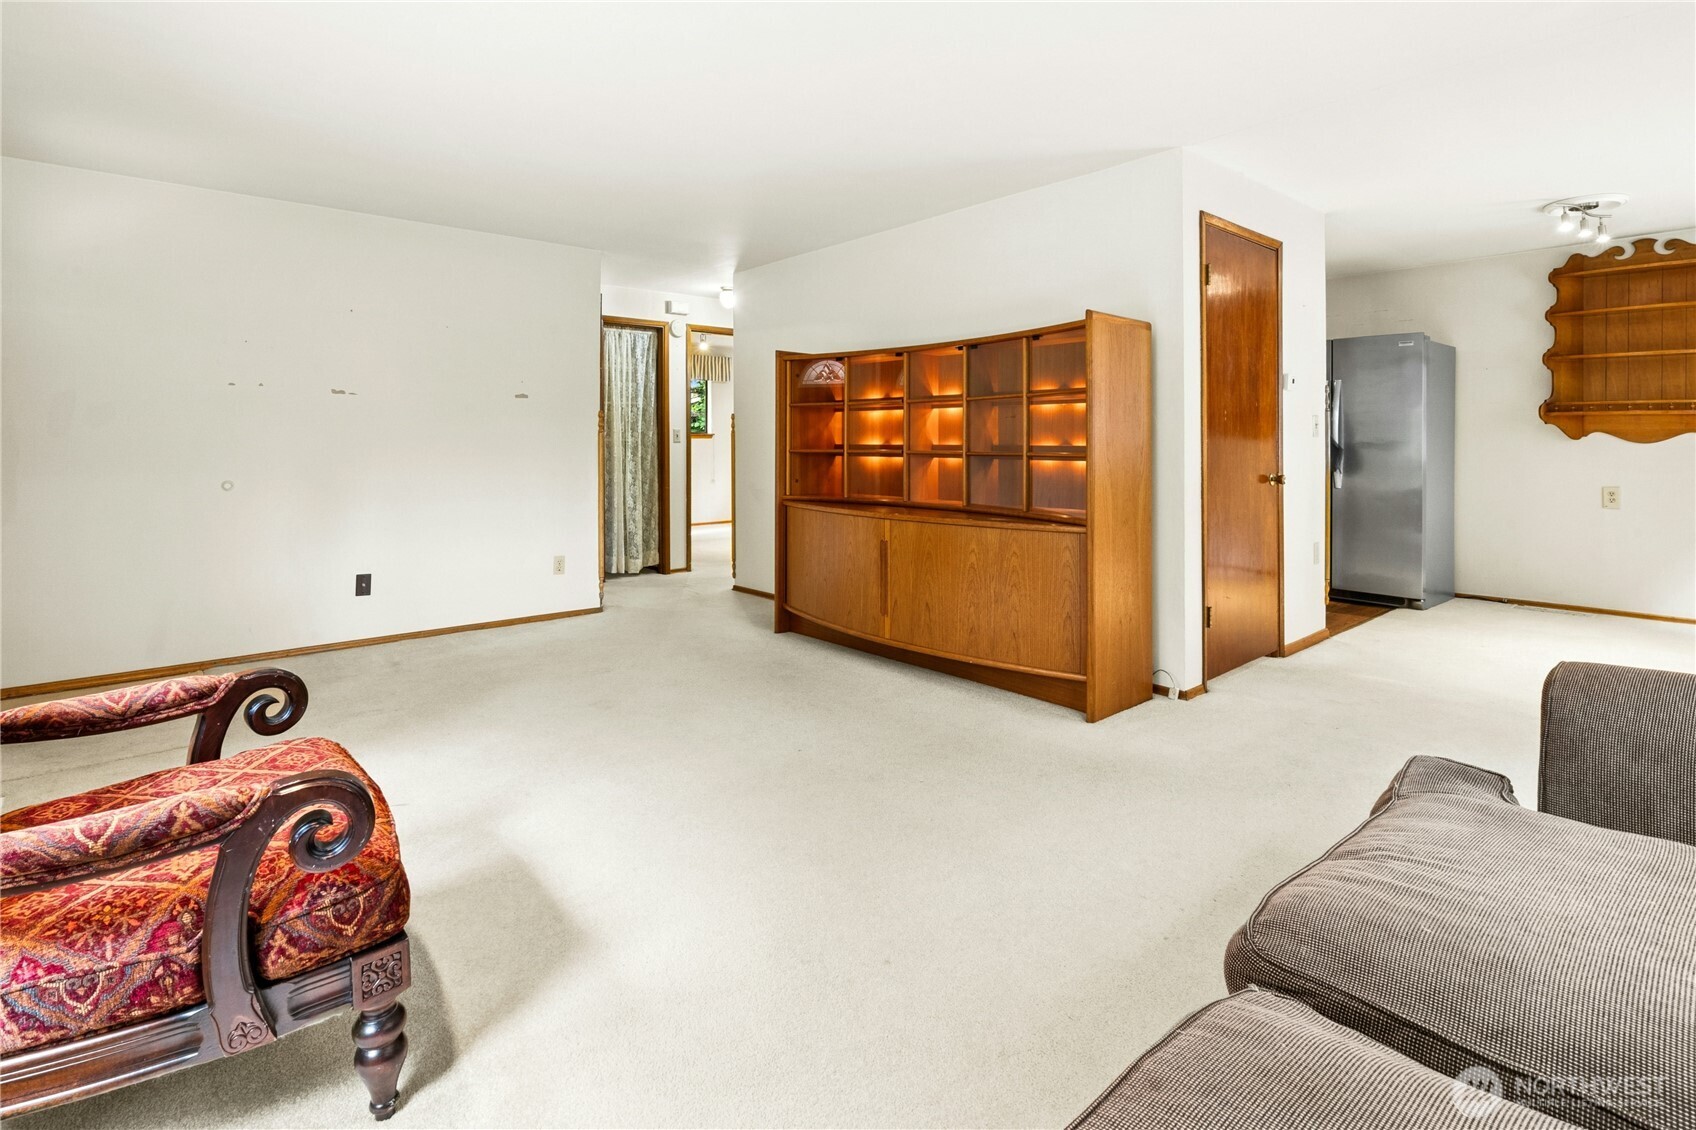
Living room with illuminated wooden built-in shelves, pale carpeting, and patterned armchairs.
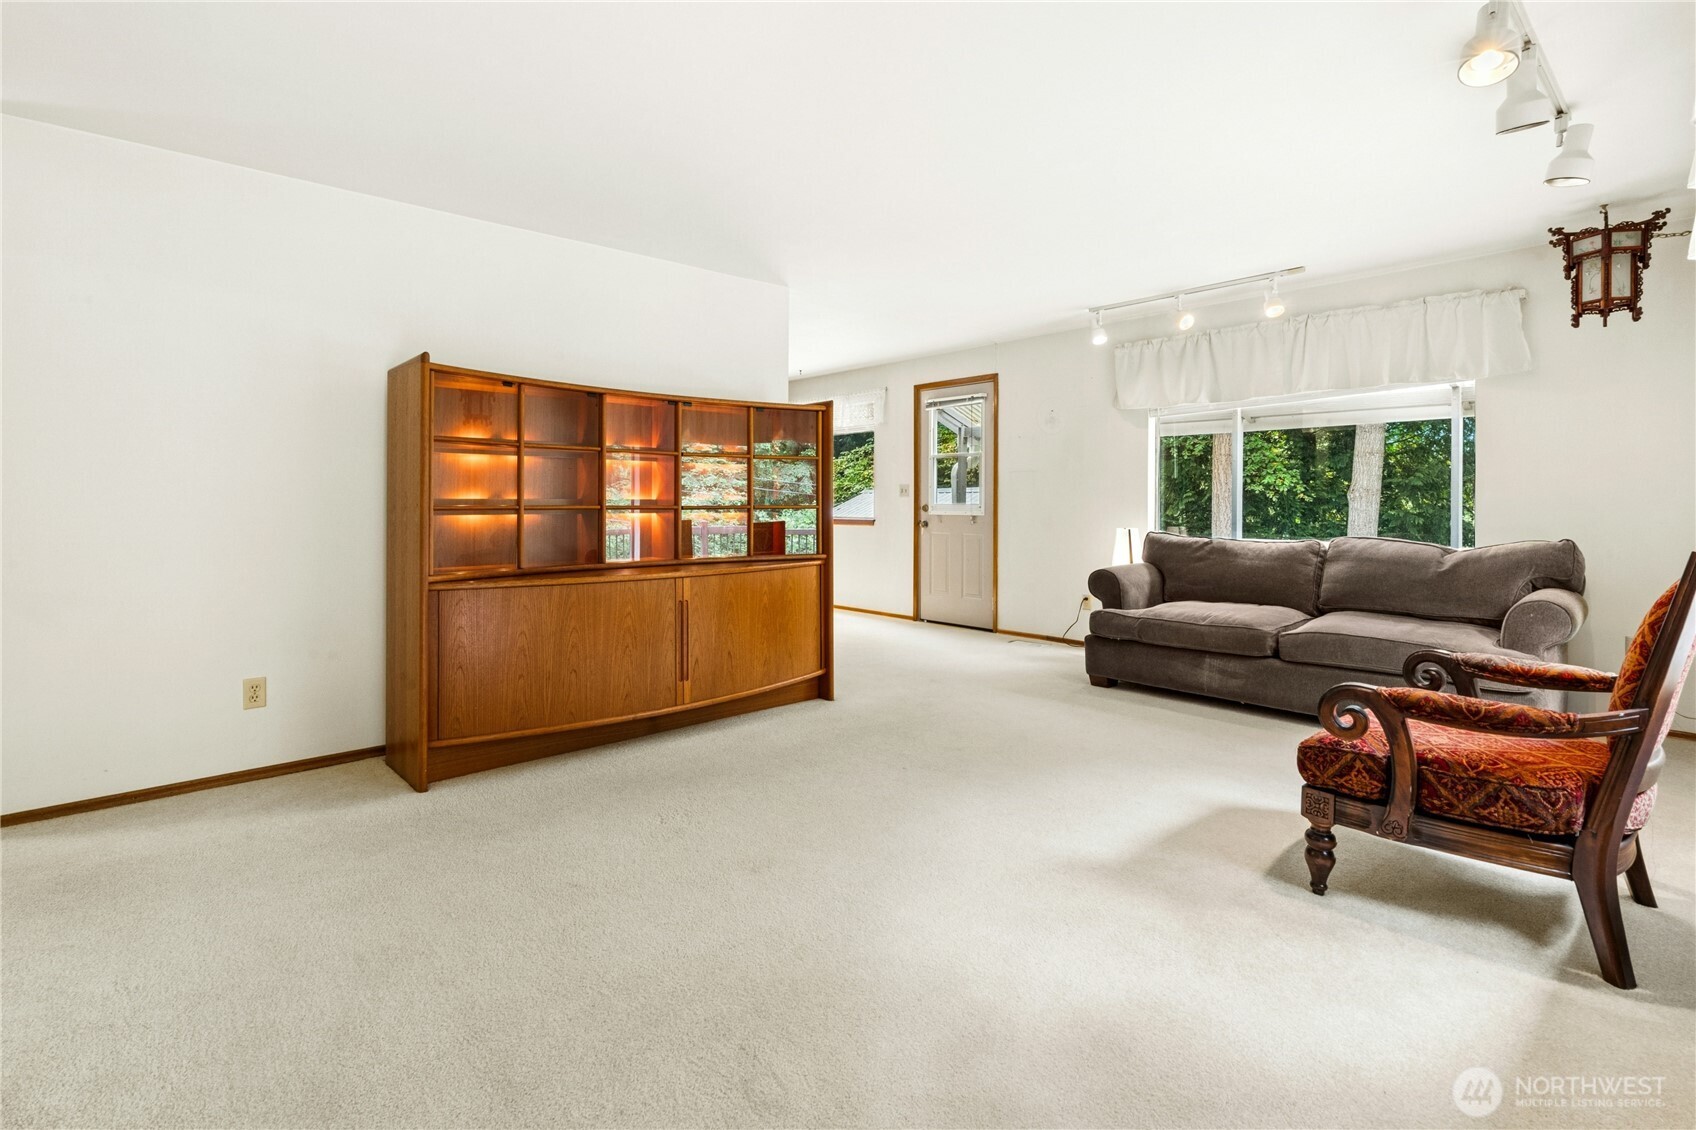
Living room with a wooden display cabinet, brown sofa, patterned armchair, and window overlooking trees.
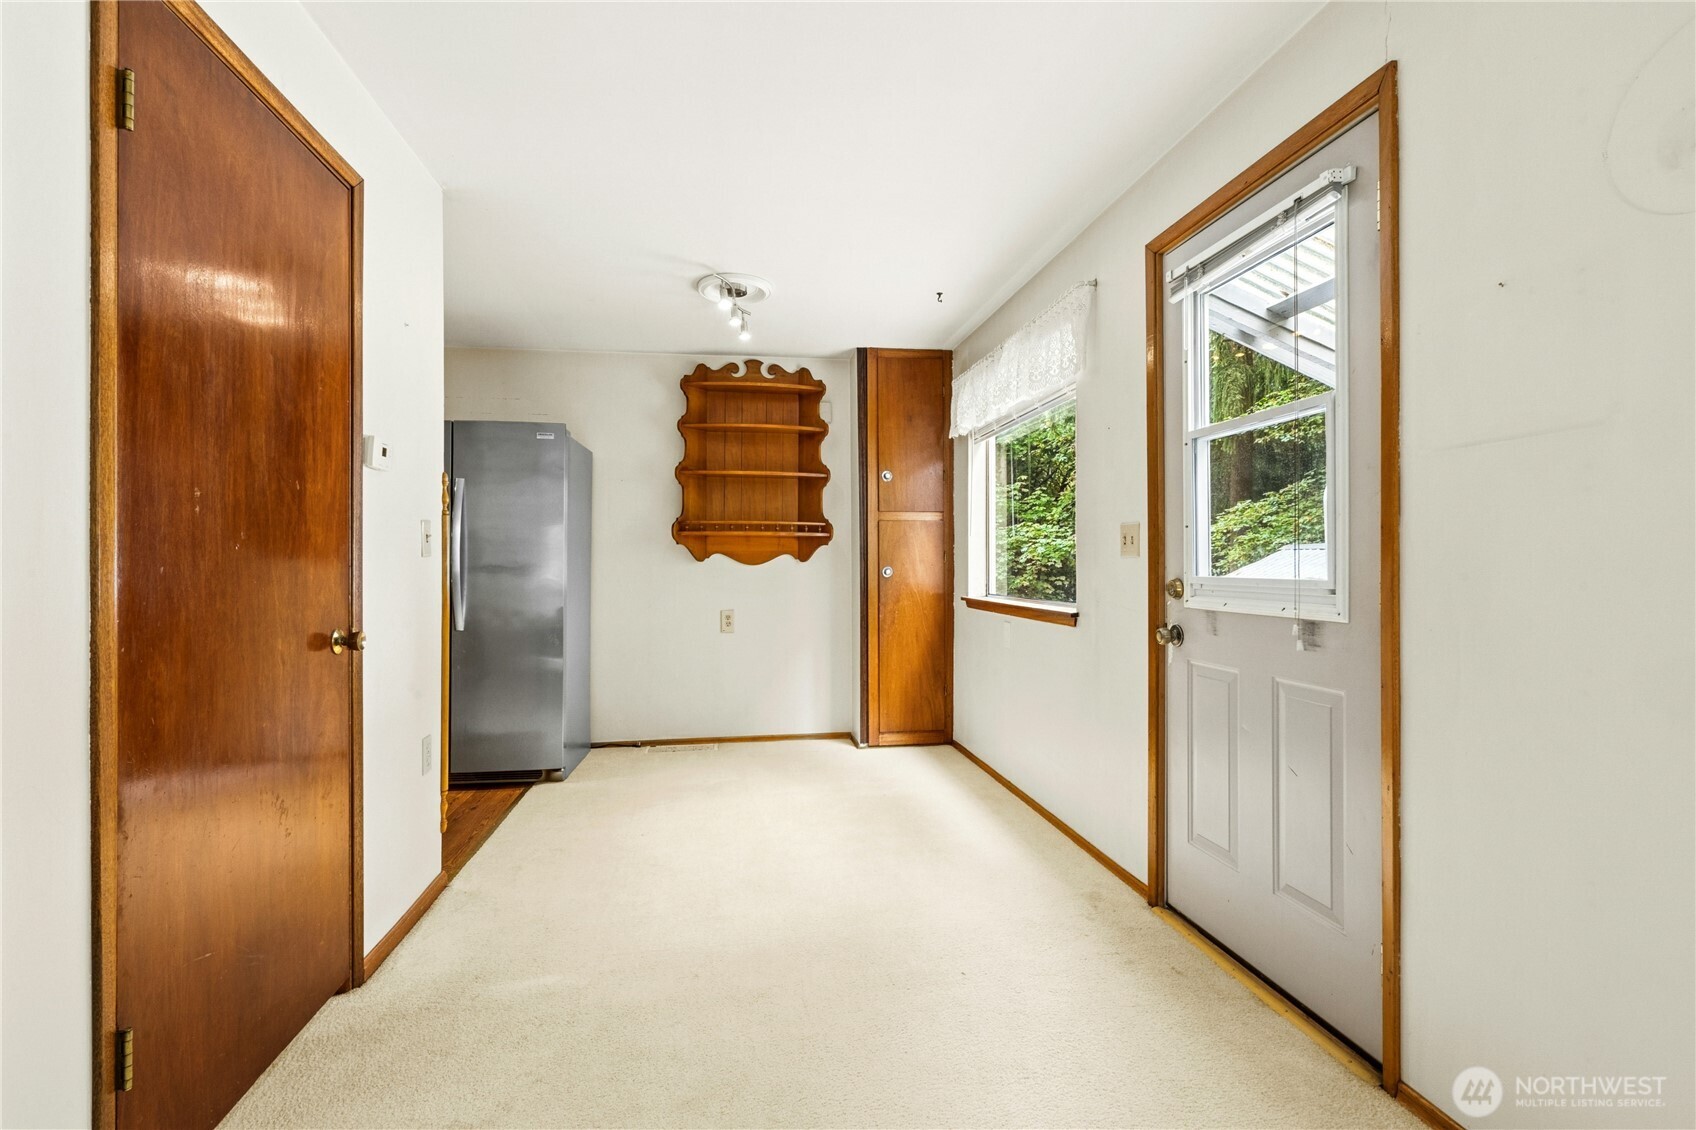
Unfurnished room with a stainless-steel refrigerator, wooden shelf, and glass-panel exterior door.
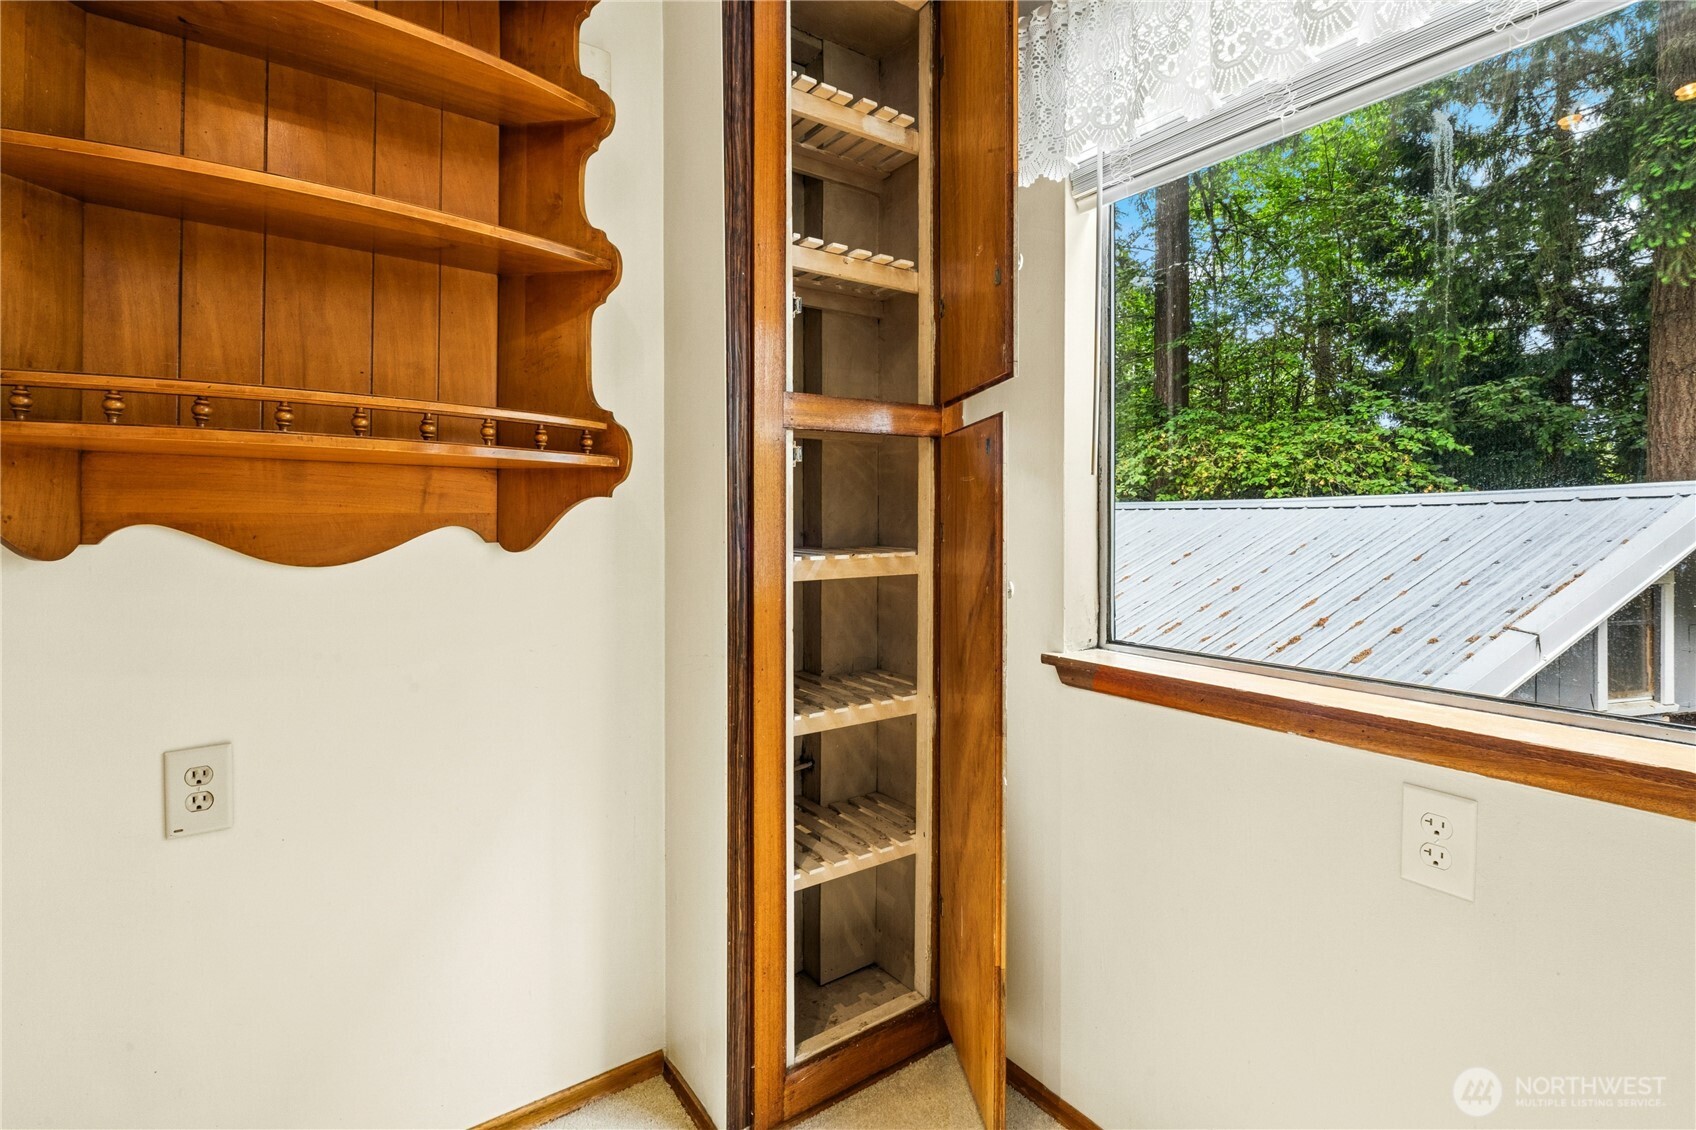
Built-in wooden wine cabinet with slatted racks beside a large window.
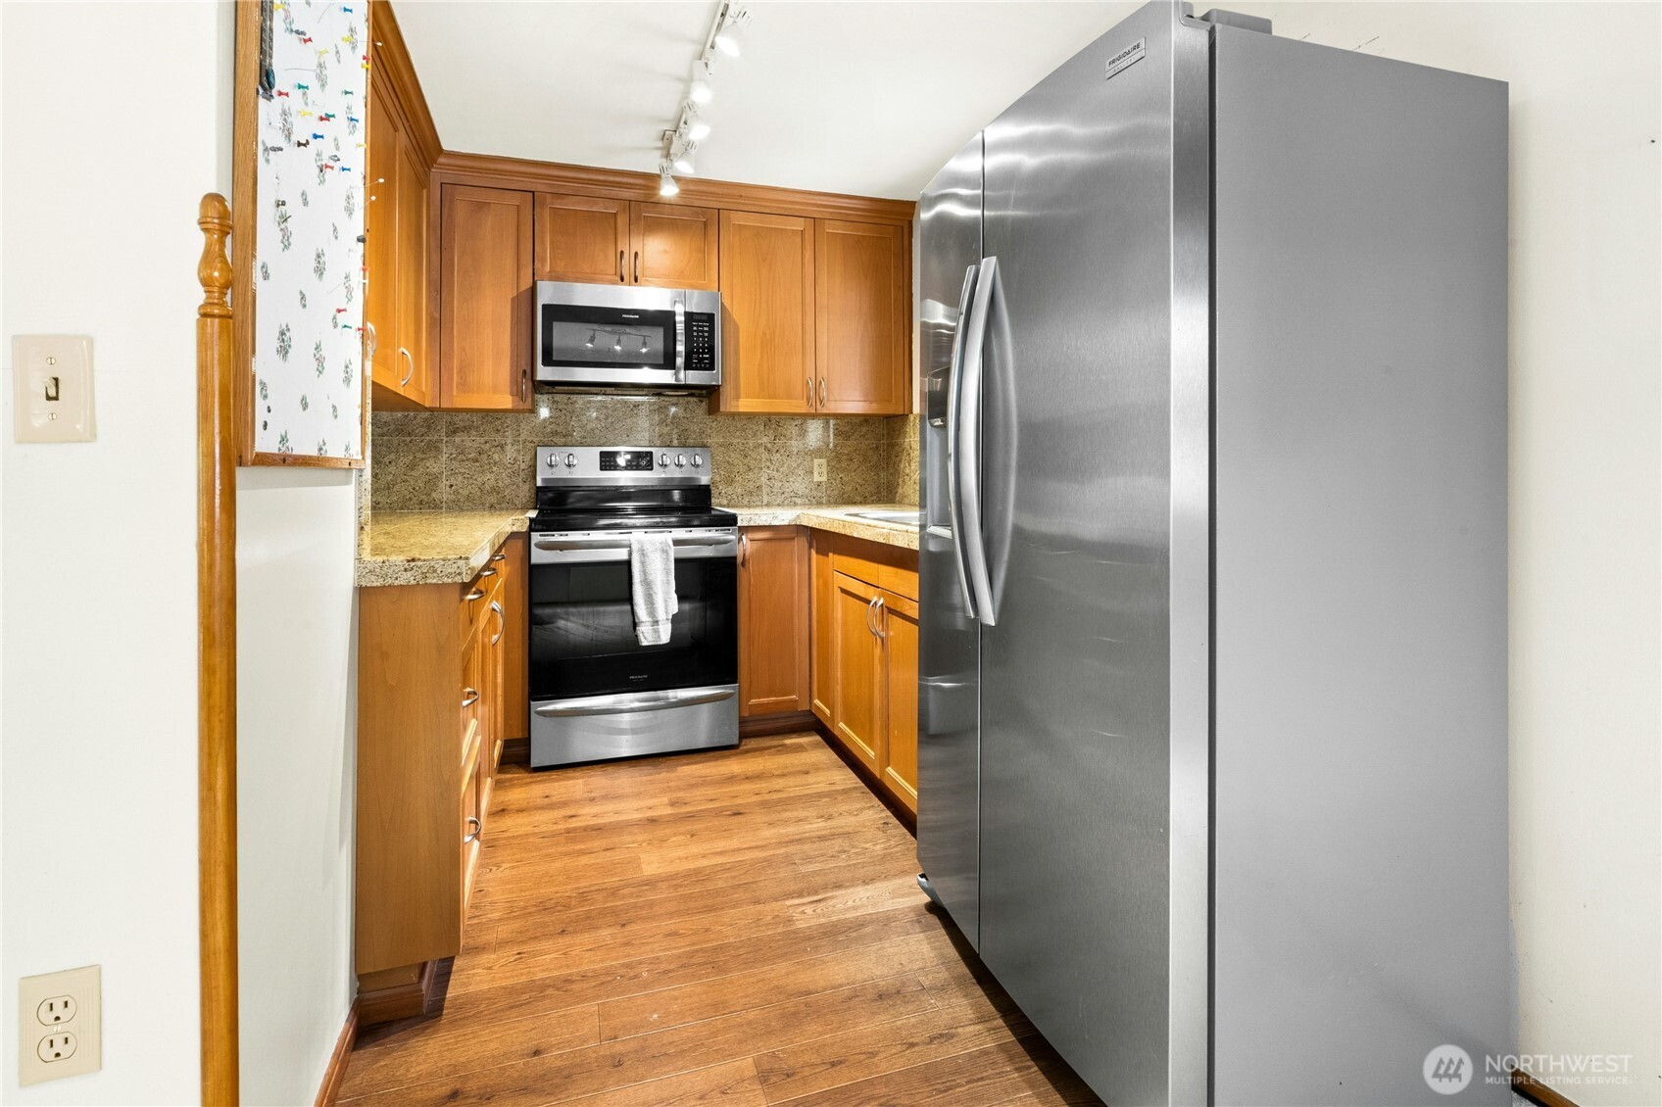
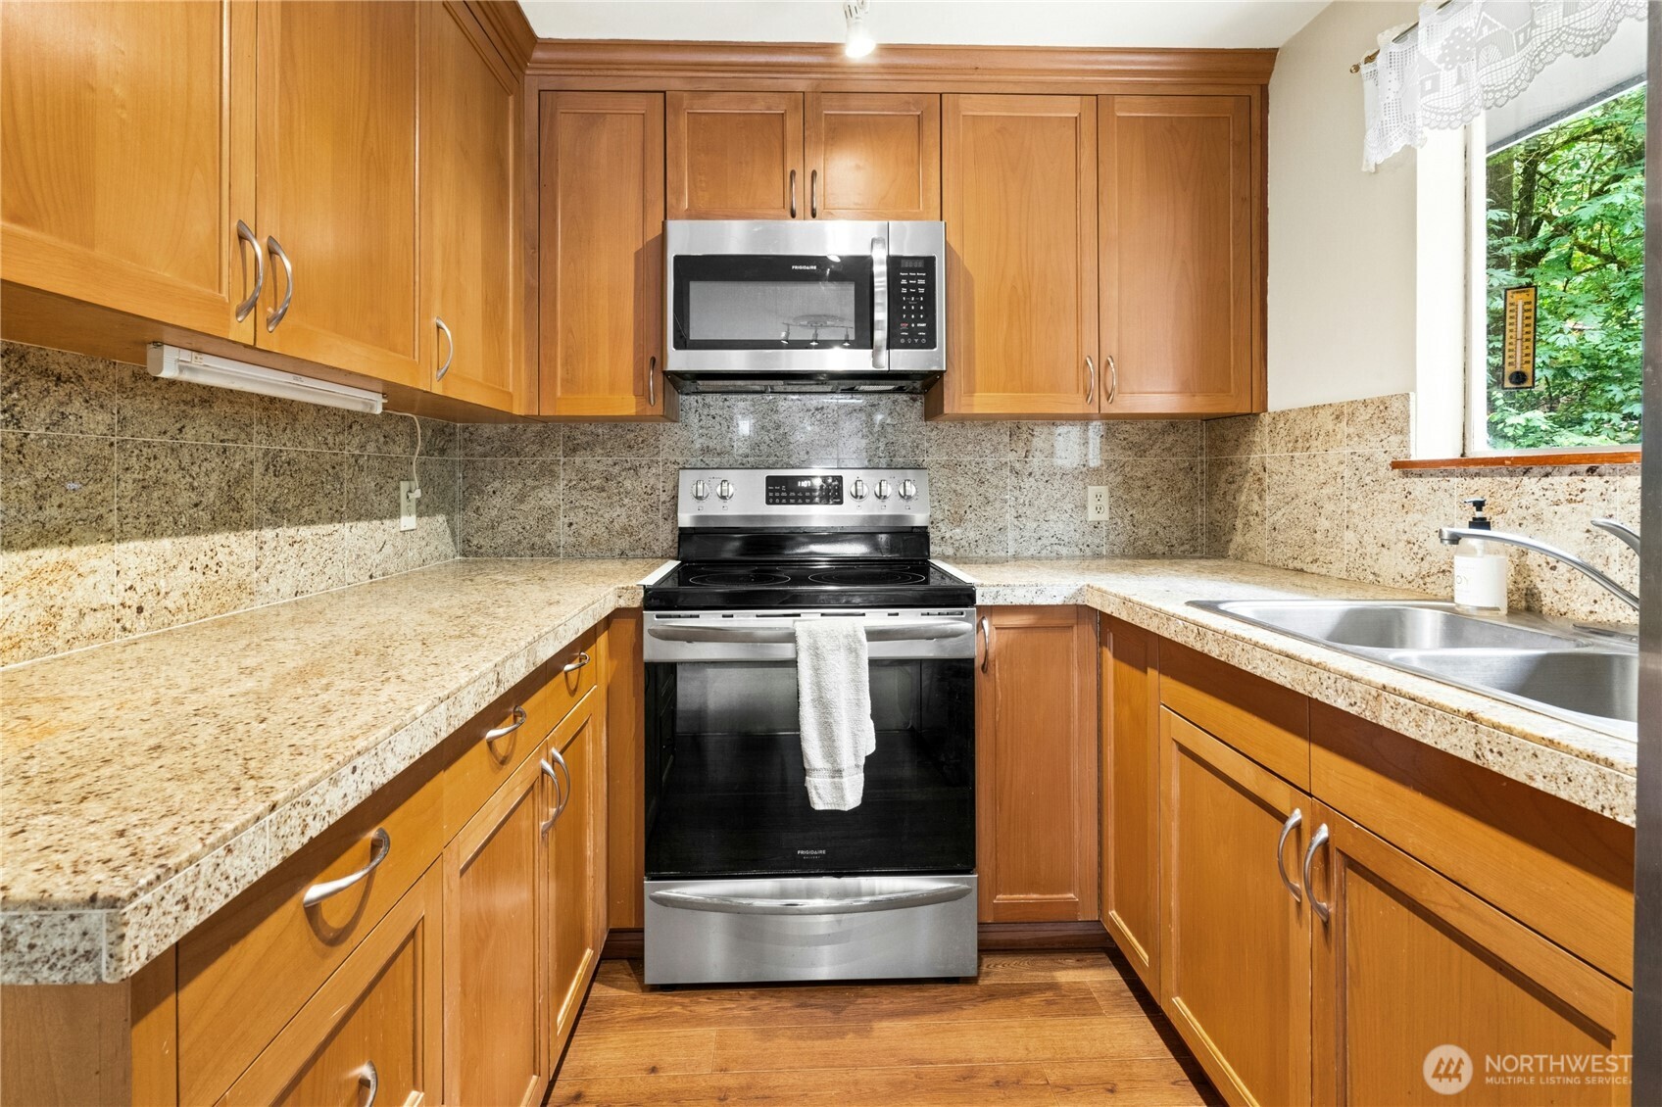
Kitchen with warm wood cabinetry, granite counters, and stainless steel appliances.
Kitchen with honey-colored wood cabinets, granite counters, and stainless steel appliances.
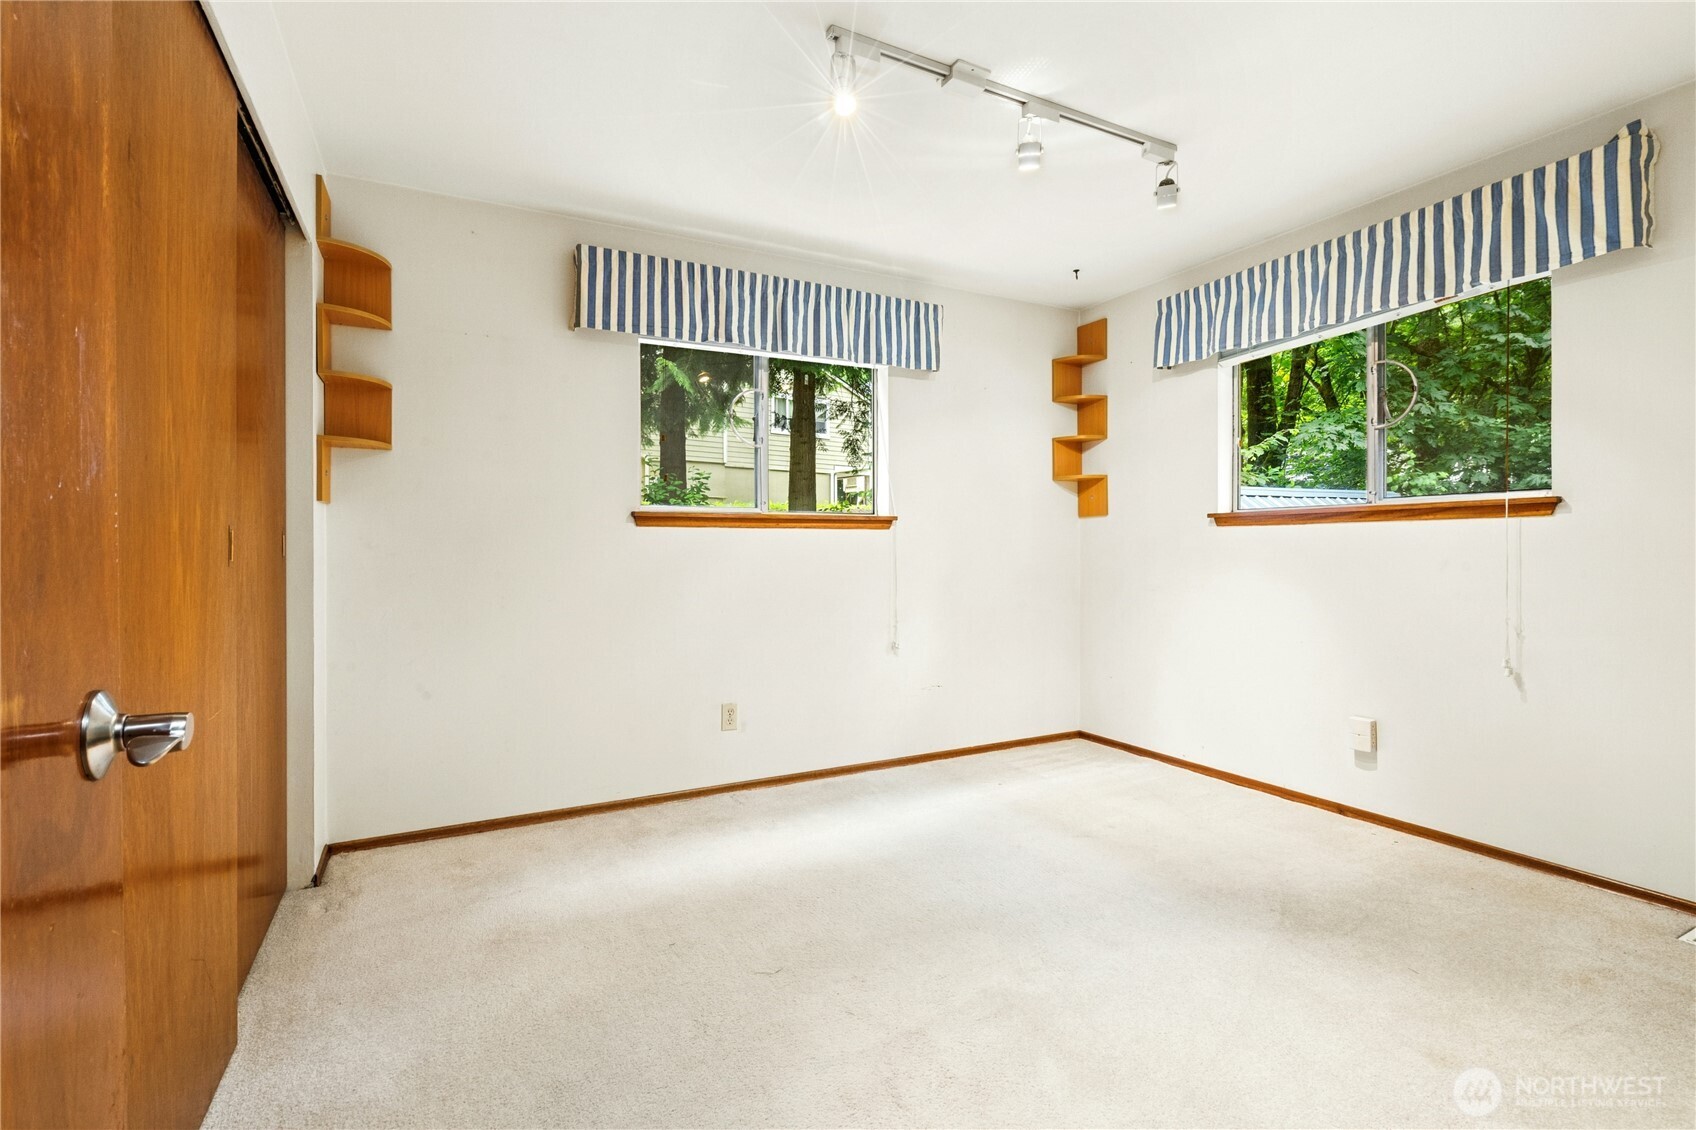
Empty carpeted bedroom with striped window valances and built-in wood corner shelves.
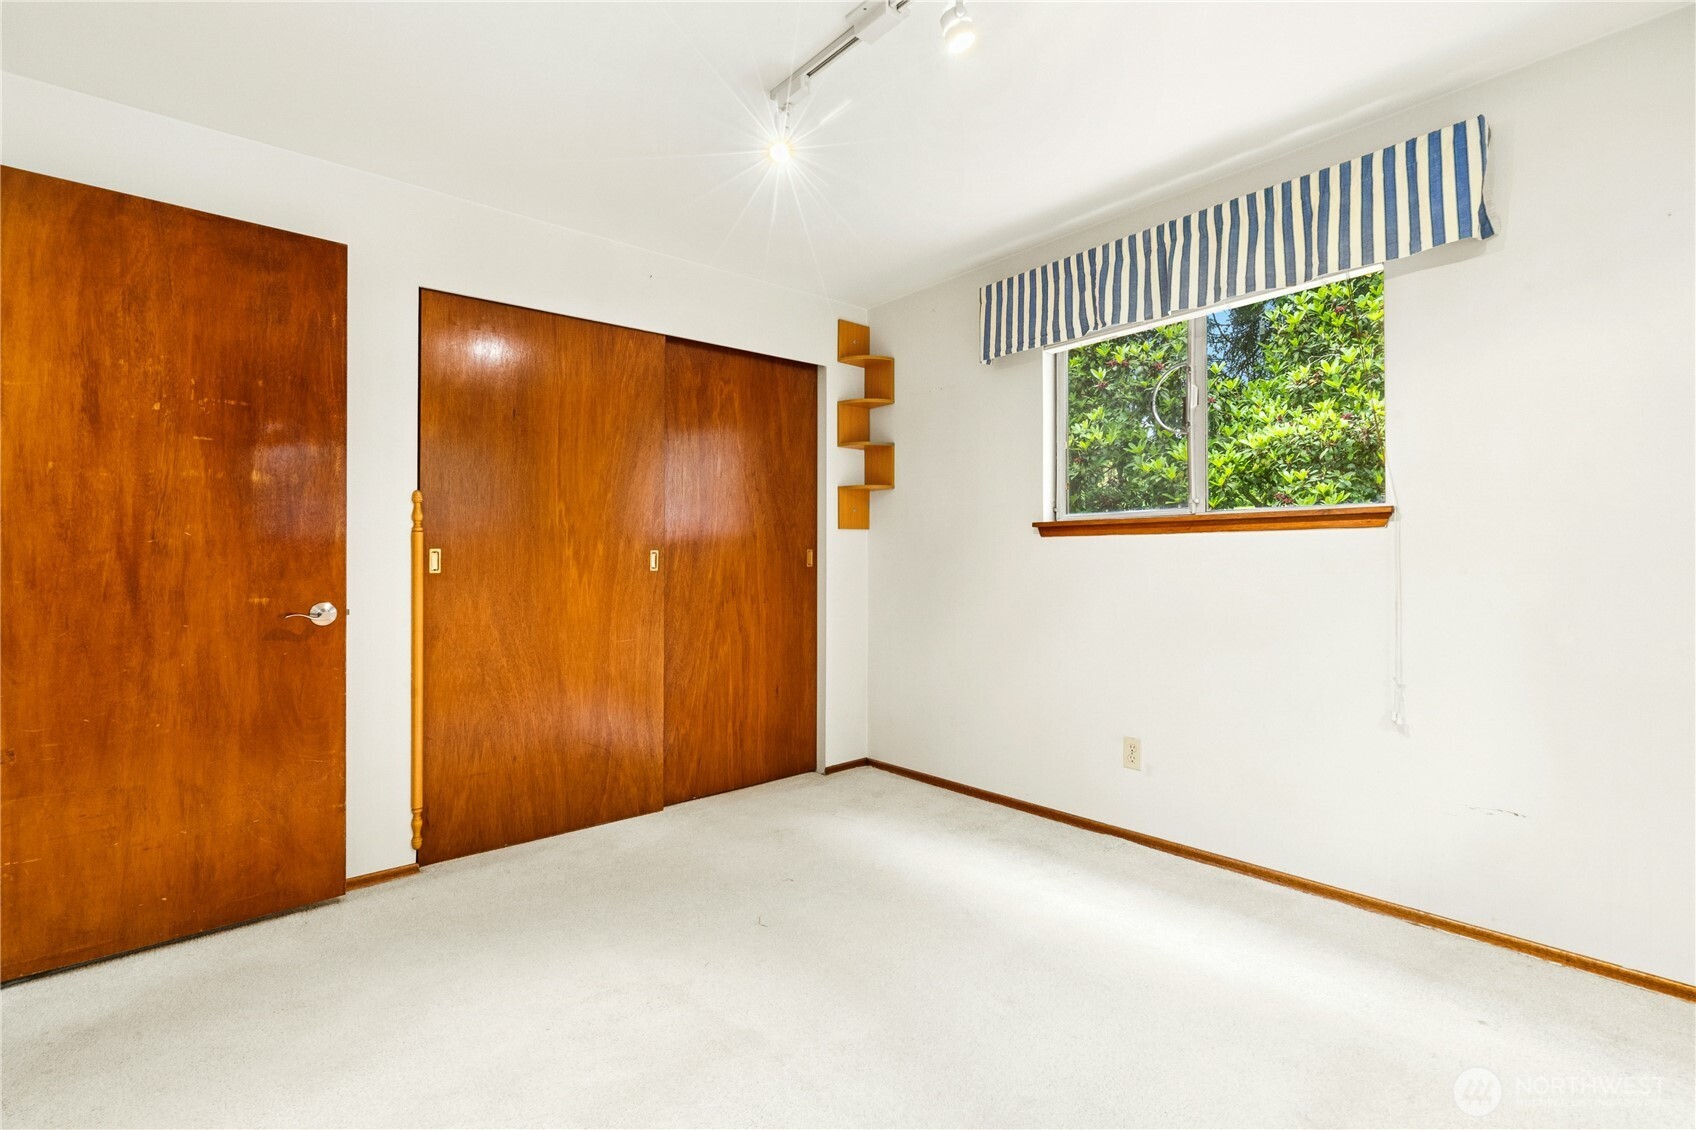
Empty carpeted bedroom with wood closet doors, corner shelves, and a window with striped valance.
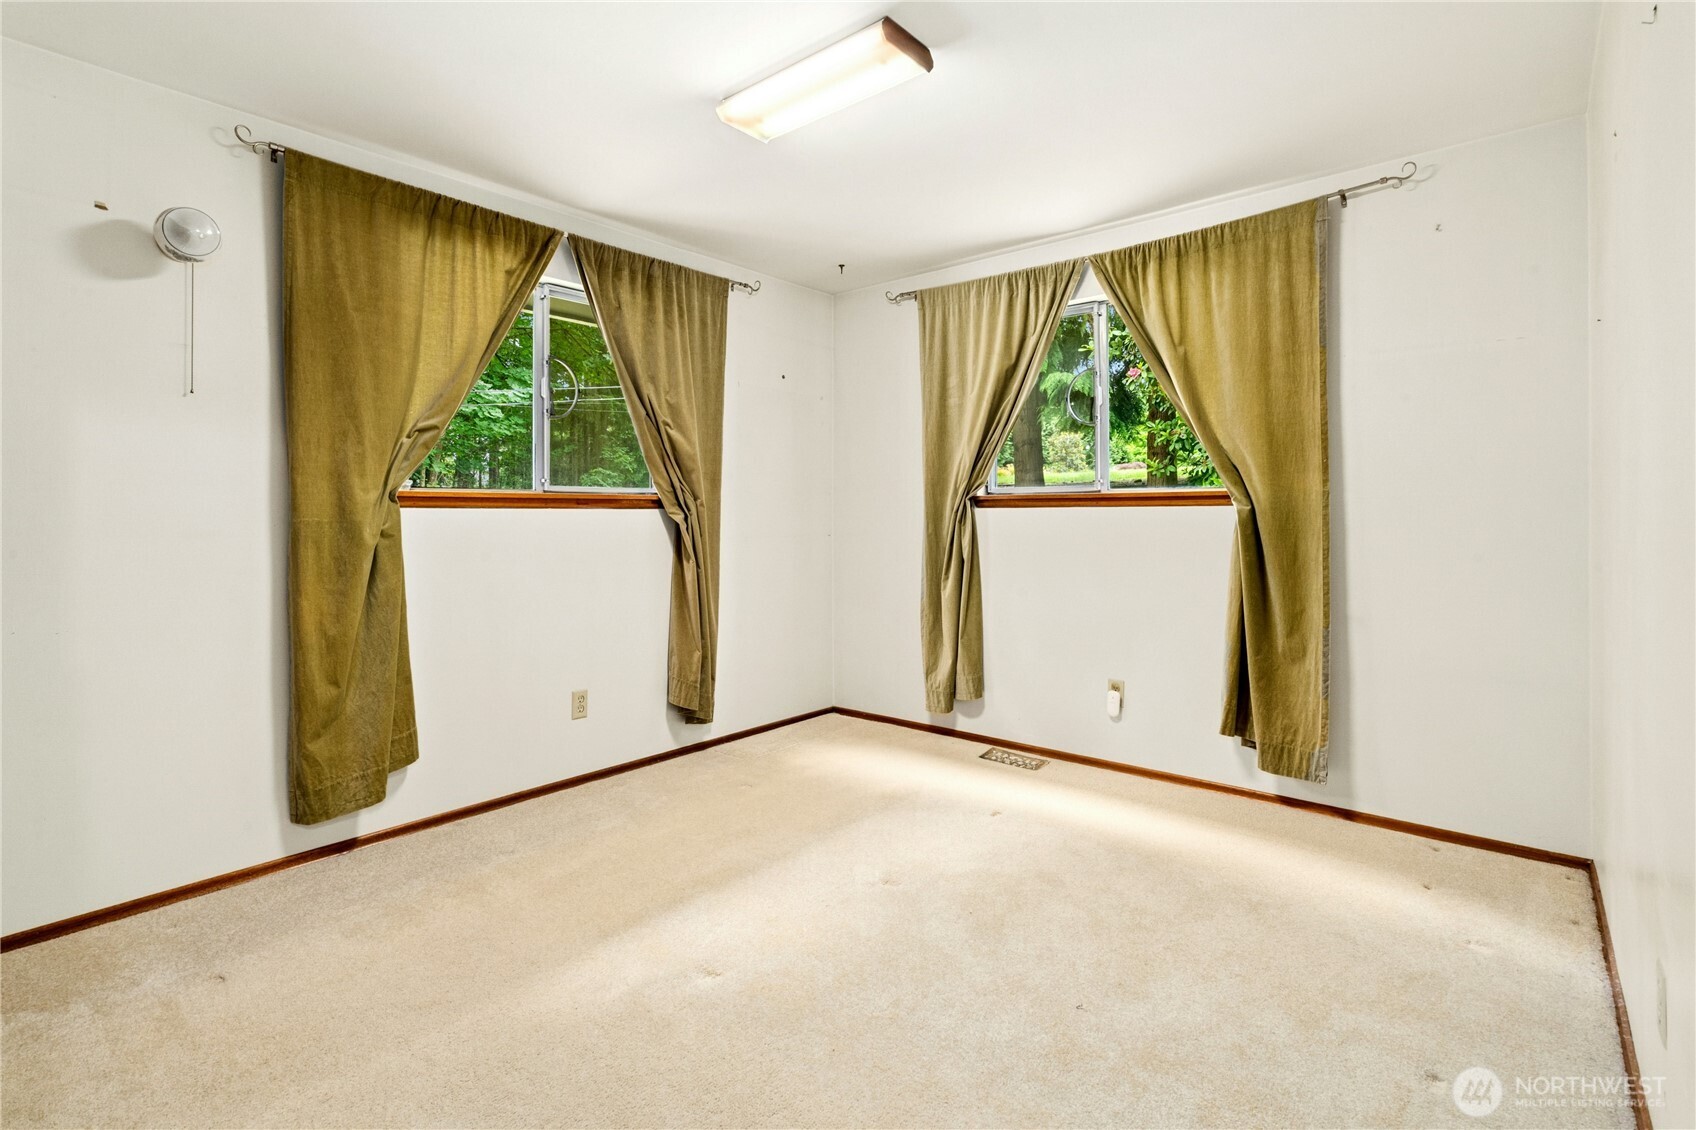
Empty carpeted room with two curtained windows and a ceiling light.
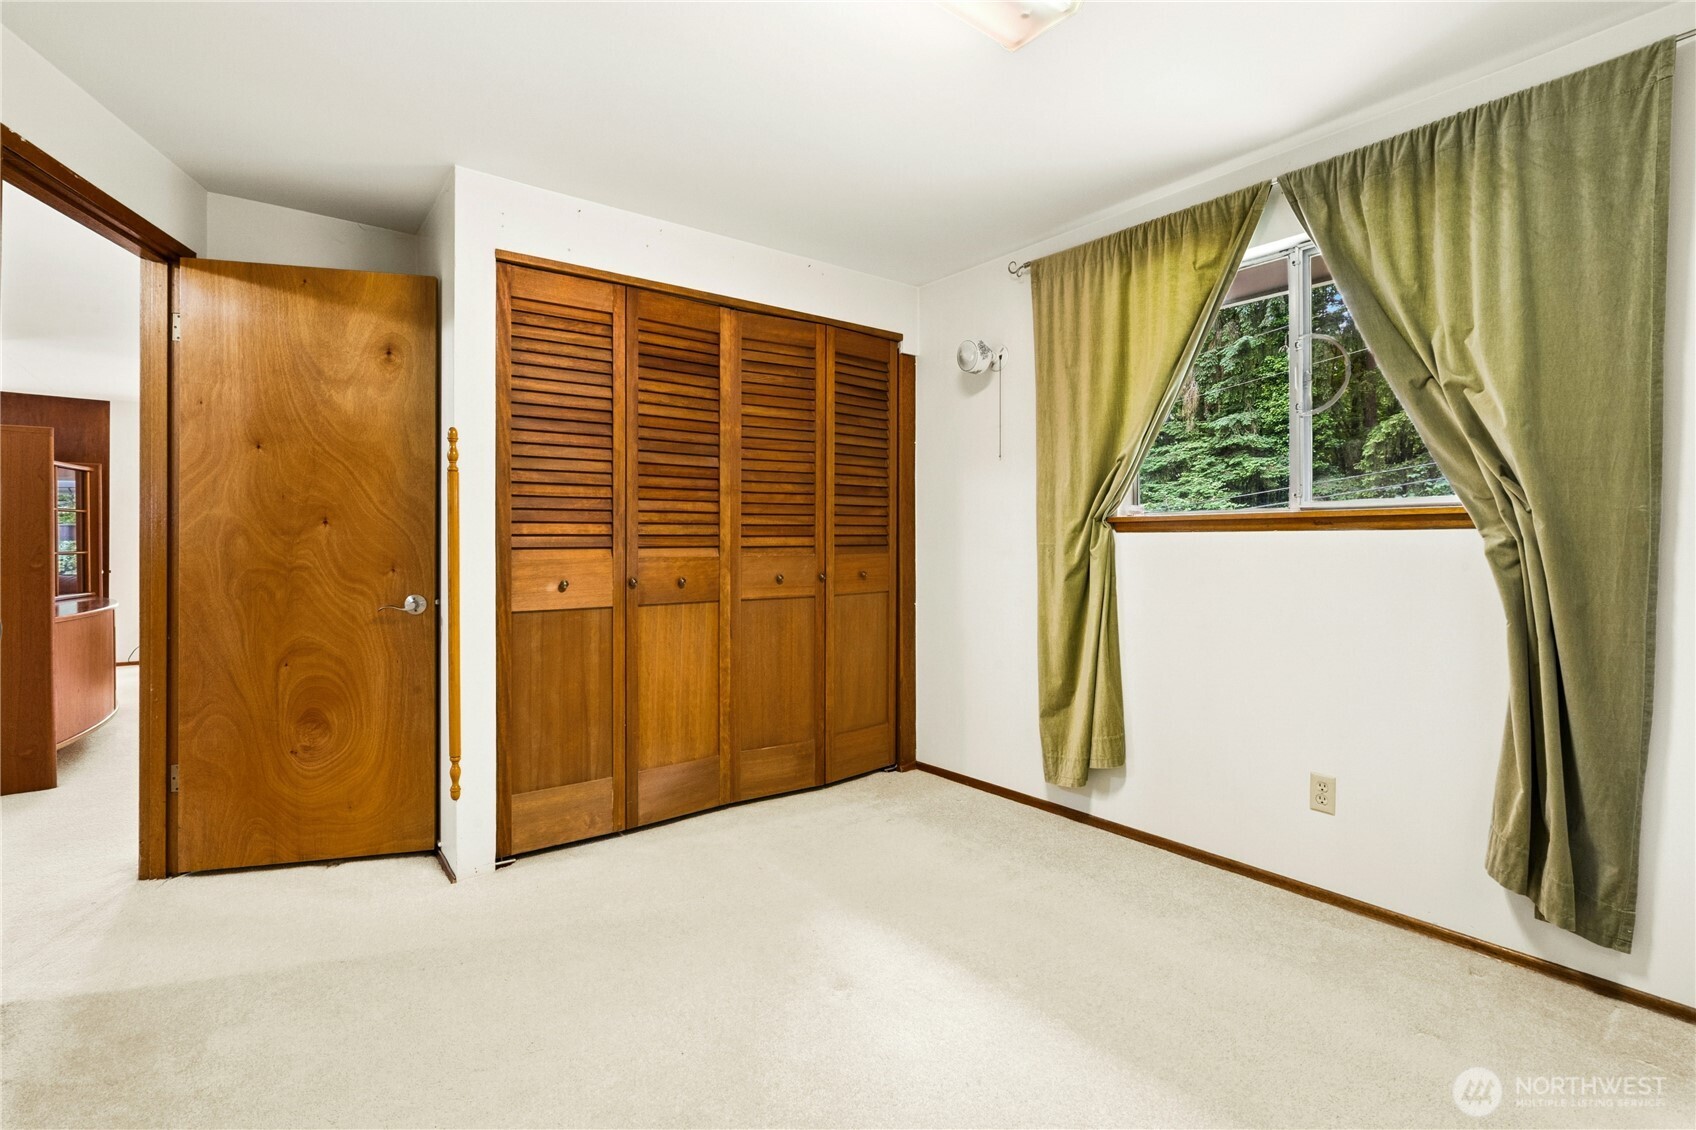
Empty bedroom with a large wooden louvered closet and a window overlooking trees.
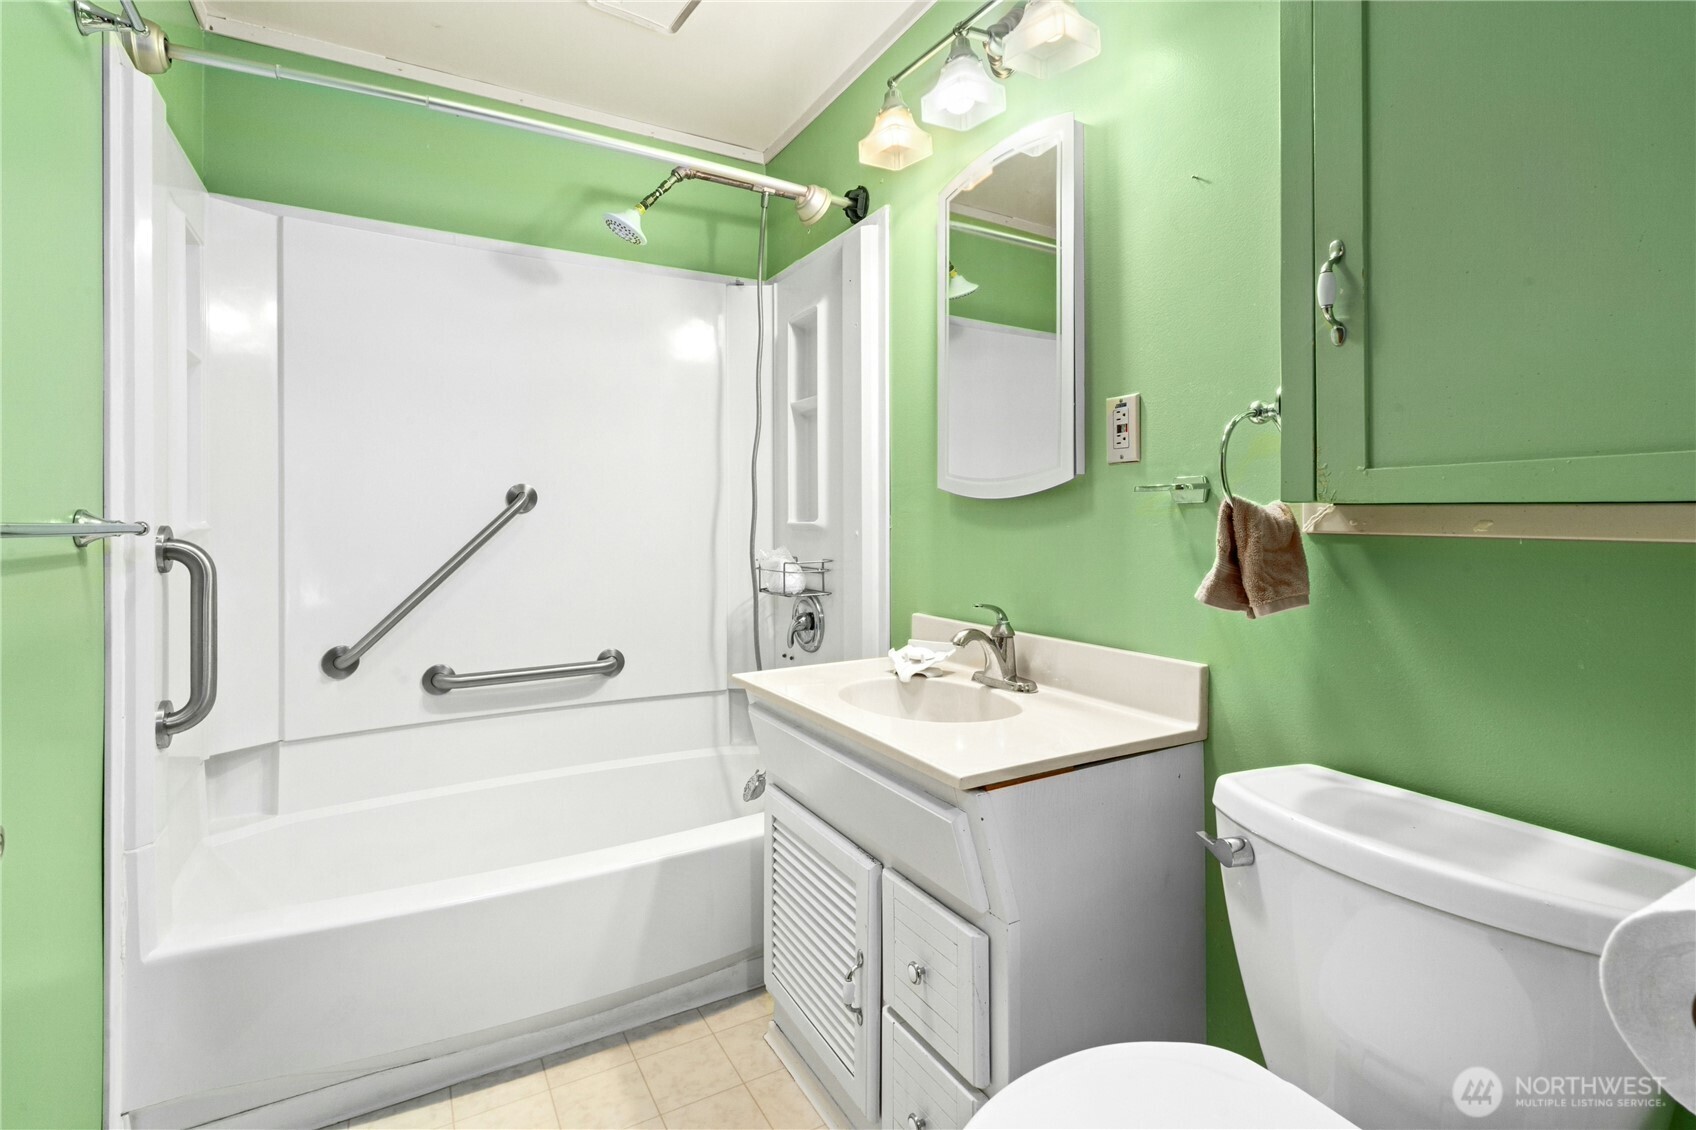
Bathroom with a white accessible bathtub and shower, grab bars, and green walls.
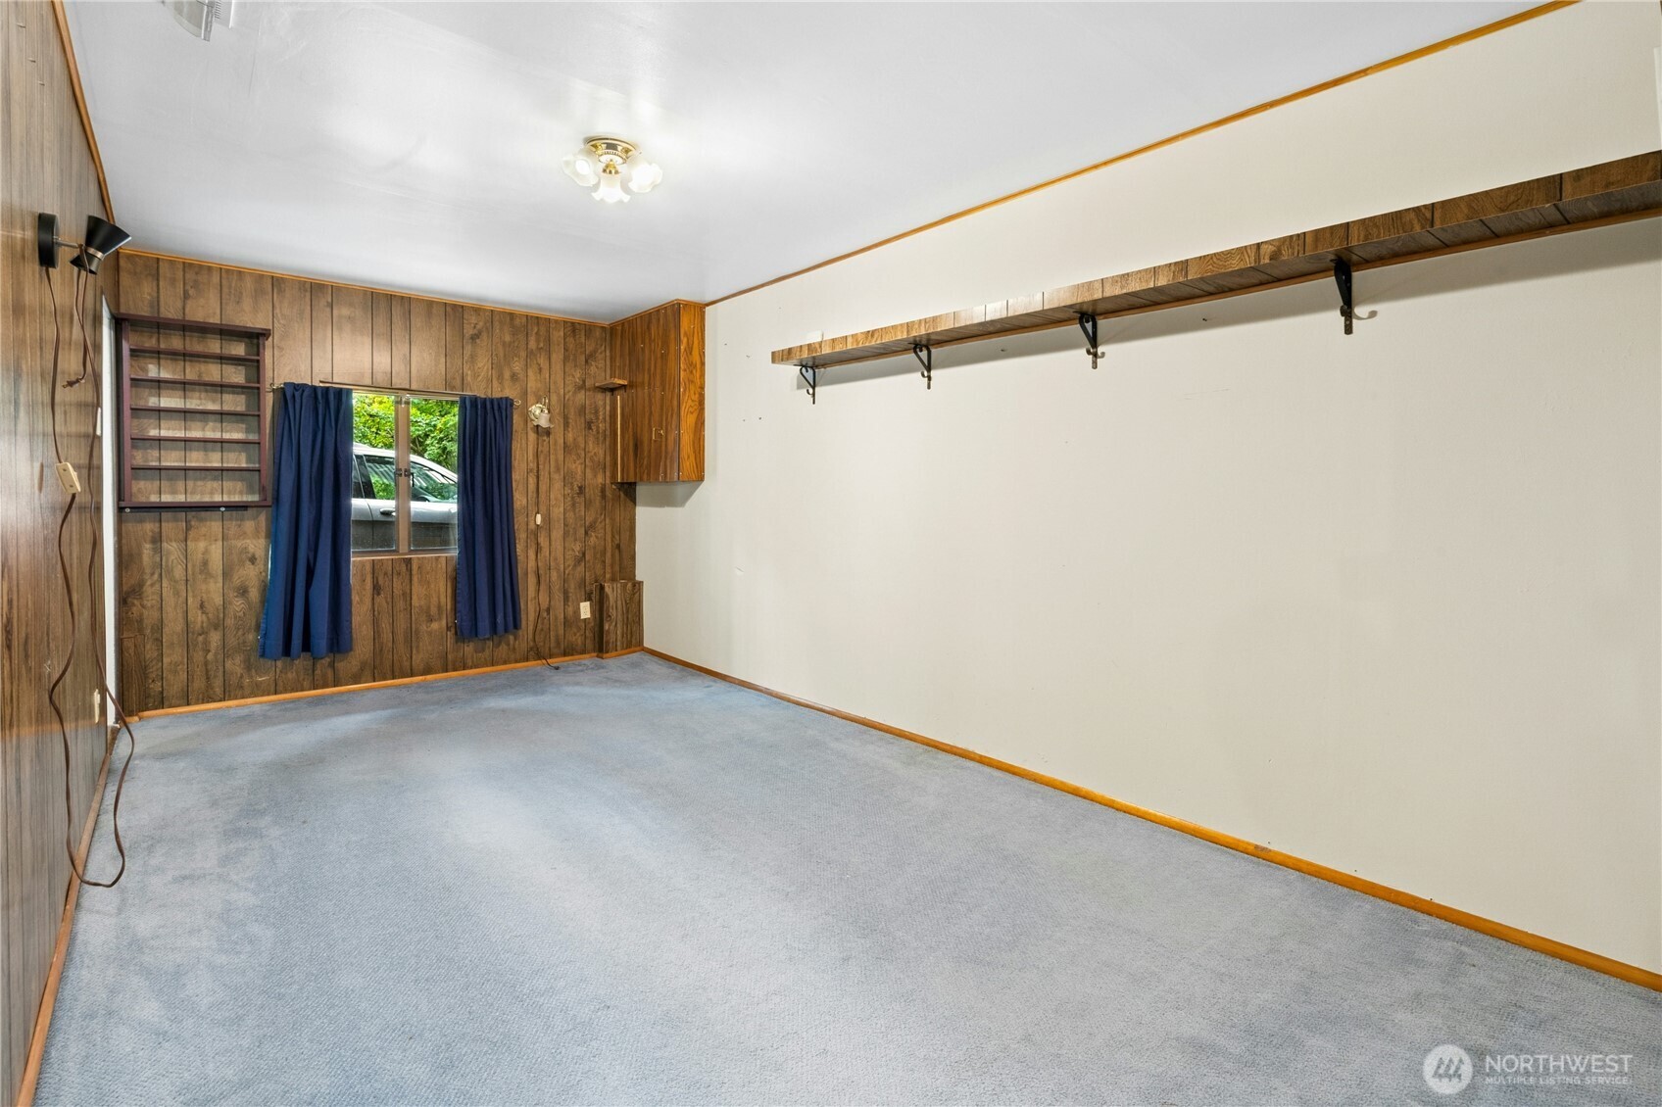
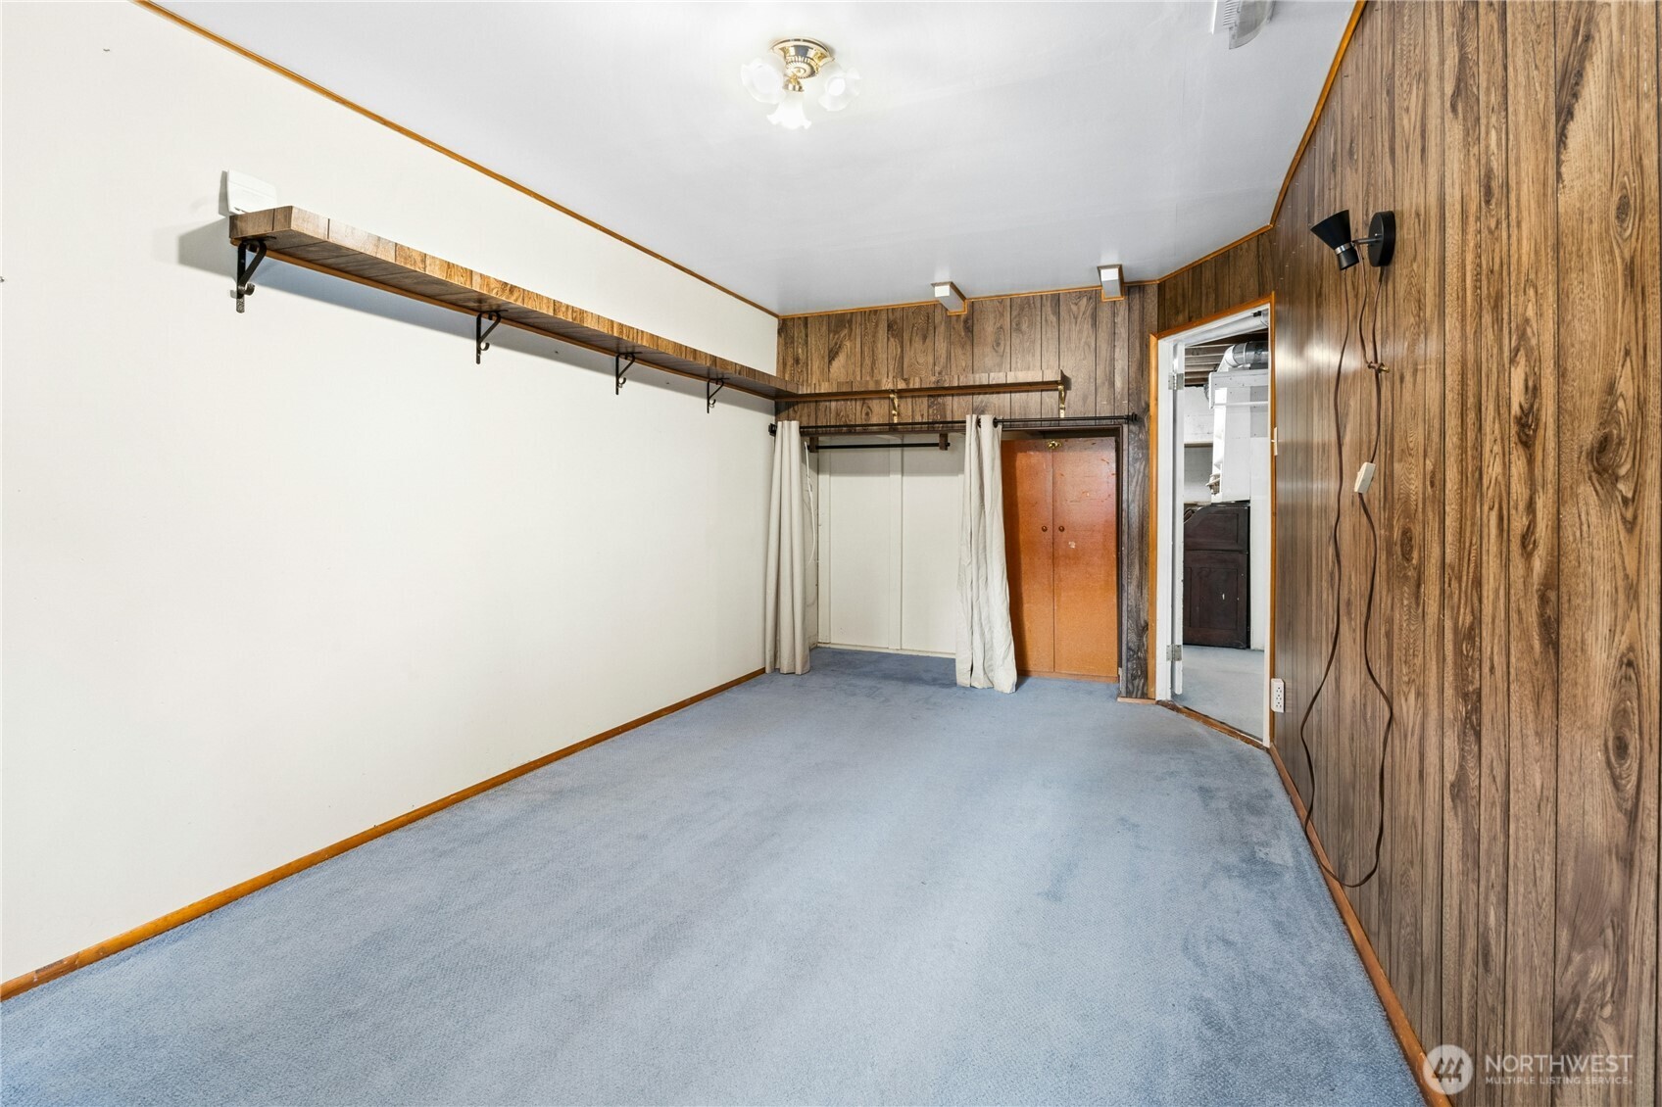
Empty carpeted room with wood-paneled walls, blue curtains, and built-in shelving.
Empty bedroom with blue carpet, wood-paneled wall, and curtained closet.
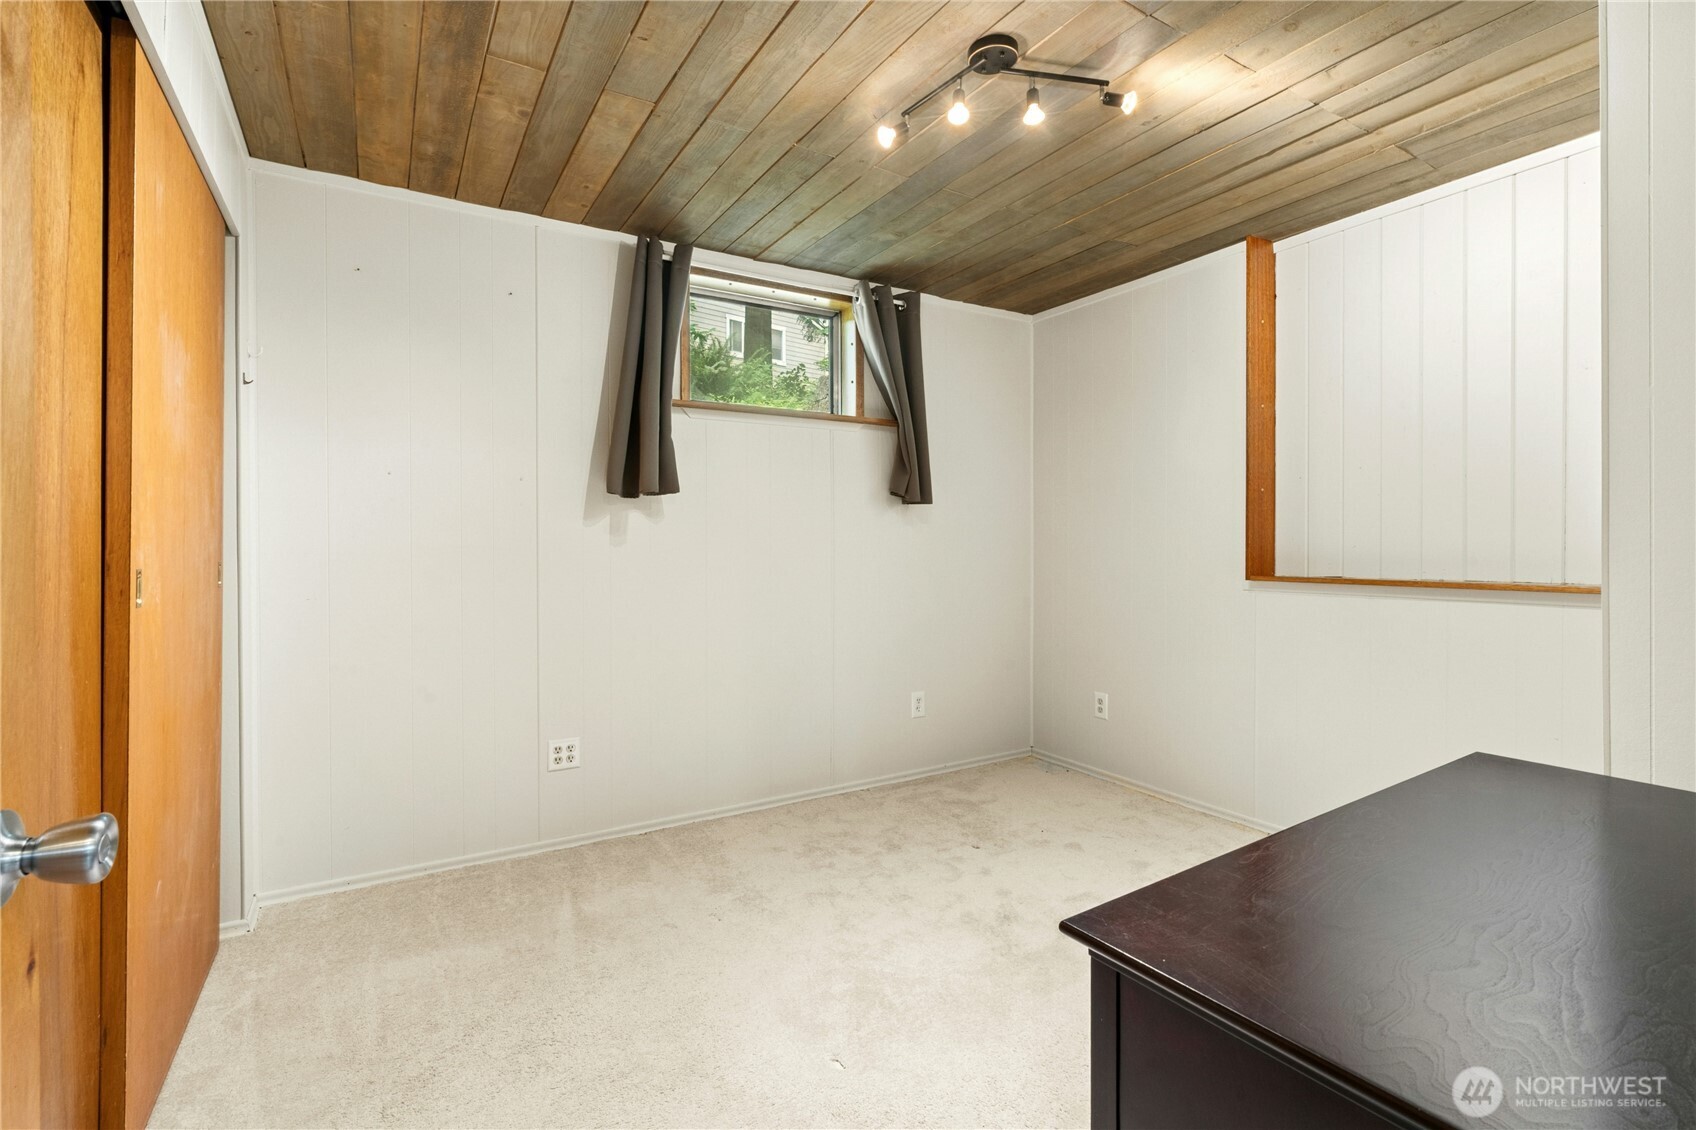
Empty carpeted room with a wood-plank ceiling, small curtained window, and dark desk.
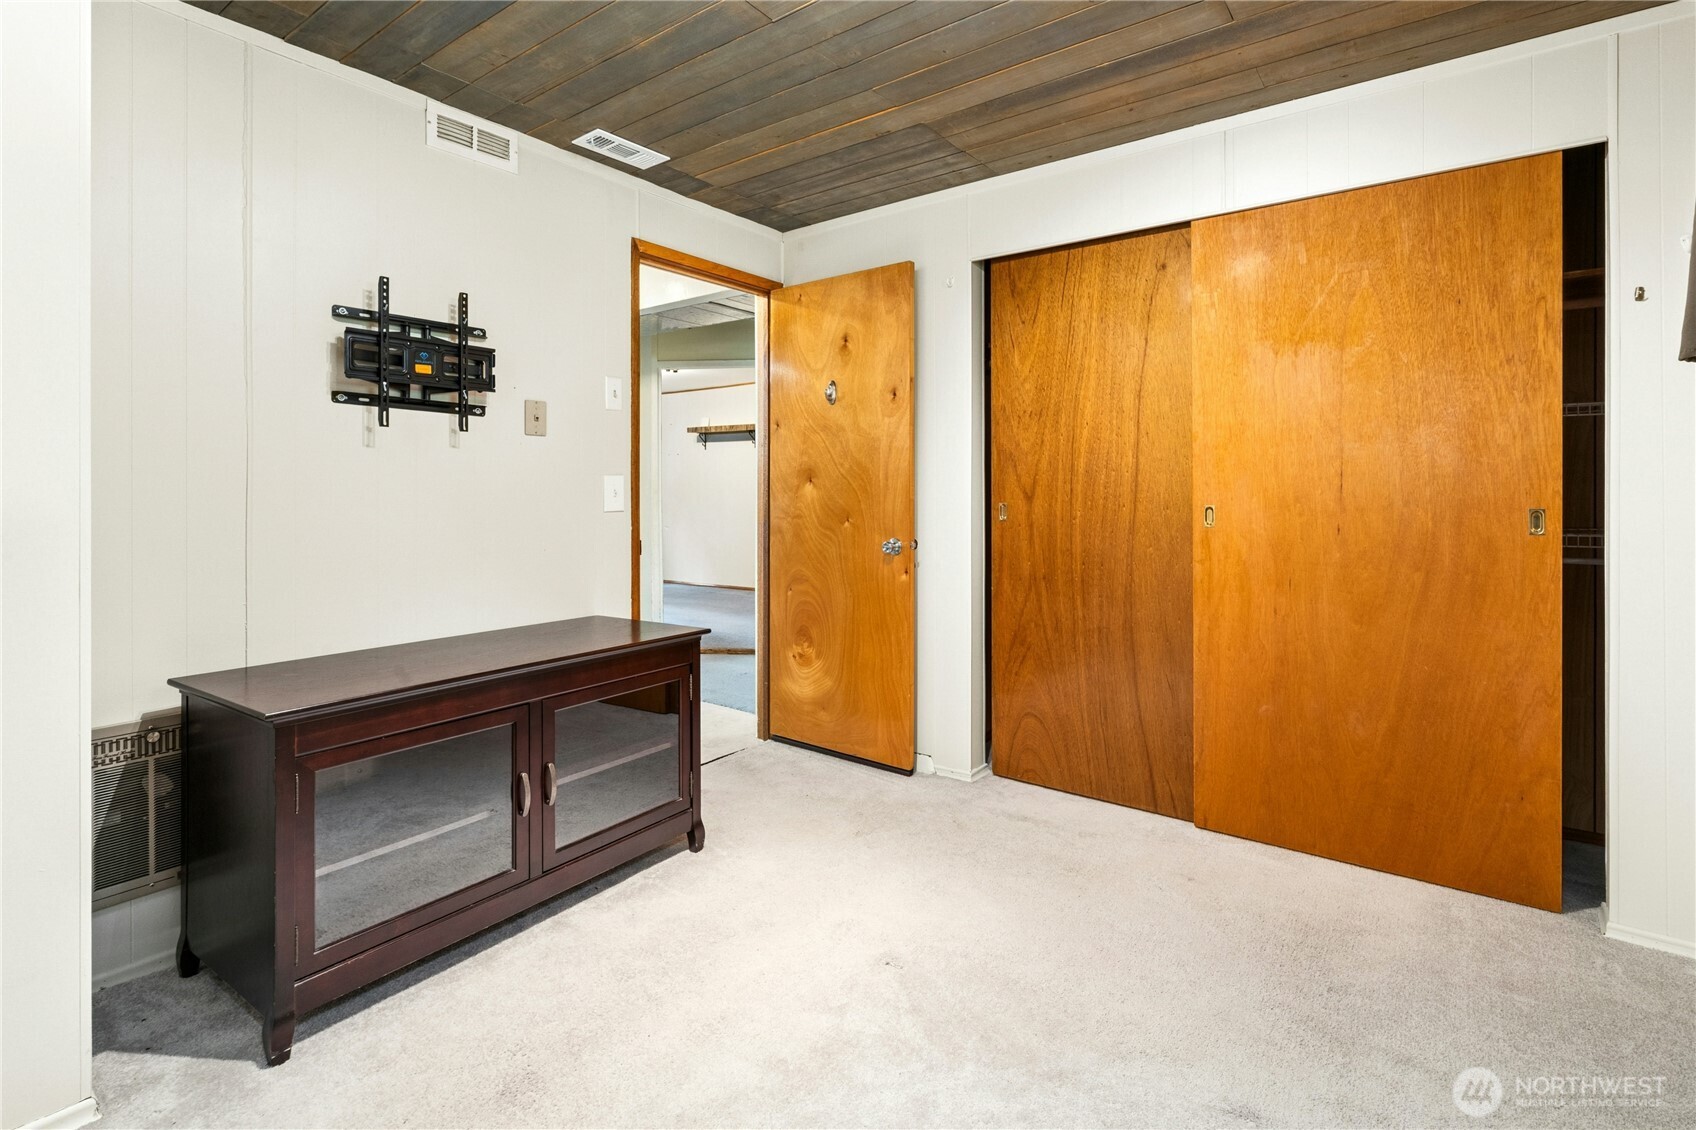
Bedroom with wooden sliding closet doors, a dark media console, and a plank ceiling.
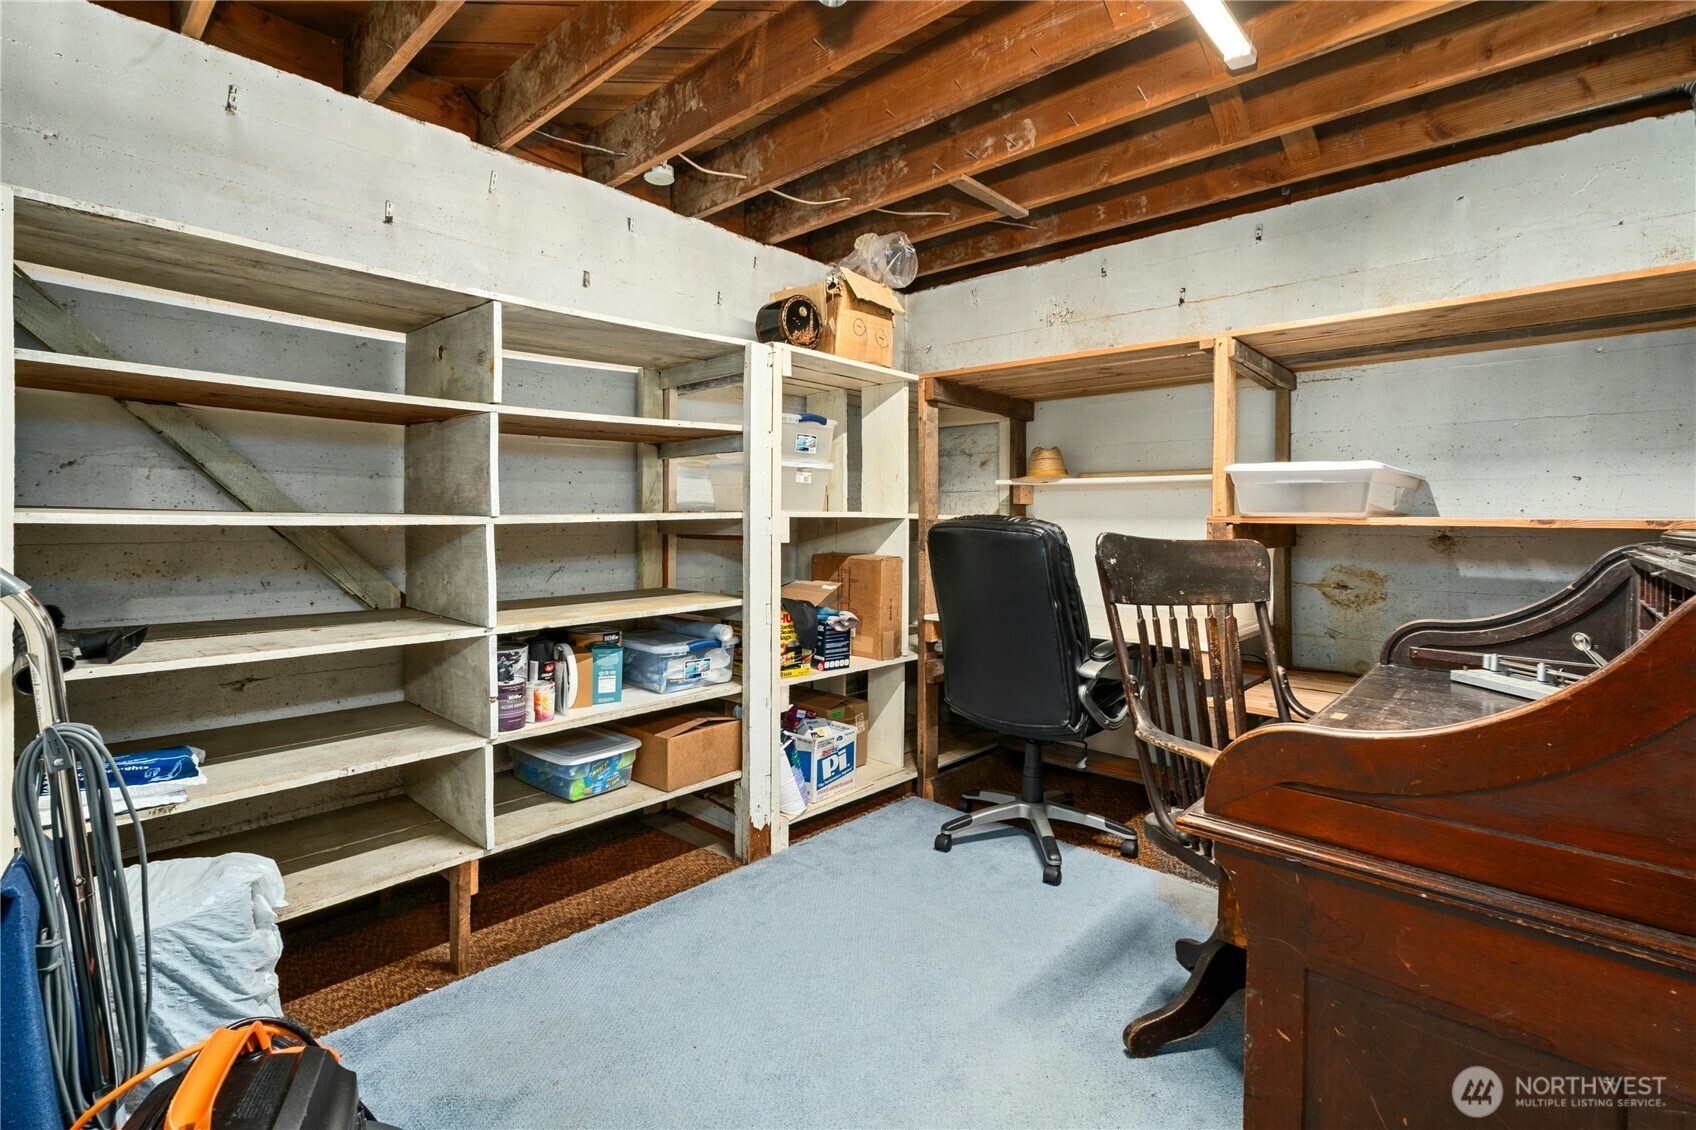
Basement storage room with built-in shelves, exposed joists, and a desk and chairs.
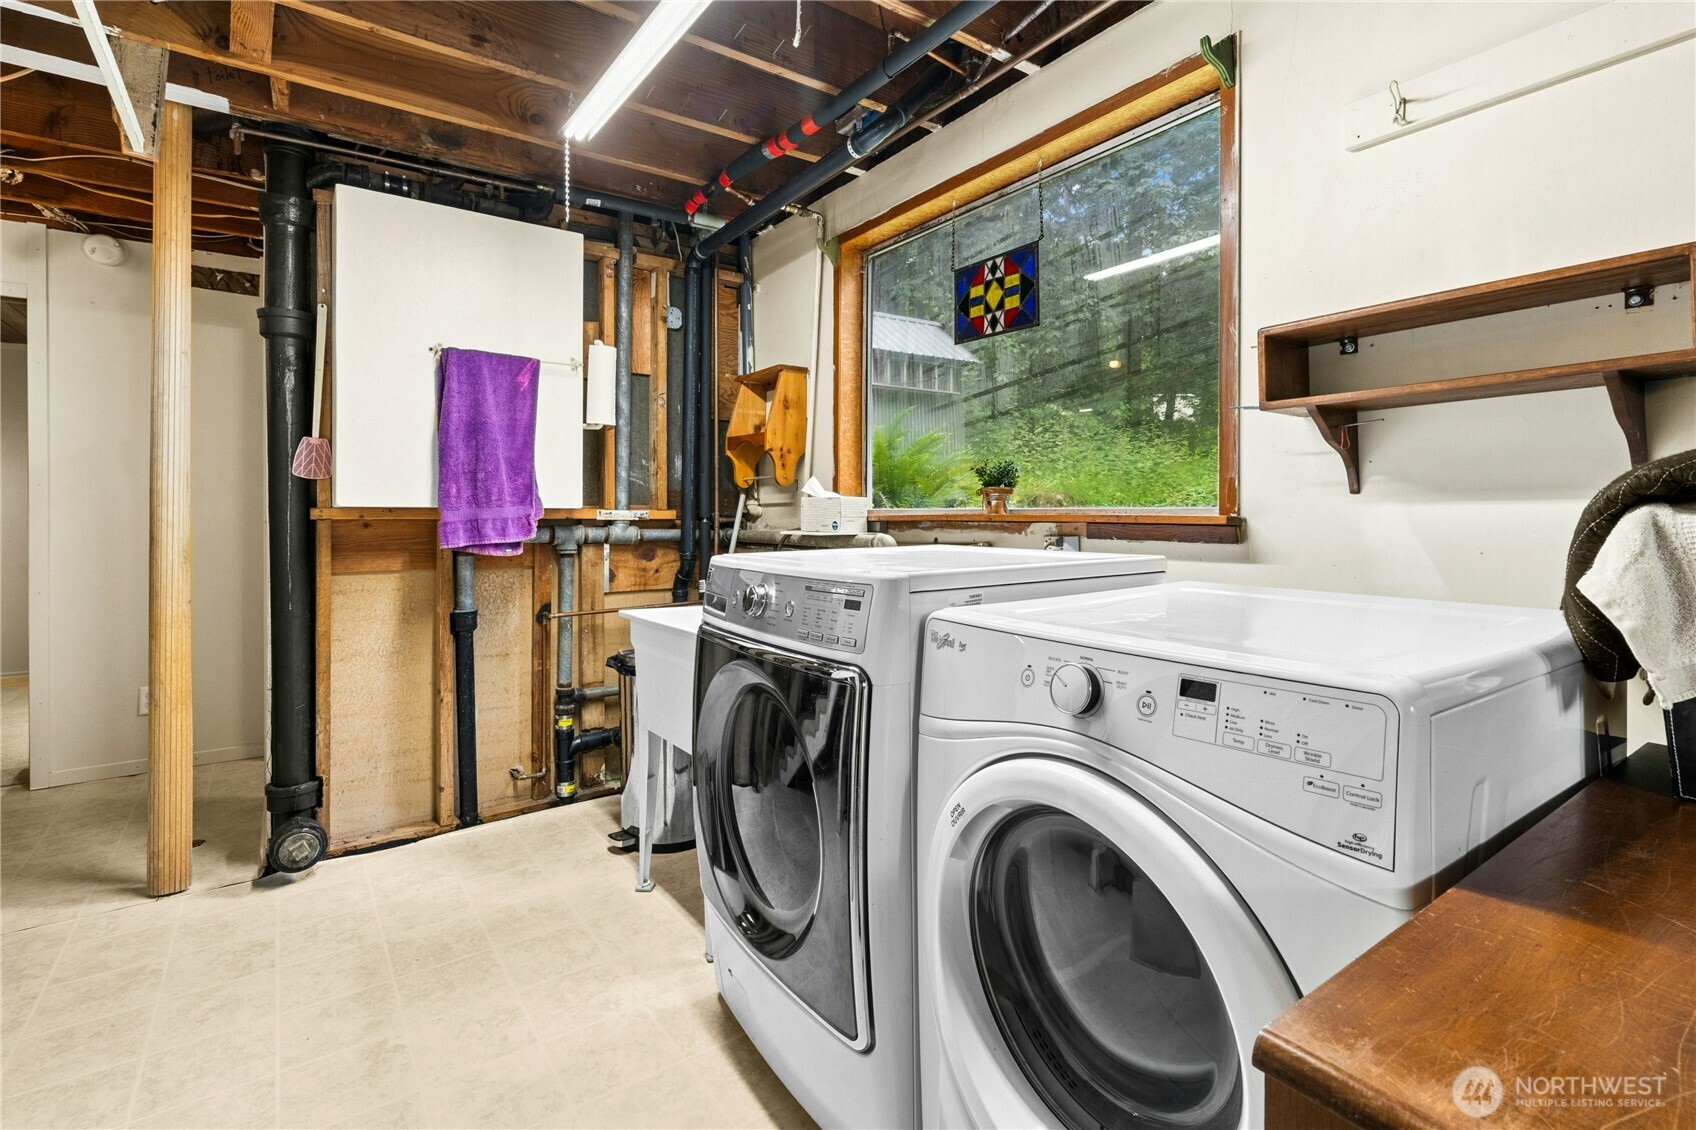
Basement laundry room with front-loading washer and dryer beneath a large window.
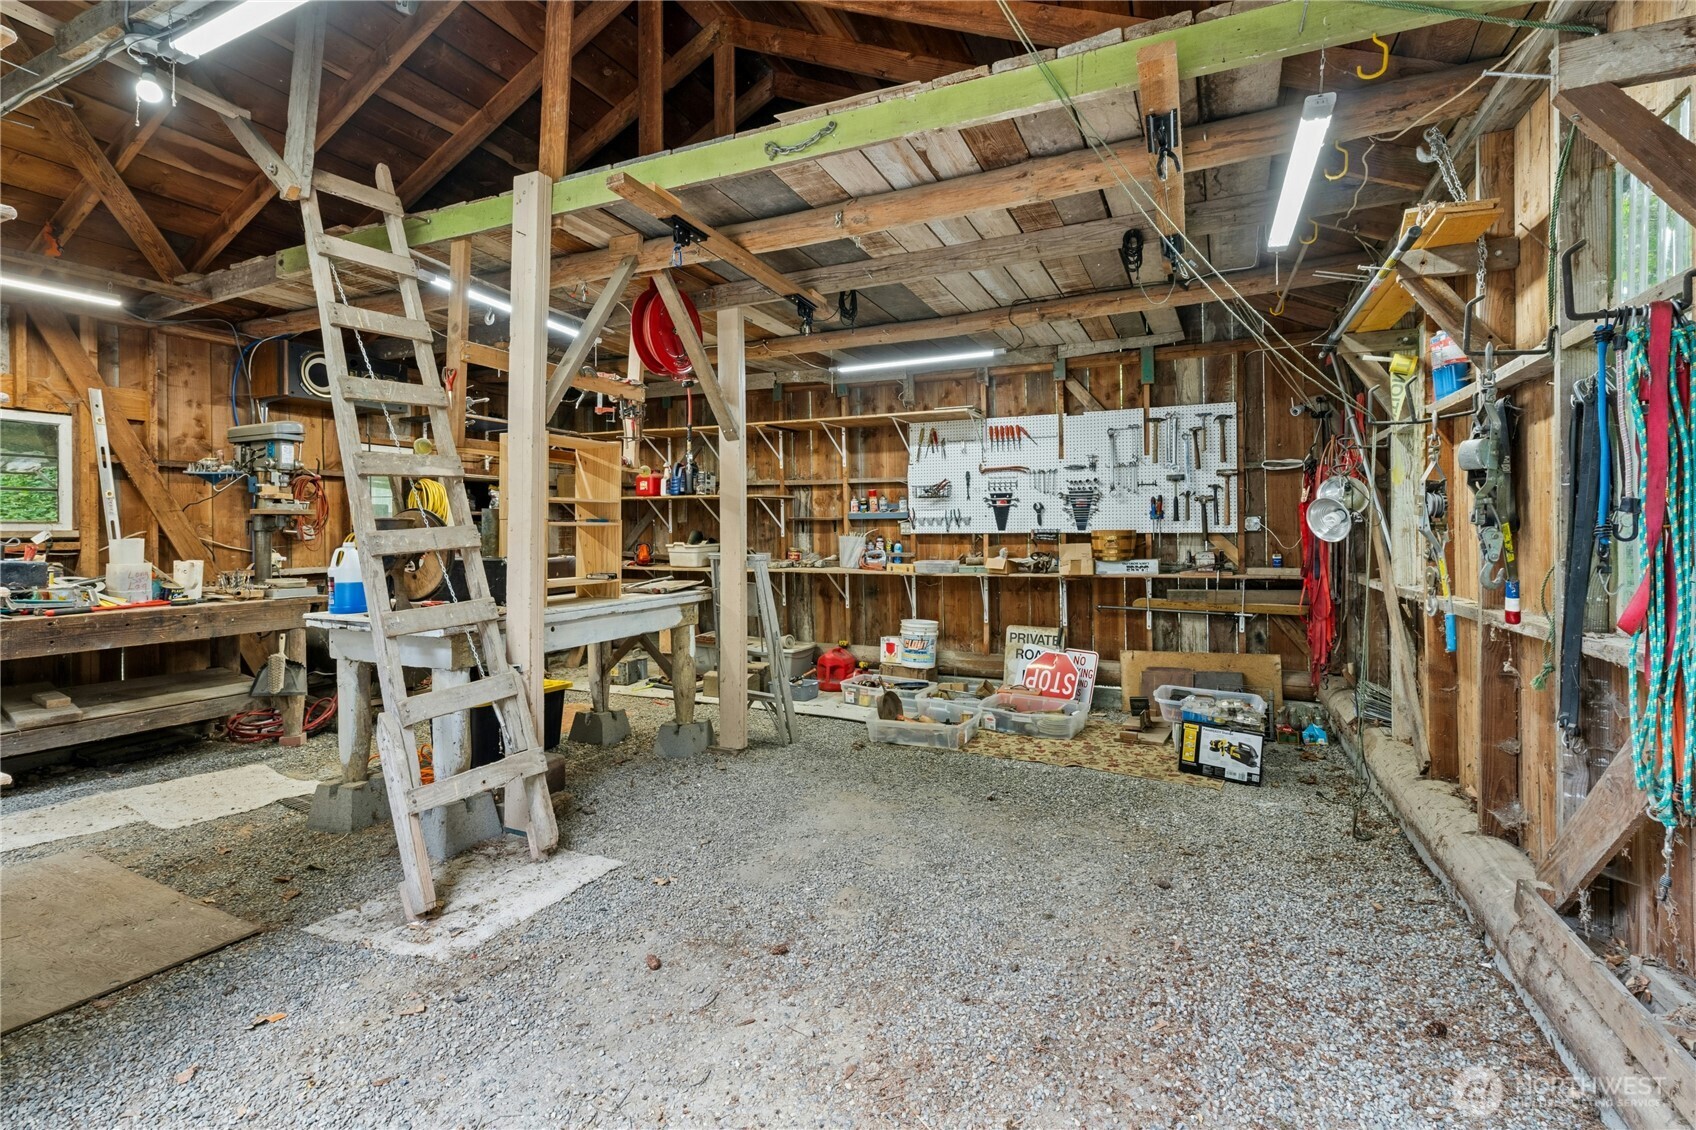
Timber-framed workshop with exposed beams, gravel floor, workbenches, and tools on pegboards.
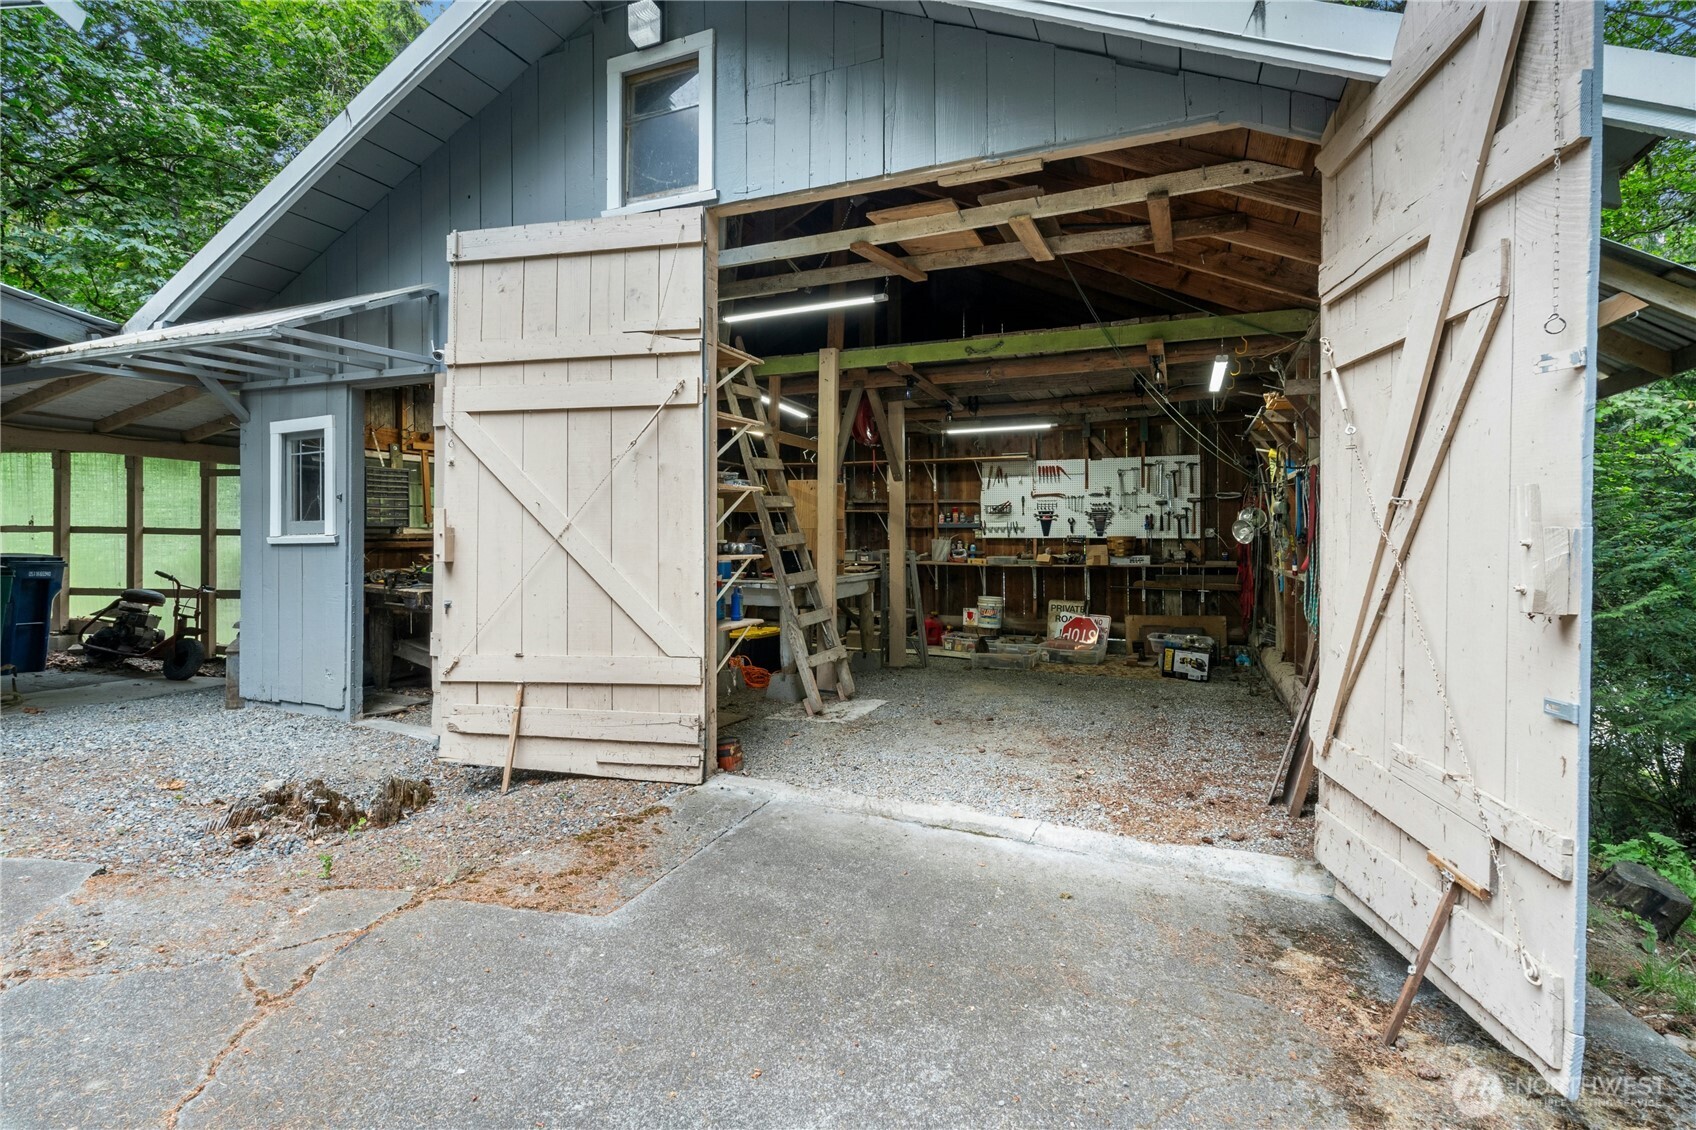
Detached workshop with open white doors, exposed timber framing, tools, and workbenches inside.
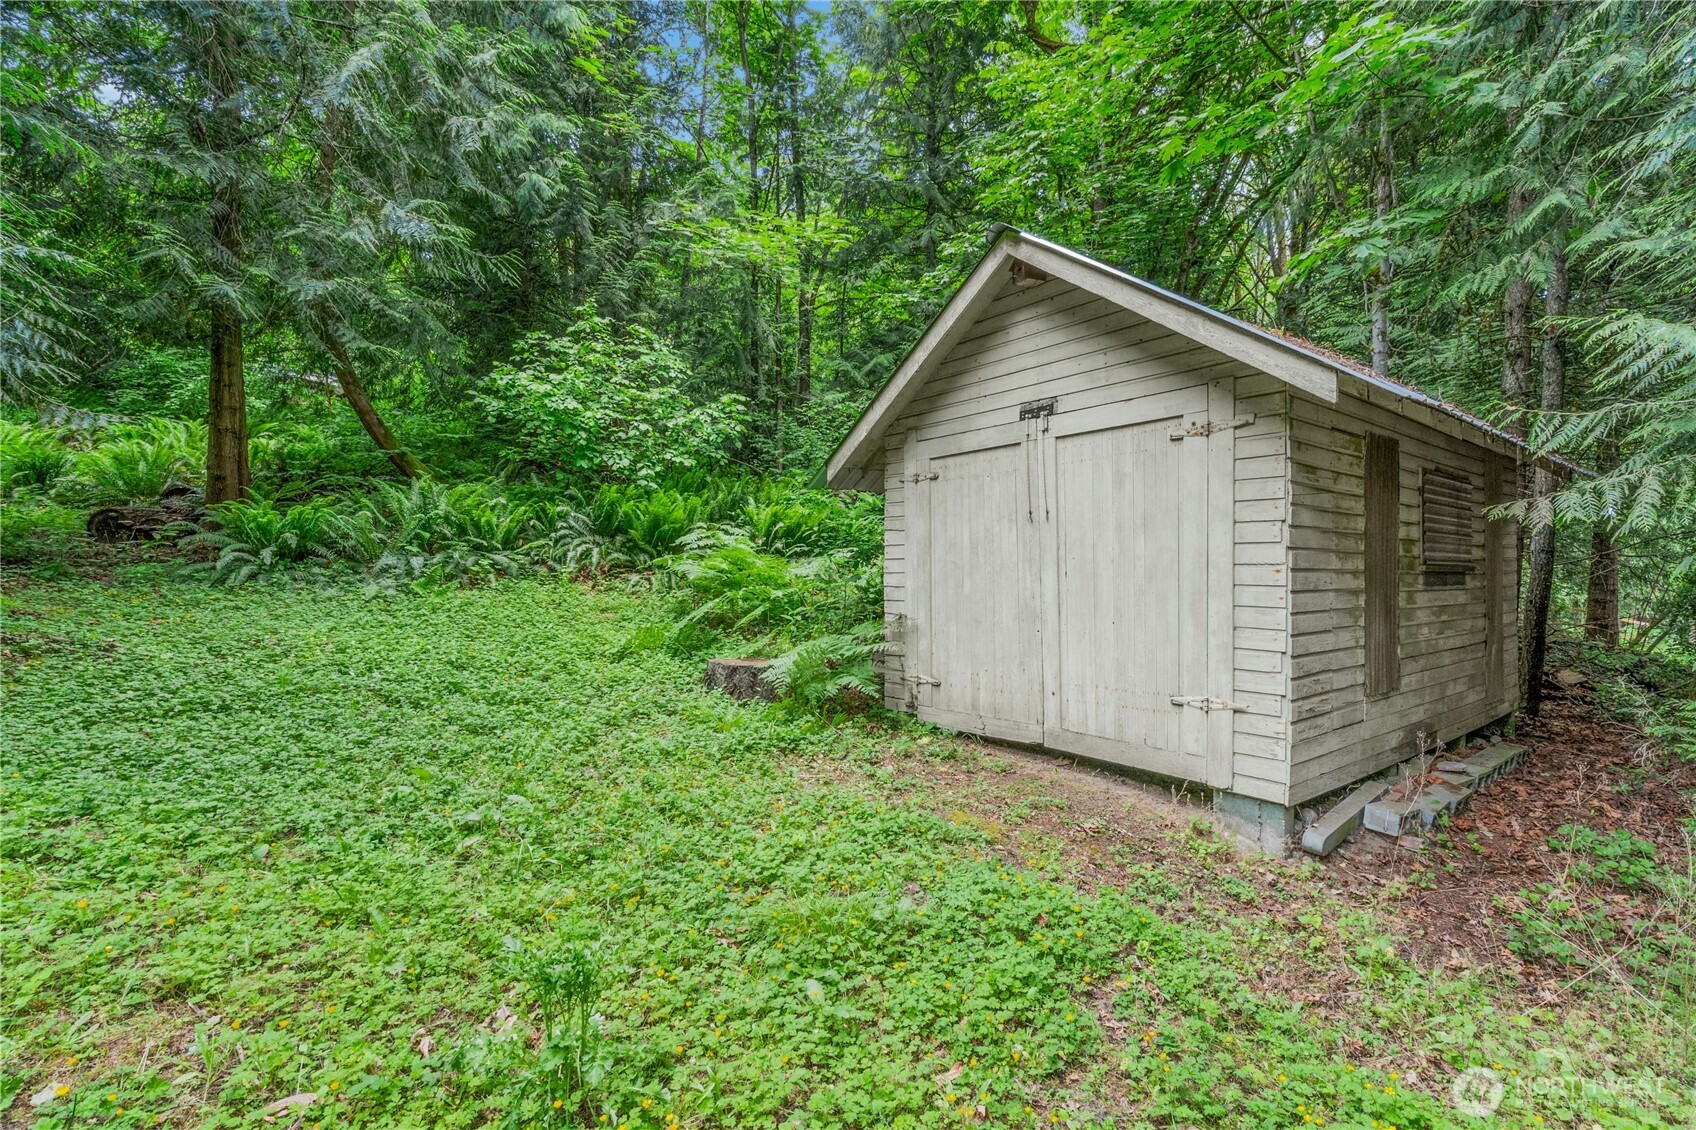
Weathered white storage shed amid ferns and dense trees.
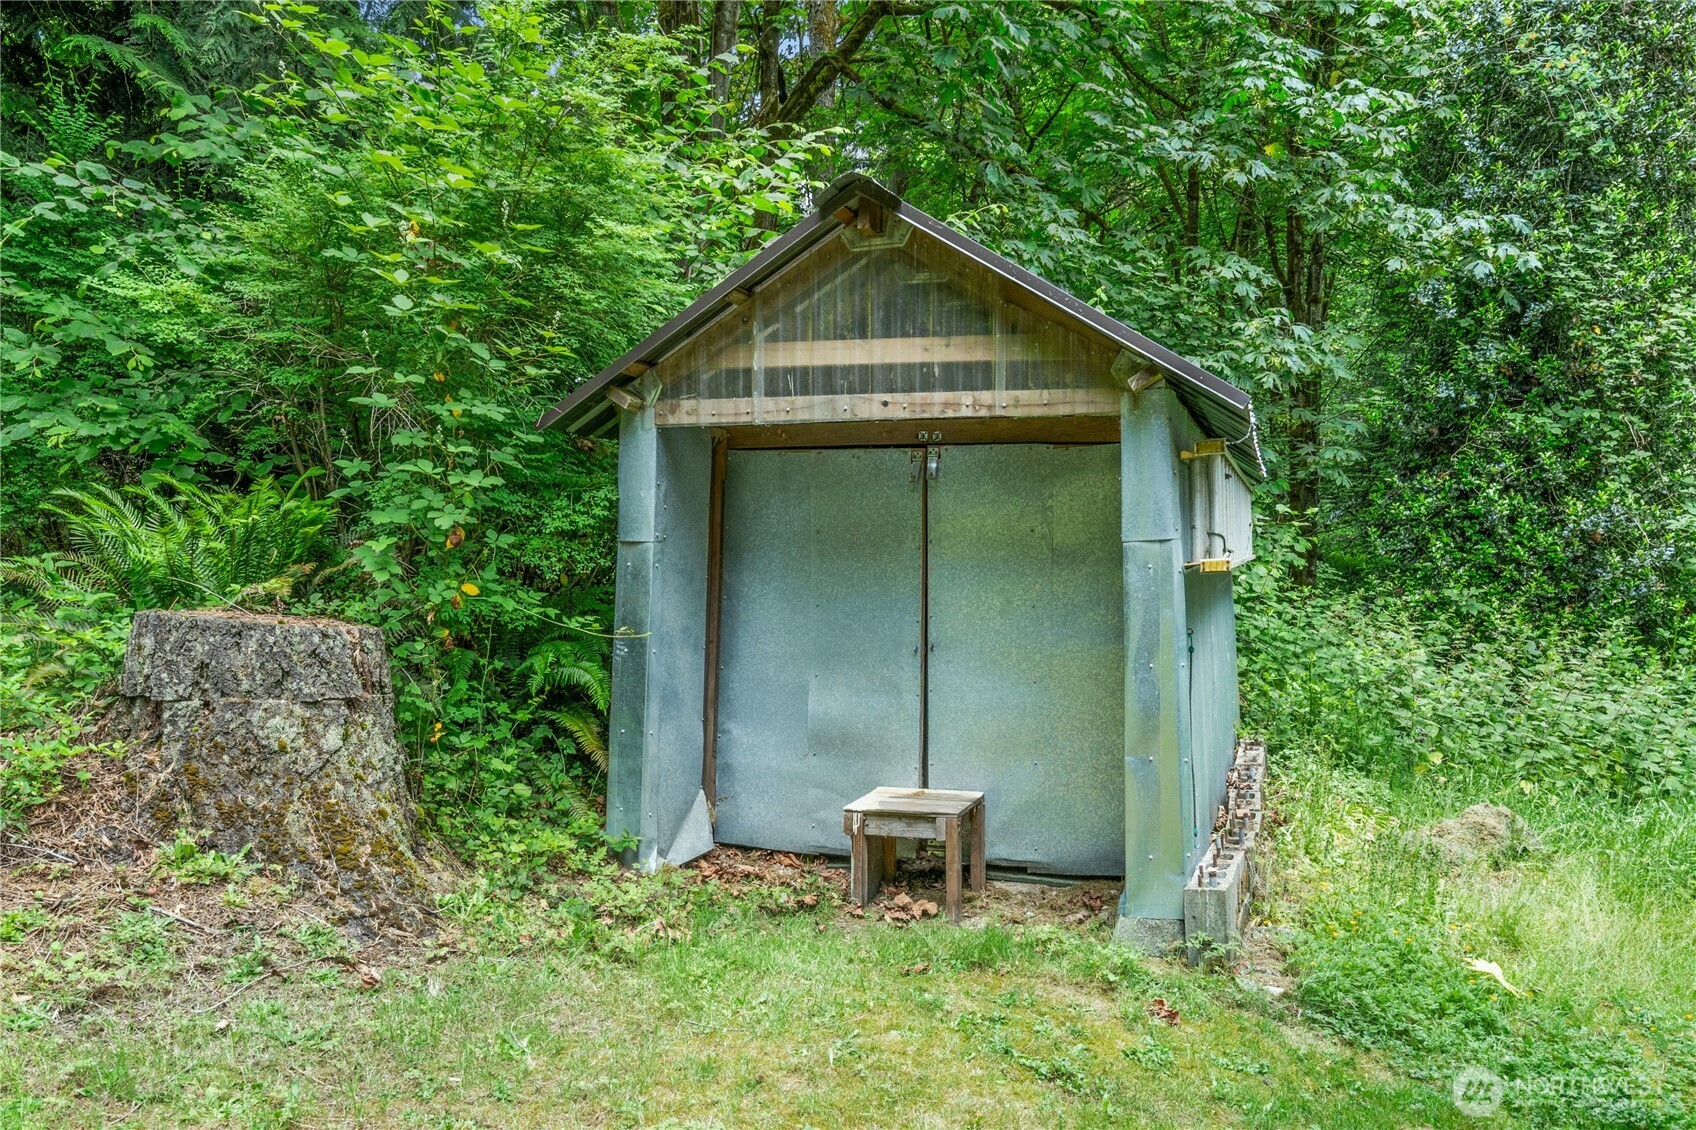
Metal-sided outbuilding with a gabled roof surrounded by dense woodland and ferns.
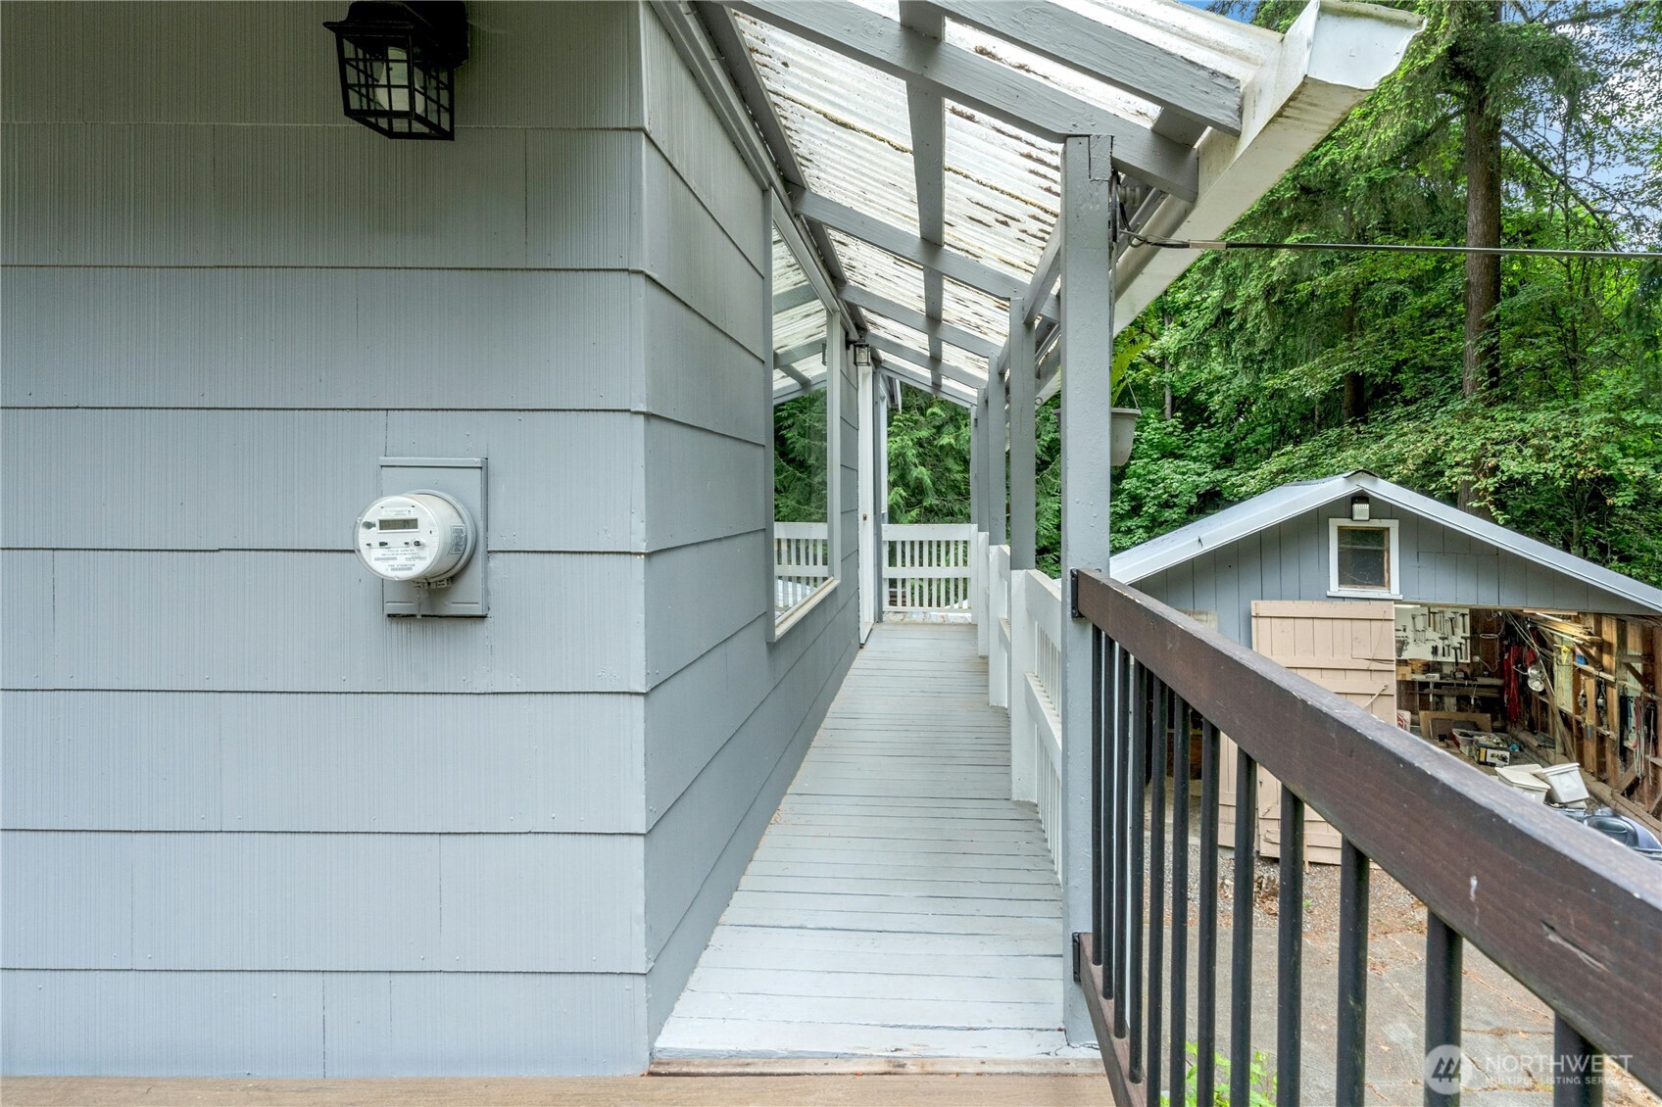
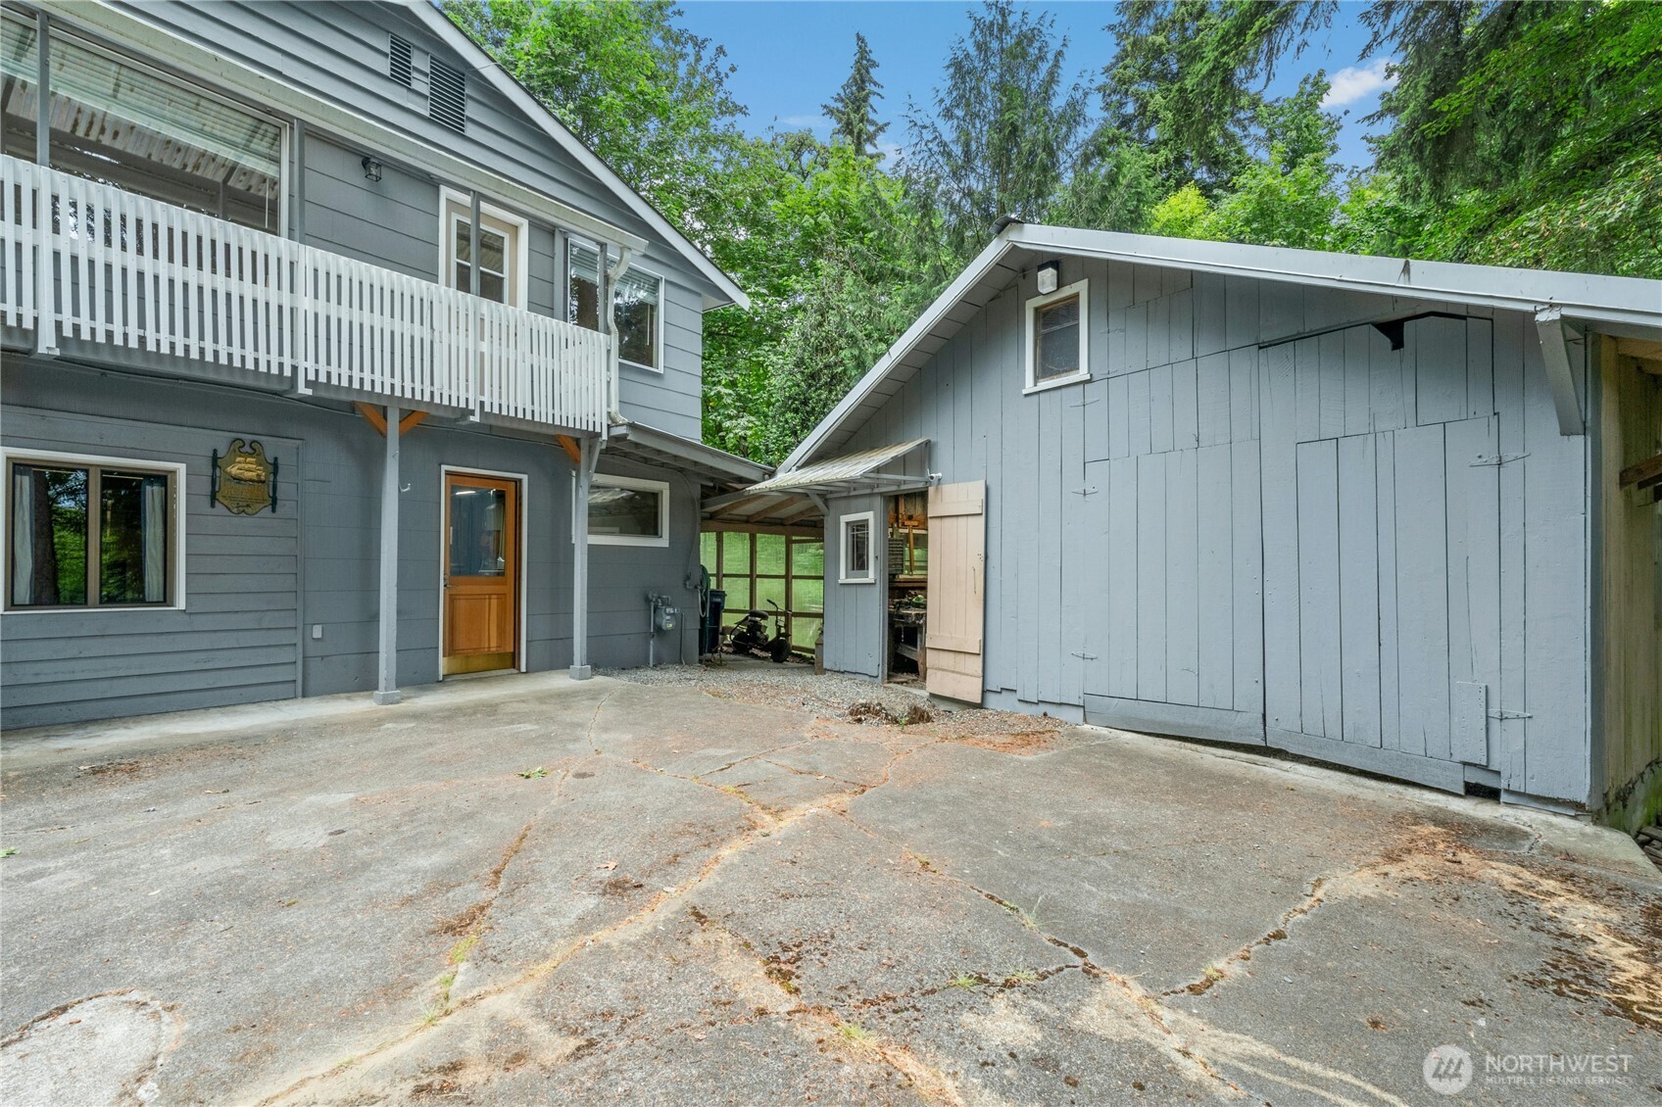
Covered walkway beside a gray-sided house, overlooking a wooded yard and detached outbuilding.
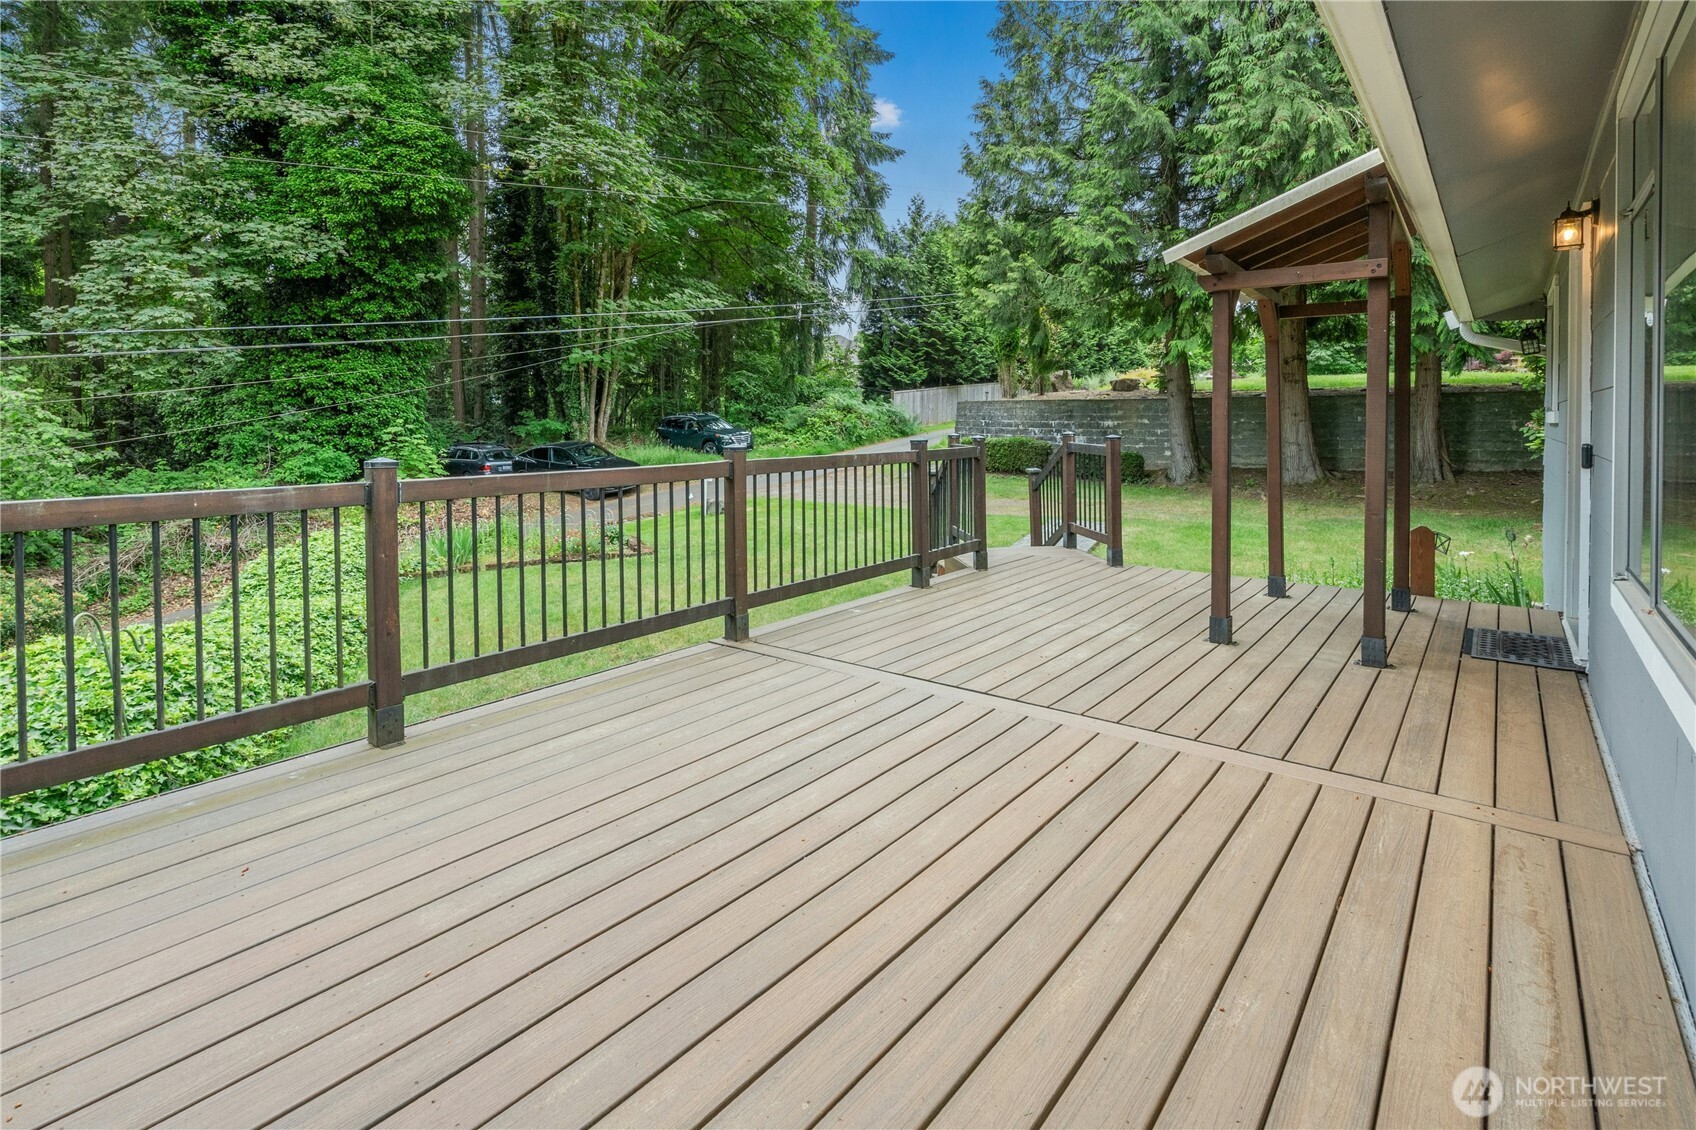
Spacious wood deck with dark railings and a pergola overlooking a wooded yard.
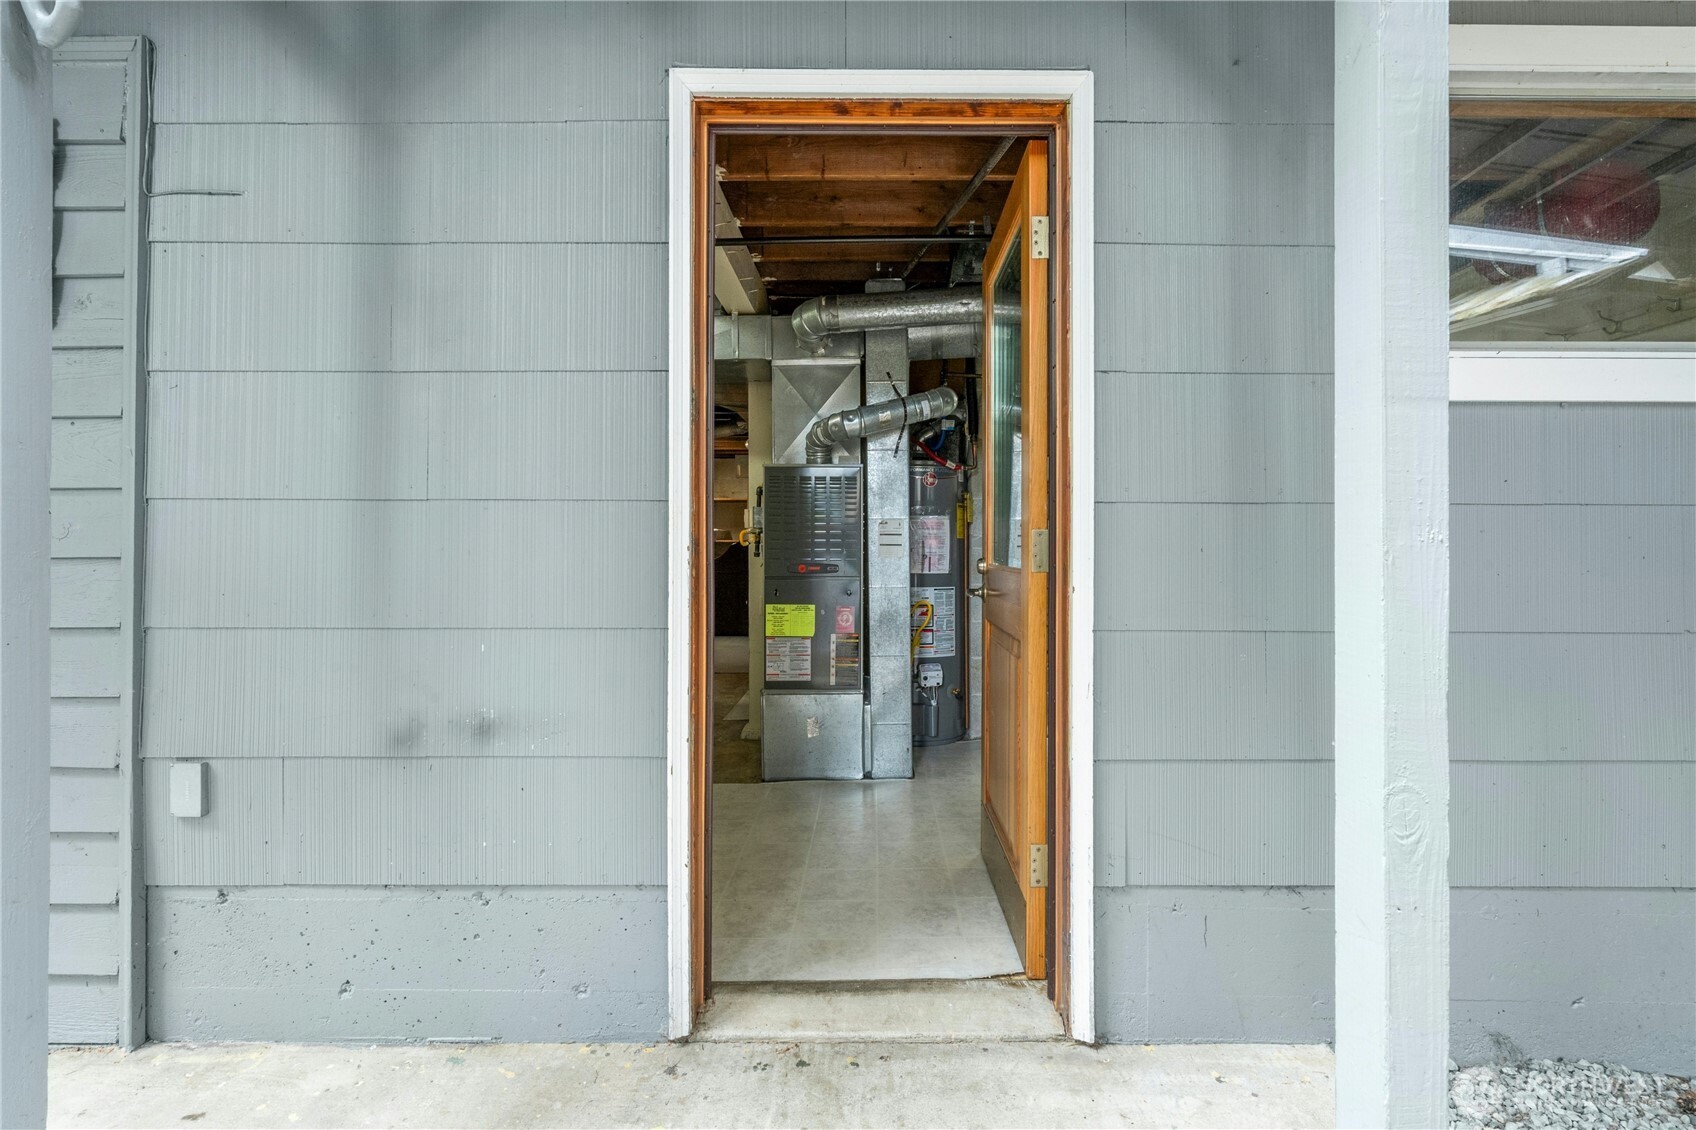
Utility room with a furnace, water heater, and exposed ductwork viewed through an open exterior doorway.
Gray two-story house with a white balcony beside a detached outbuilding and cracked driveway.
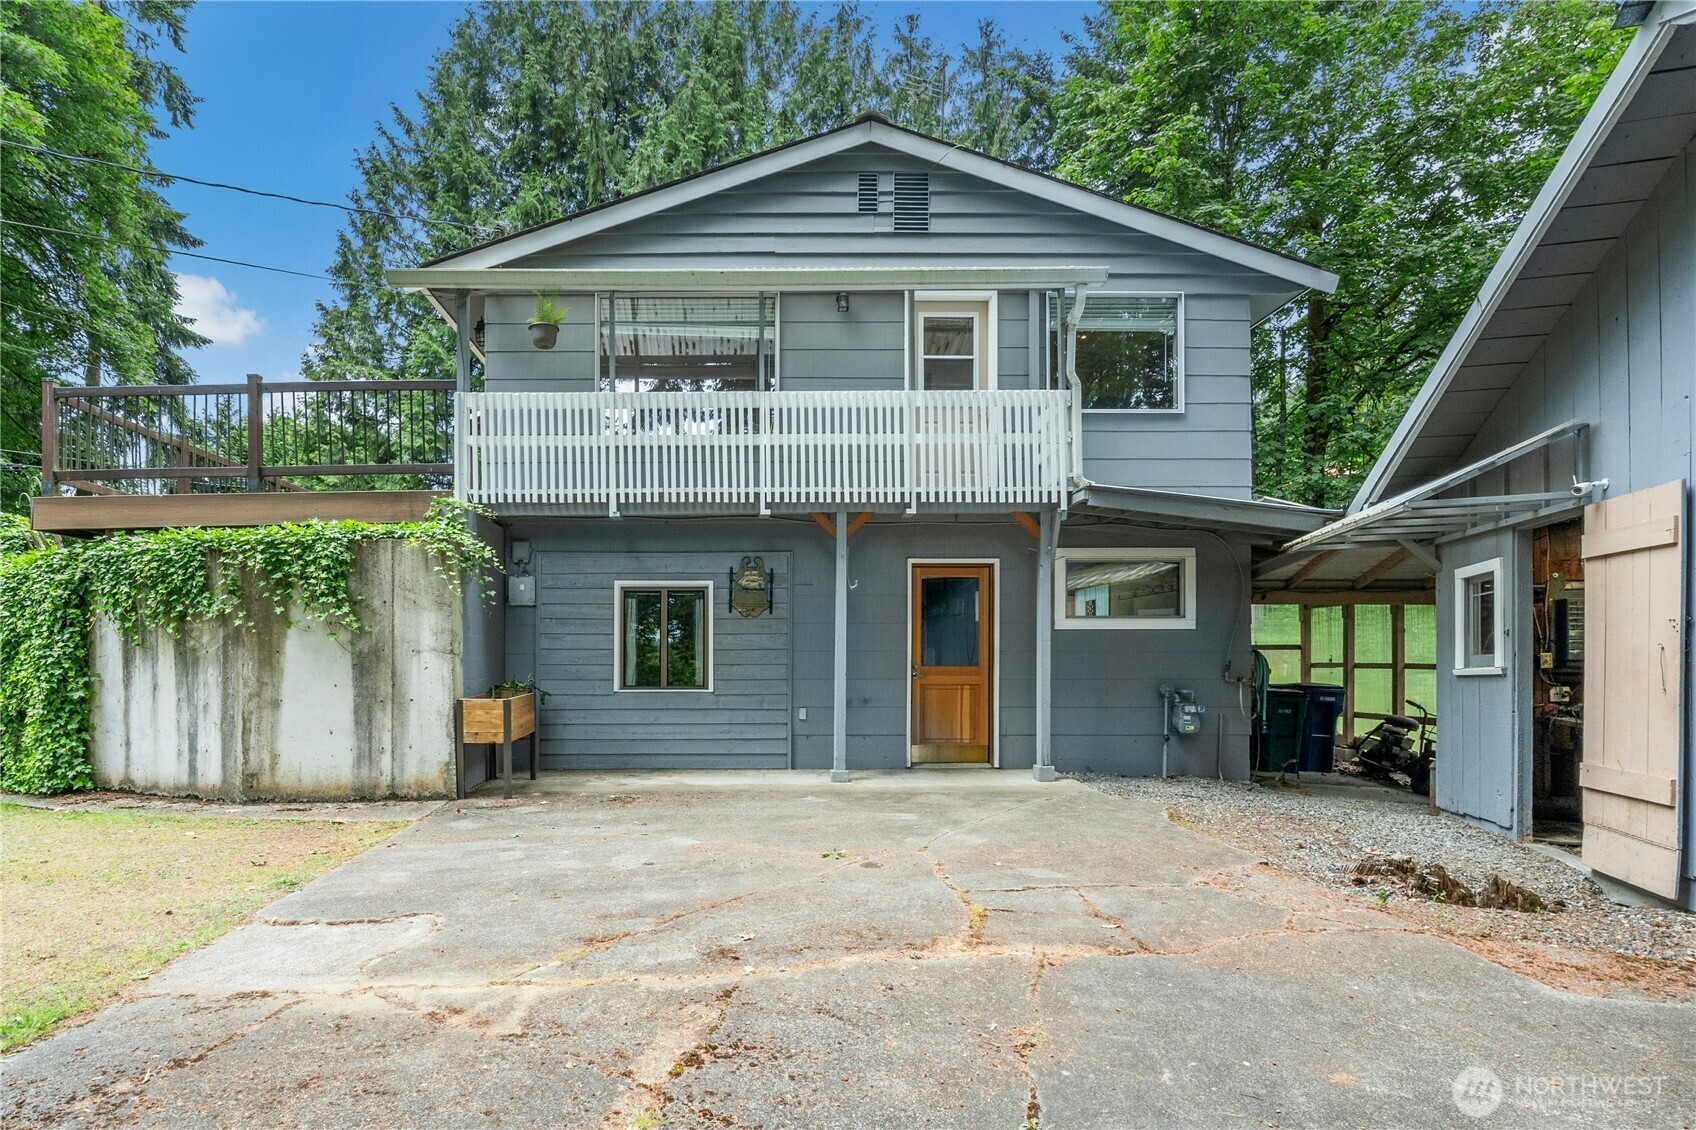
Gray two-story house with a white-railed balcony above a concrete driveway and attached carport.
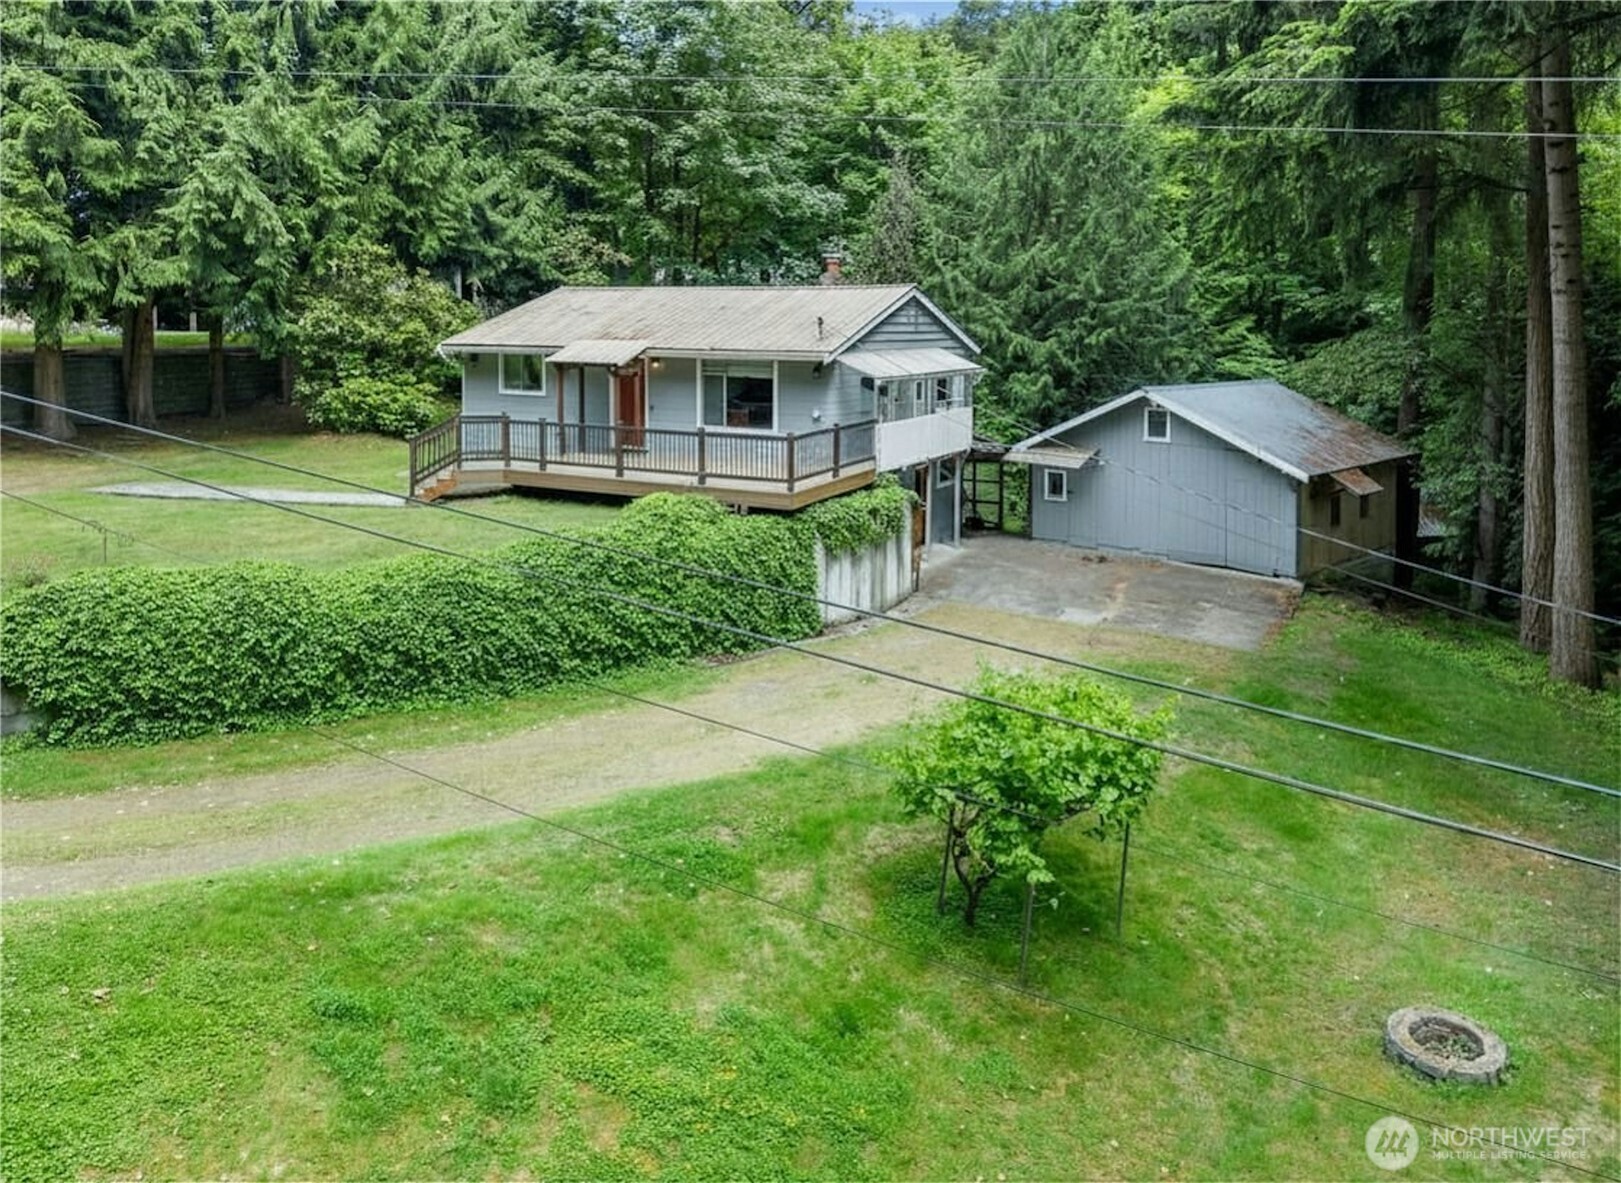
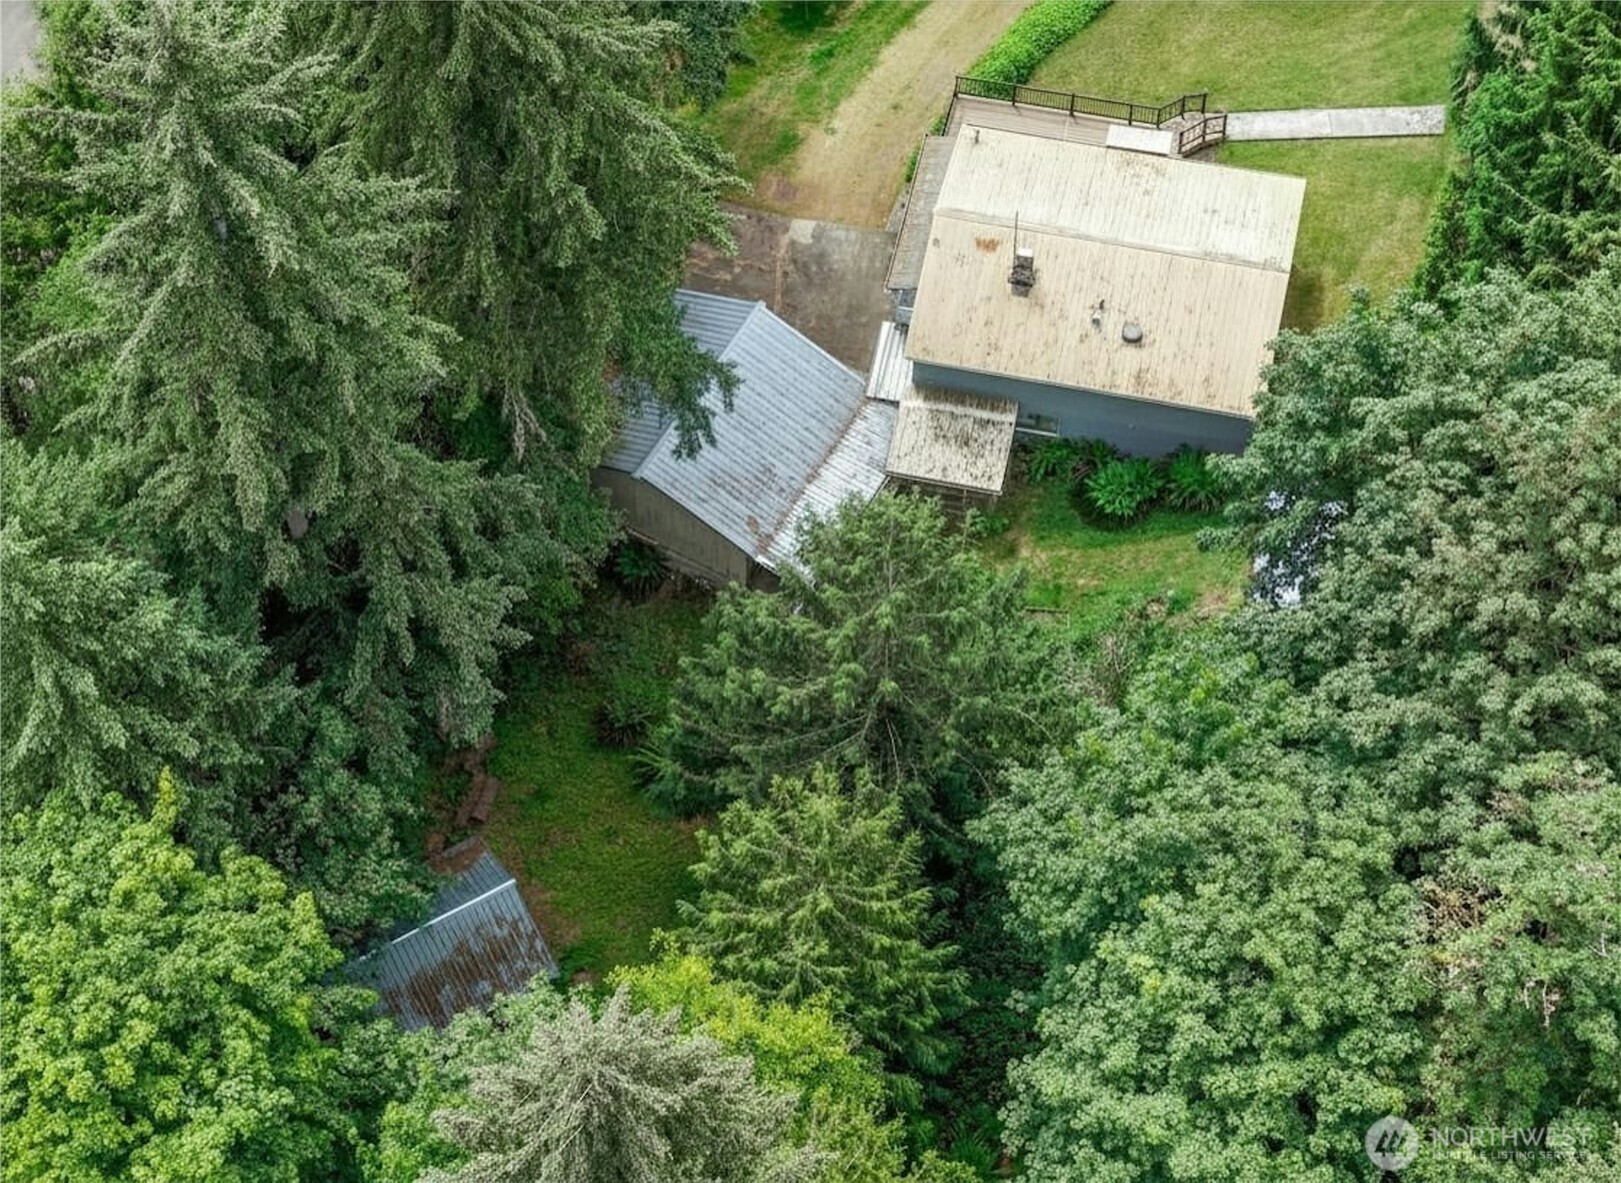
Aerial view of a gray home and detached outbuilding amid a wooded lawn.
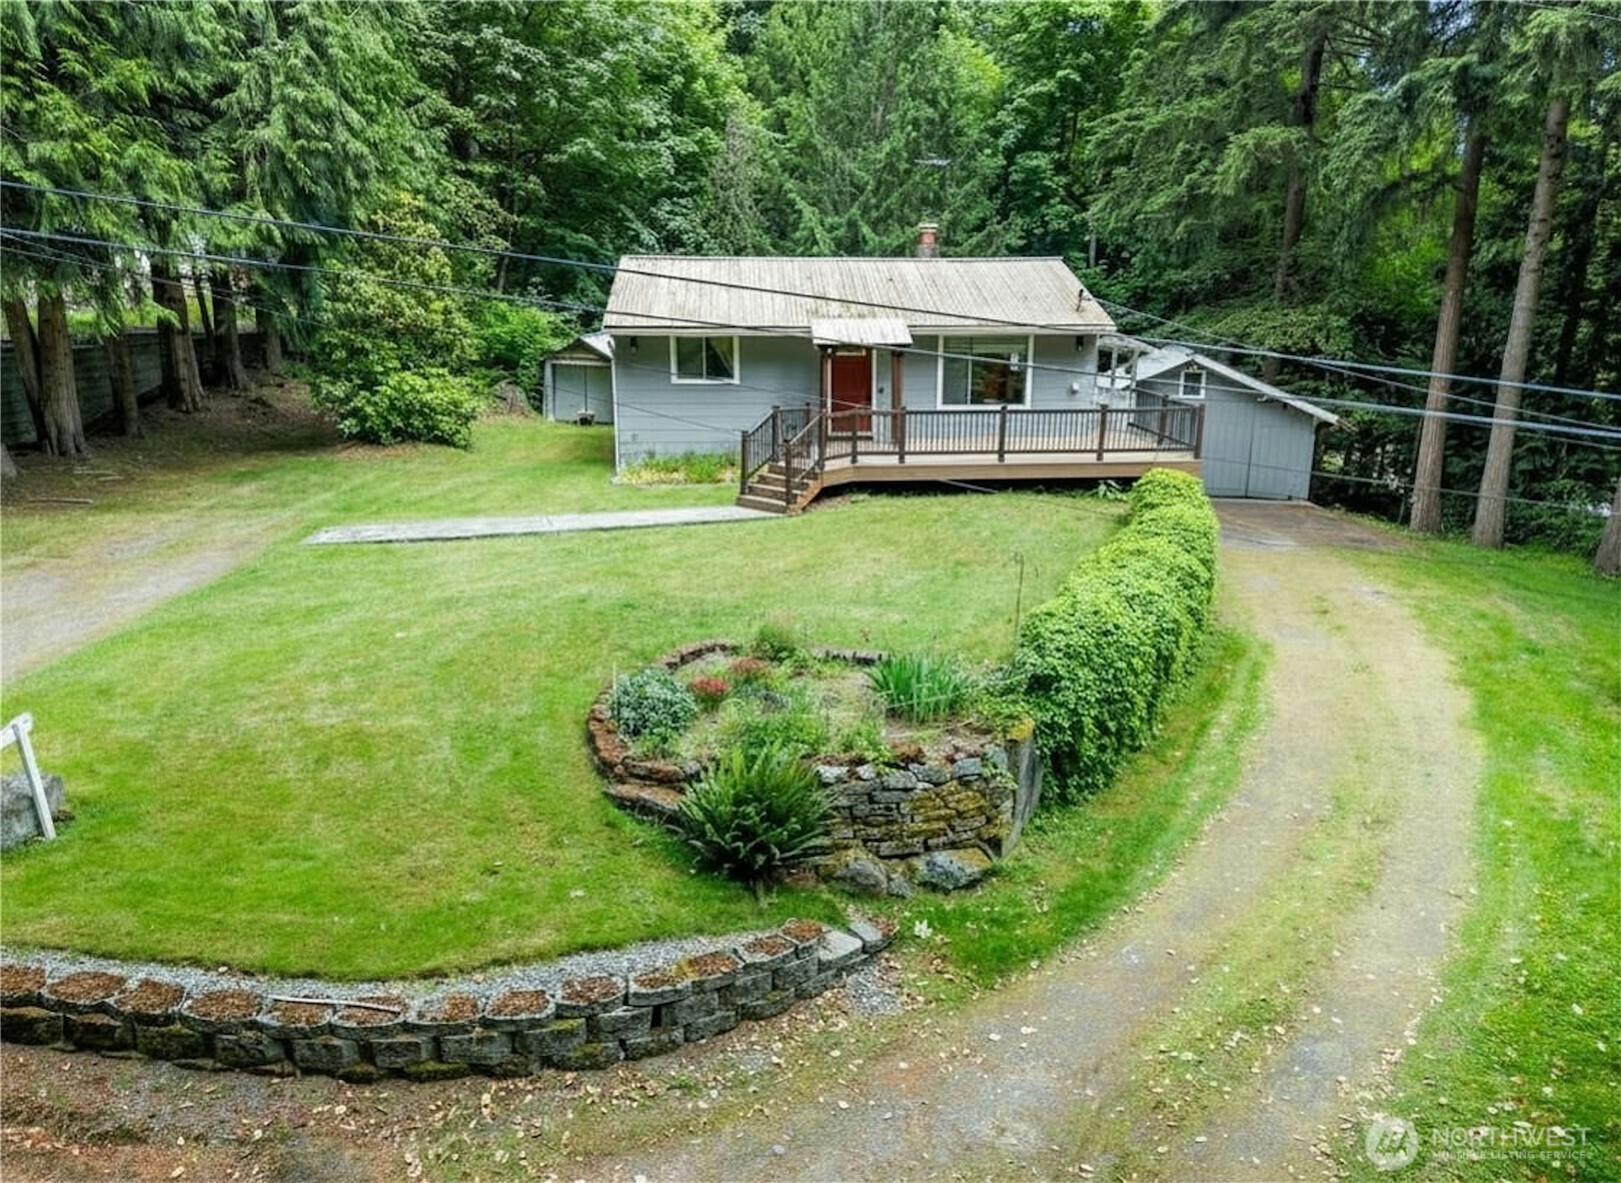
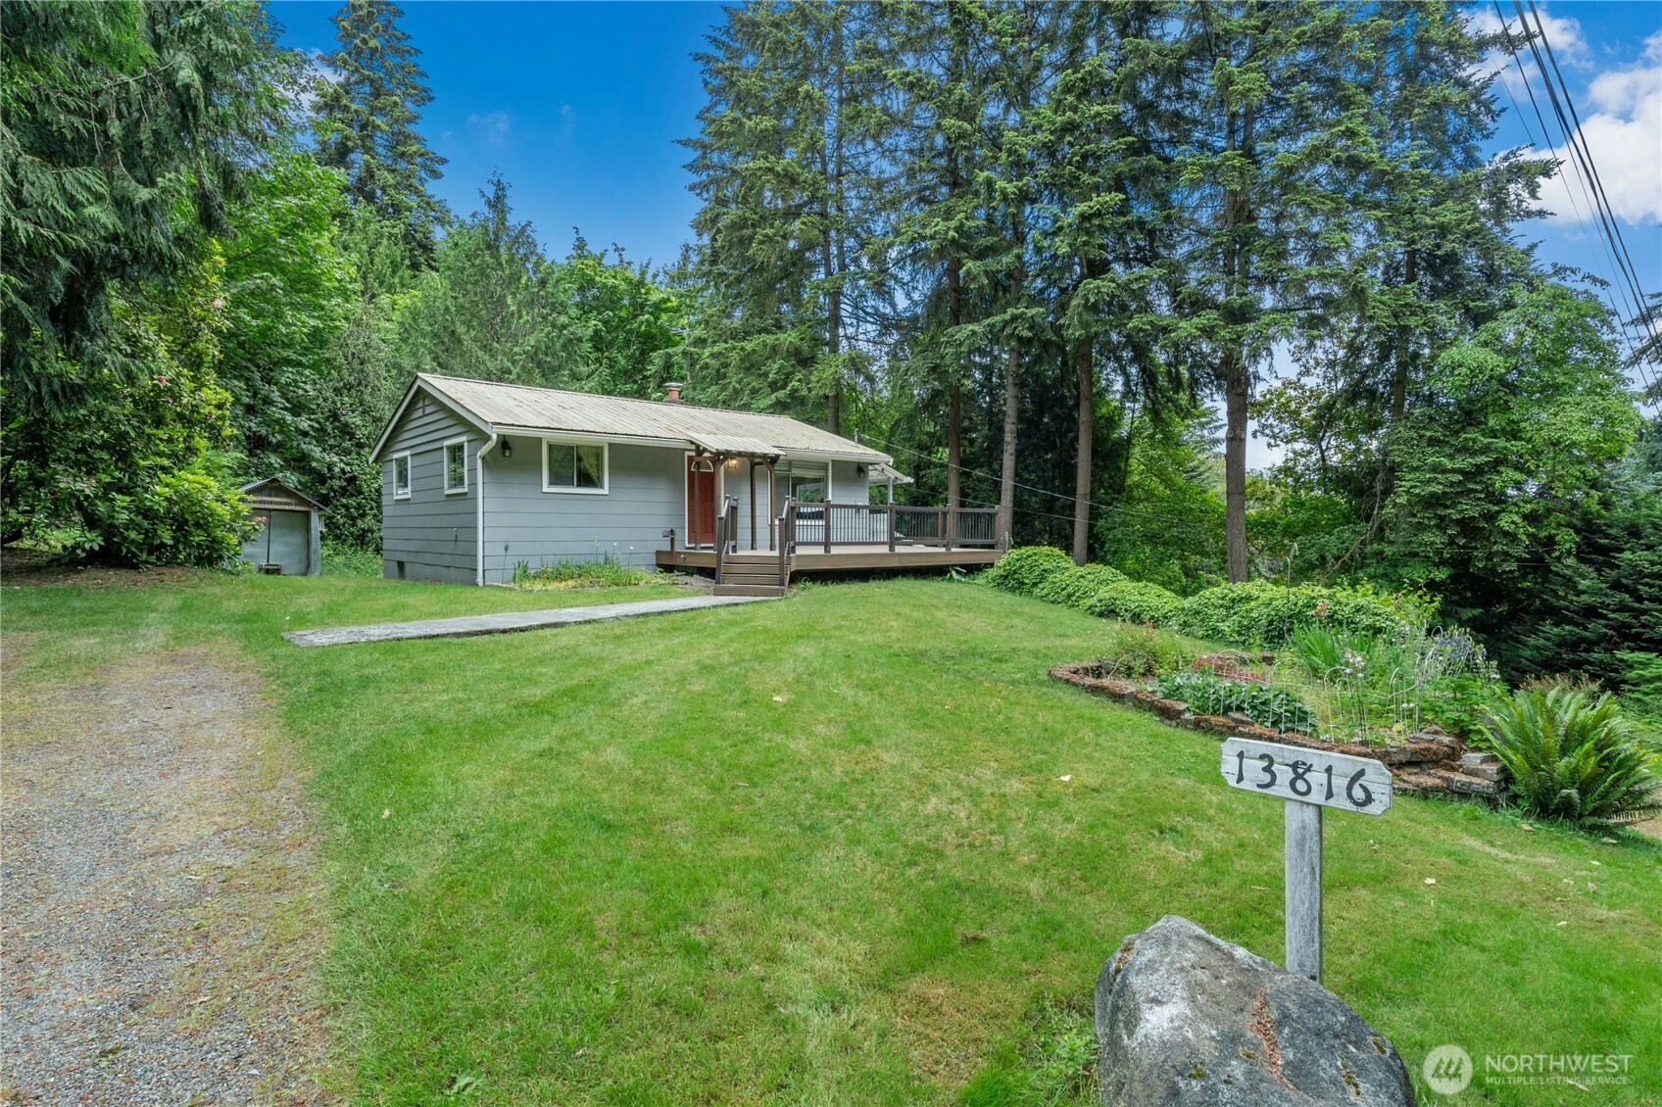
Gray single-story house with a front deck, curved stone garden beds, and a gravel driveway amid trees.
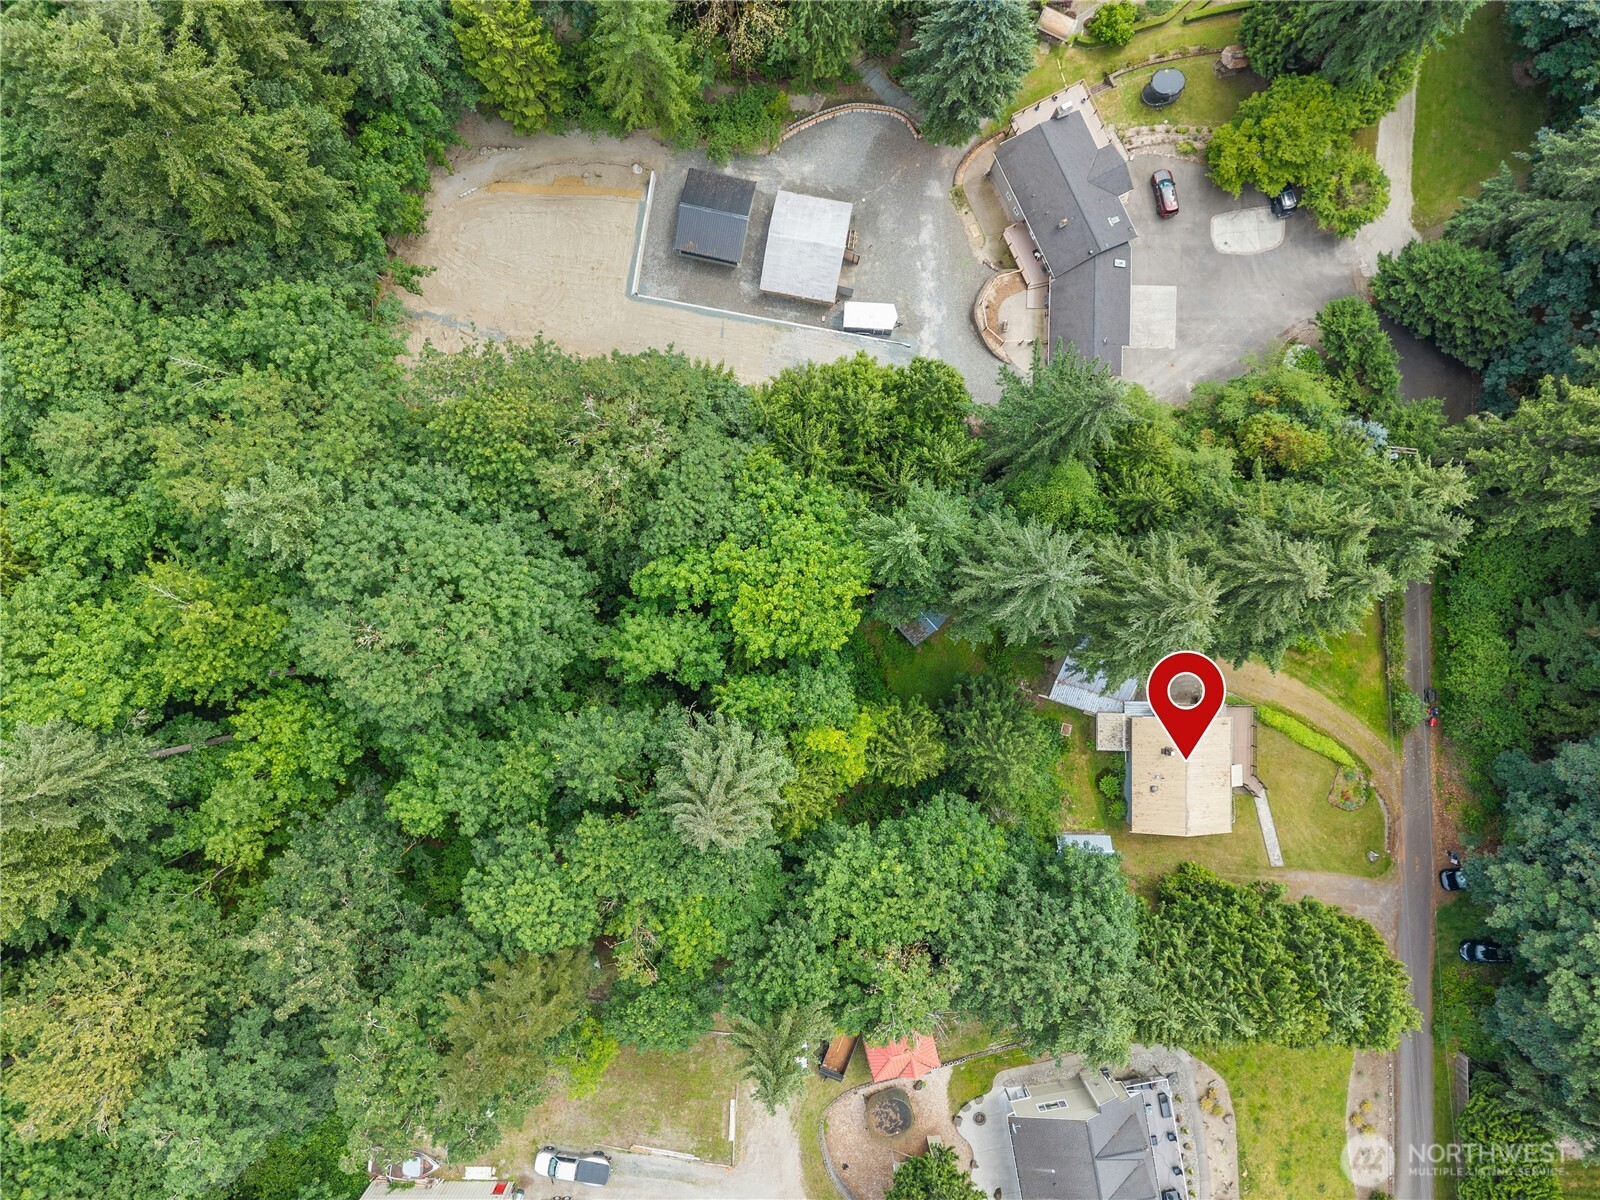
Aerial view of a house amid dense trees, marked with a red location pin.
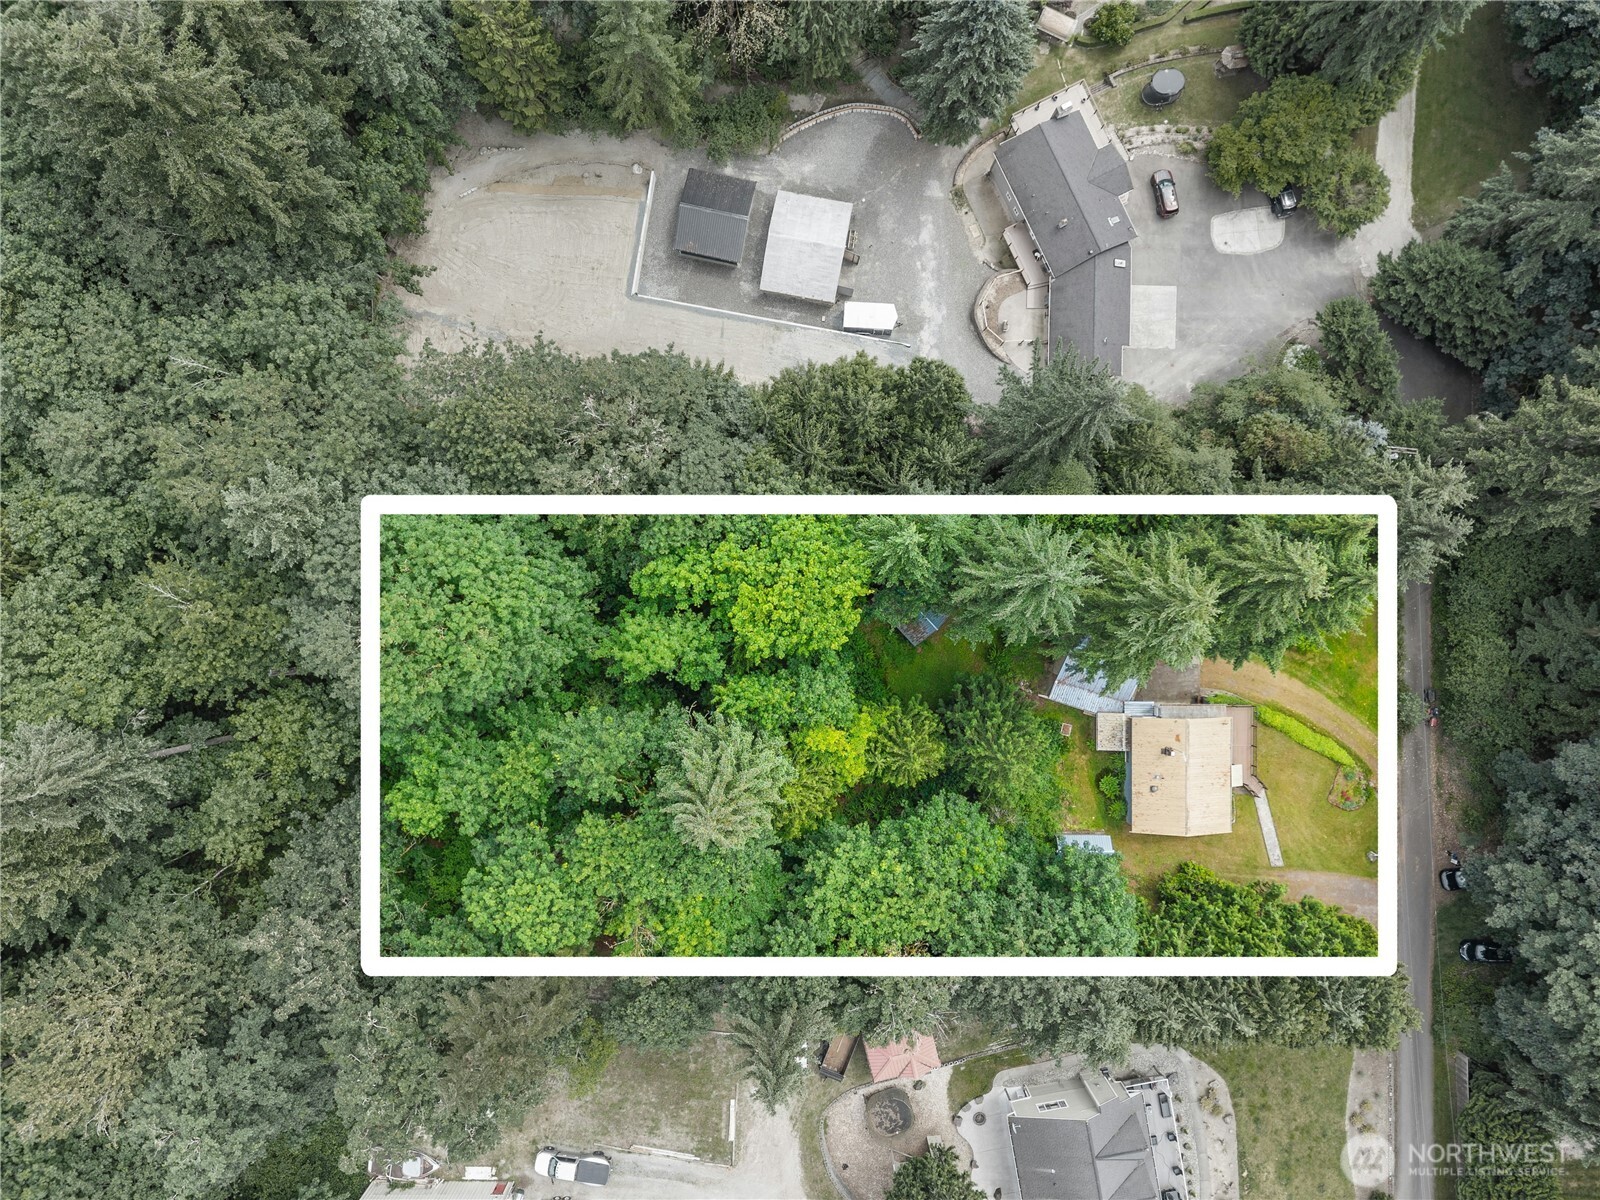
Aerial view of a wooded property with a house, lawn, and surrounding trees.
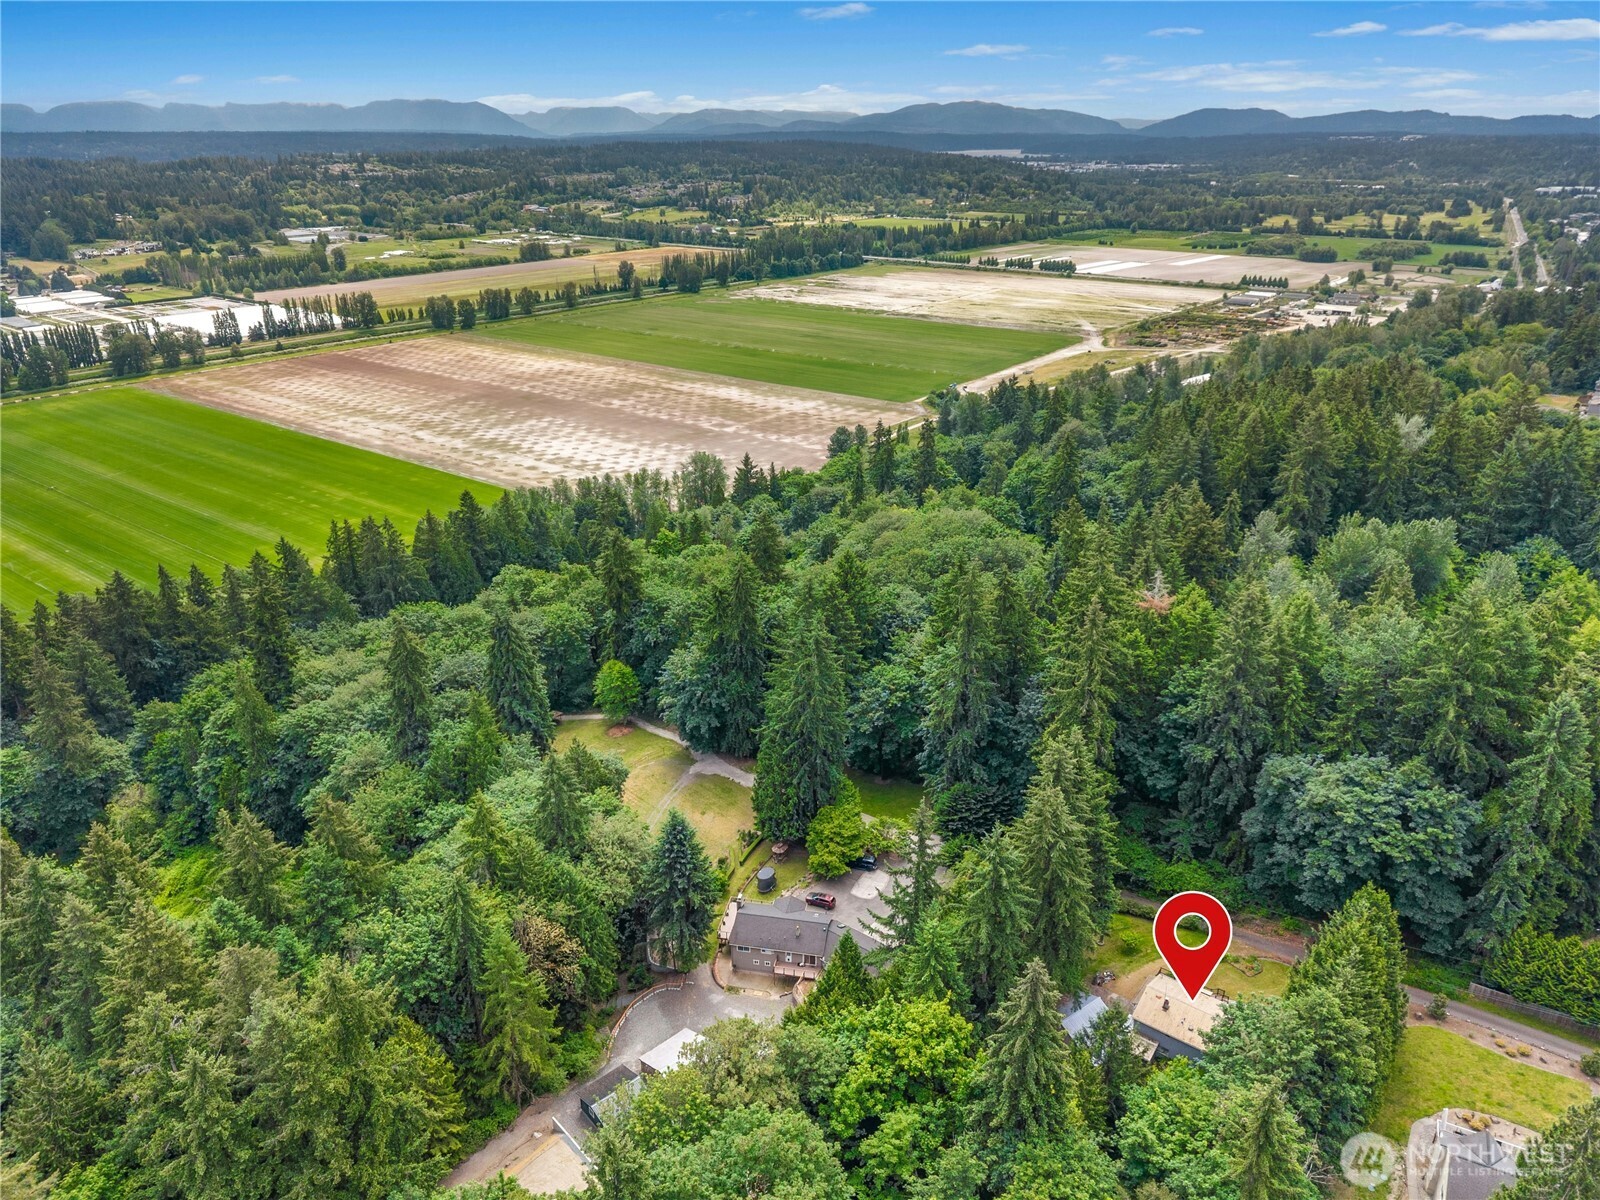
Aerial view of wooded property beside open fields, with distant mountain ridges.
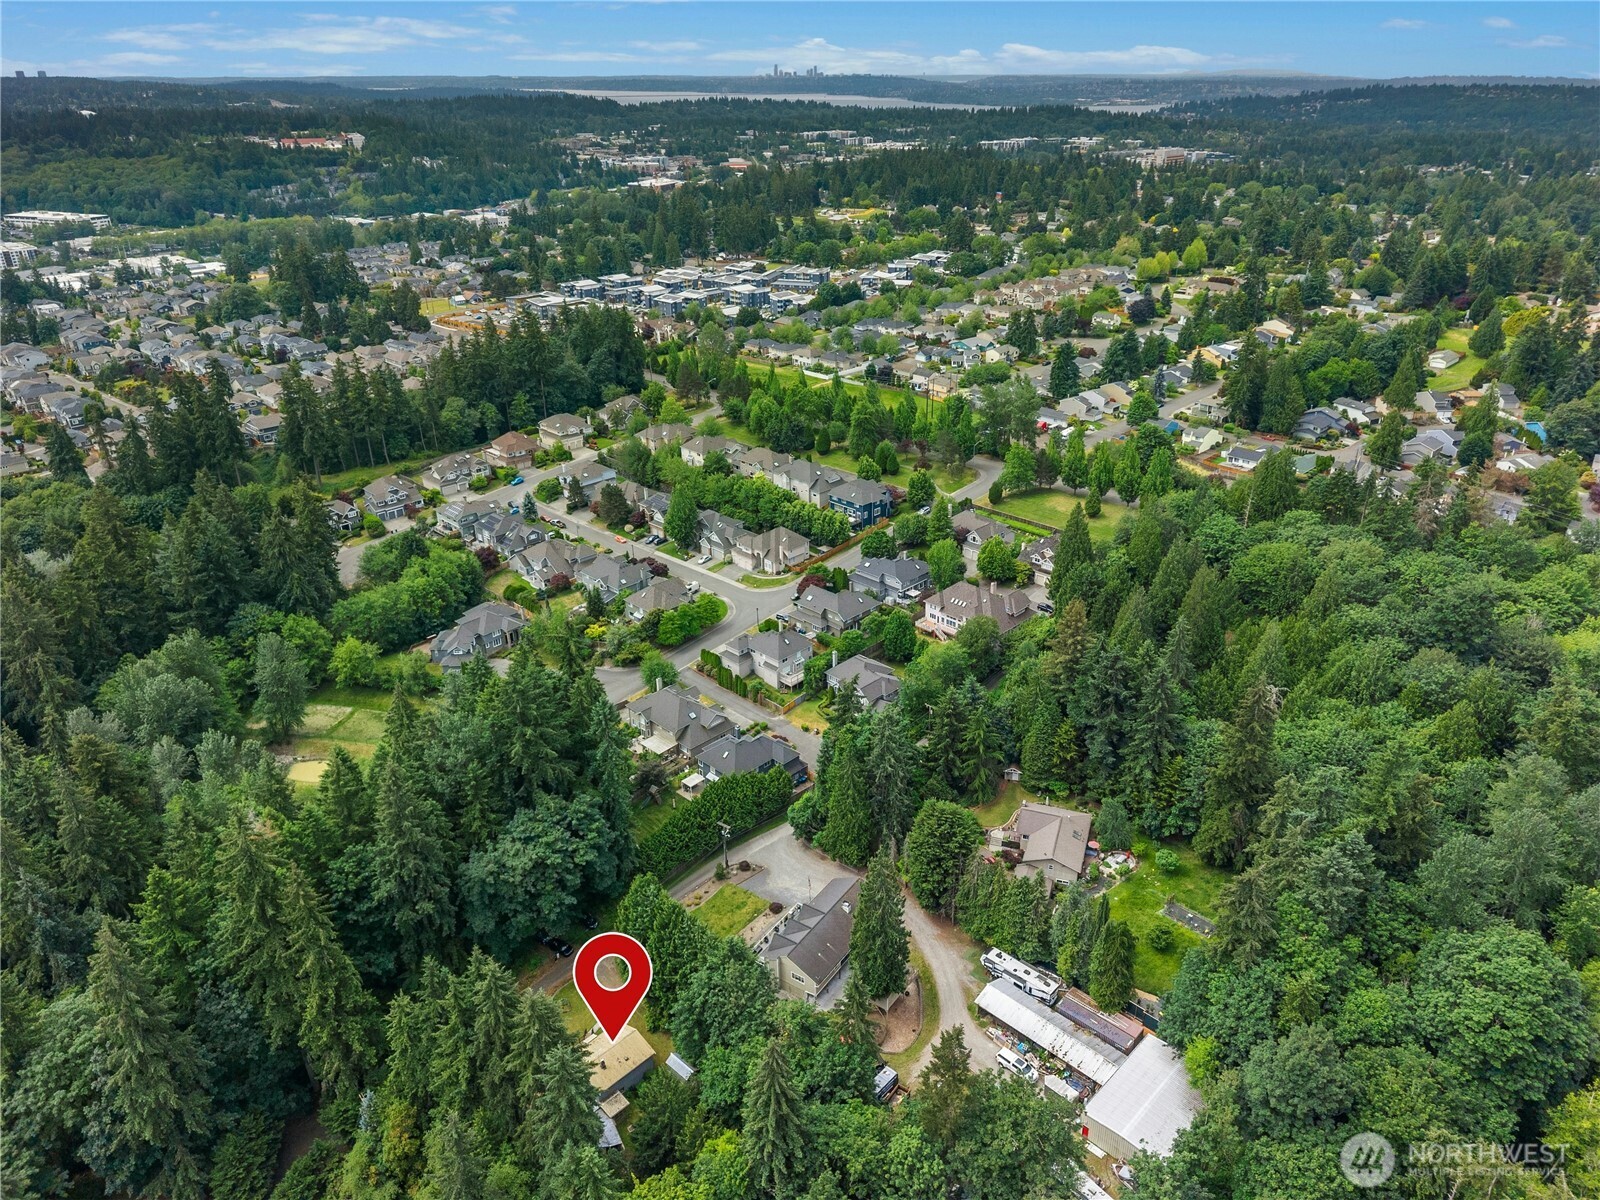
Aerial neighborhood view with a red pin marking a home among trees, with a distant skyline and water.
Aerial view of a home surrounded by dense trees, with a lawn and raised deck.
Gray single-story house with a raised porch, broad lawn, surrounding trees, and address marker 13816.
SEE ALL PHOTOS
Gray single-story house with a raised wooden deck, lawn, and wooded surroundings.
Gray home with a covered entry and raised wooden deck, stairs, and railings.
Covered front entry with a timber pergola, wood deck, and open red door.
Living room with a gray sectional sofa, ornate red chair, and window overlooking trees.
Living room with illuminated wooden built-in shelves, pale carpeting, and patterned armchairs.
Living room with a wooden display cabinet, brown sofa, patterned armchair, and window overlooking trees.
Unfurnished room with a stainless-steel refrigerator, wooden shelf, and glass-panel exterior door.
Built-in wooden wine cabinet with slatted racks beside a large window.
Kitchen with warm wood cabinetry, granite counters, and stainless steel appliances.
Kitchen with honey-colored wood cabinets, granite counters, and stainless steel appliances.
Empty carpeted bedroom with striped window valances and built-in wood corner shelves.
Empty carpeted bedroom with wood closet doors, corner shelves, and a window with striped valance.
Empty carpeted room with two curtained windows and a ceiling light.
Empty bedroom with a large wooden louvered closet and a window overlooking trees.
Bathroom with a white accessible bathtub and shower, grab bars, and green walls.
Empty carpeted room with wood-paneled walls, blue curtains, and built-in shelving.
Empty bedroom with blue carpet, wood-paneled wall, and curtained closet.
Empty carpeted room with a wood-plank ceiling, small curtained window, and dark desk.
Bedroom with wooden sliding closet doors, a dark media console, and a plank ceiling.
Basement storage room with built-in shelves, exposed joists, and a desk and chairs.
Basement laundry room with front-loading washer and dryer beneath a large window.
Timber-framed workshop with exposed beams, gravel floor, workbenches, and tools on pegboards.
Detached workshop with open white doors, exposed timber framing, tools, and workbenches inside.
Weathered white storage shed amid ferns and dense trees.
Metal-sided outbuilding with a gabled roof surrounded by dense woodland and ferns.
Covered walkway beside a gray-sided house, overlooking a wooded yard and detached outbuilding.
Spacious wood deck with dark railings and a pergola overlooking a wooded yard.
Utility room with a furnace, water heater, and exposed ductwork viewed through an open exterior doorway.
Gray two-story house with a white balcony beside a detached outbuilding and cracked driveway.
Gray two-story house with a white-railed balcony above a concrete driveway and attached carport.
Aerial view of a gray home and detached outbuilding amid a wooded lawn.
Gray single-story house with a front deck, curved stone garden beds, and a gravel driveway amid trees.
Aerial view of a house amid dense trees, marked with a red location pin.
Aerial view of a wooded property with a house, lawn, and surrounding trees.
Aerial view of wooded property beside open fields, with distant mountain ridges.
Aerial neighborhood view with a red pin marking a home among trees, with a distant skyline and water.
Aerial view of a home surrounded by dense trees, with a lawn and raised deck.
Gray single-story house with a raised porch, broad lawn, surrounding trees, and address marker 13816.
Provided by NWMLS, Listed by Rick A. Franz, 425-643-5500 at Windermere Real Estate/East
Pending

13816 NE 137th Street

13816 NE 137th Street, Kirkland, WA 98034

$799,950
A world of country hush! Yet just minutes away from schools, totem lake village, parks, highways and work centers. The location could not be more idyllic, tucked away down a private lane with your own private forest. Opportunity knocks, the grounds encompass a beautiful acre lot, level and slightly sloped, where you can express your vision and build the home of your dreams or love and transform this mid-century charming bungalow owned by the same family since 1962. Two bedrooms and a bath, with a country kitchen, living, dining room and wrap around porch make up the main floor, down below a den, second bath, family room, laundry and storage room complete the picture. A collection of sheds, shop/garage adorn the immediate vicinity of the house and offer a multitude of uses. Let your imagination wander, the options are endless!

2
beds

2
baths

1,640 Sq.Ft. LIVING AREA

1 Acres lot

Rick Franz

Rick Franz

Features & Amenities

Interior

  • total bedrooms2
  • Total bathrooms2
  • full bathroom1
  • three quarter bathroom1
  • Flooring Vinyl, Carpet
  • APPLIANCES Dryer, Microwave, Refrigerator, Stove(s)/Range(s), Washer
  • other interior Features Dbl Pane/Storm Window, Dining Room

Area & Lot

  • Status Pending
  • Living Area1,640 Sq.Ft.
  • Total Area1,640 Sq.Ft.
  • Lot Area1 Acres
  • MLS® ID2580021
  • TypeResidential
  • YEAR BUILT1962
  • NeighborhoodKirkland
  • View DescriptionTerritorial
  • Elementary SchoolMuir Elem
  • Middle SchoolKamiakin Middle
  • High SchoolJuanita High
  • School DistrictLake Washington

Exterior

  • STORIES1
  • water SourceSee Remarks, Shared Well
  • roofMetal
  • lot featuresDead End Street, Paved, Secluded
  • parkingDriveway, Detached Garage, RV Parking
  • HEAT TYPEHeat Pump
  • AIR CONDITIONINGNone
  • sewerSeptic Tank
  • SubstructurePoured Concrete
  • other exterior FeaturesWood

Financial

  • Sales Price$799,950
  • Real Estate Tax $8,194/yr
  • Zoning Kirkland-RSA 1
Gray home with a covered entry and raised wooden deck, stairs, and railings.

Schedule a Showing

I would love to show you my beautiful property. Please select your preferred date and time below. I will be in touch shortly to confirm your appointment.

Schedule a Showing

I would love to show you my beautiful property. Please select your preferred date and time below. I will be in touch shortly to confirm your appointment.

Thank you for your interest in 13816 NE 137th Street, Kirkland, WA 98034. We are reviewing your request and will be in touch shortly!

Mortgage Calculator

Estimate your monthly mortgage payment, including the principal and interest, property taxes, and HOA. Adjust the values to generate a more accurate rate.
All estimates are provided for informational purposes only. Actual amounts may vary.
$0,000 Your Payment 20 15 65
$0,000 Your Payment

Kirkland

Kirkland, Washington offers sought-after lakeside living with a mix of charming neighborhoods, top-rated schools, and an energetic downtown core.

Explore

Experience Personalized Real Estate Service

Rick’s commitment to communication, innovation, and client satisfaction ensures that your real estate journey is smooth and successful. Let’s work together to achieve your goals and make your real estate dreams a reality. Contact Rick today.

Follow Me on Instagram