Leave a Message

Thank you for your message. I will be in touch with you shortly.

13132 206th Avenue NE
SEE ALL PHOTOS
13132 206th Avenue NE
Provided by NWMLS, Listed by John L. Scott, Inc.
Sold

13132 206th Avenue NE

13132 206th Avenue NE, Woodinville, WA 98077

$6,200,000
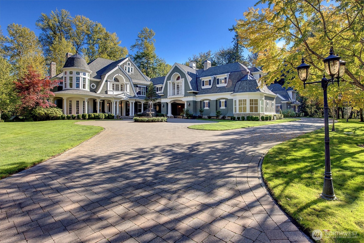
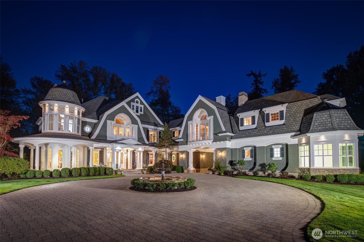
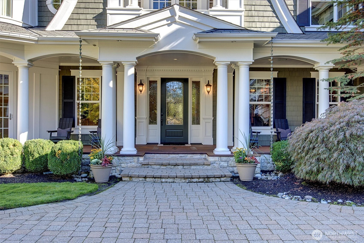
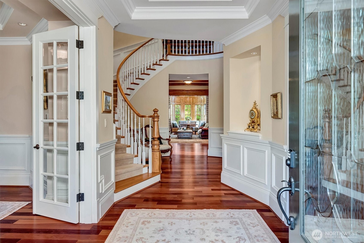
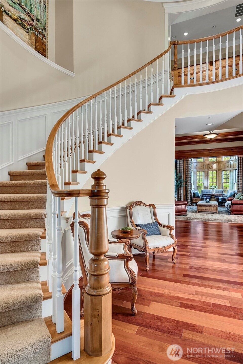
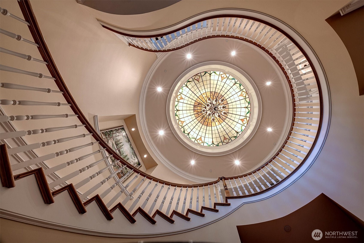
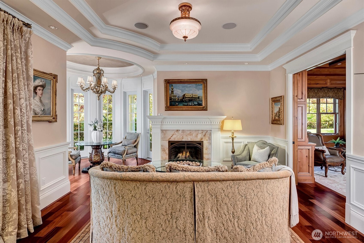
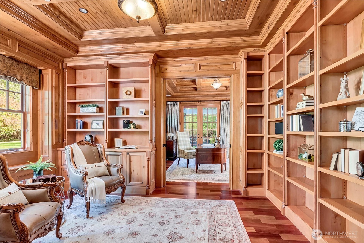
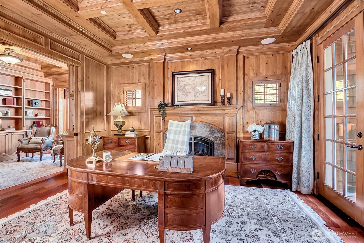
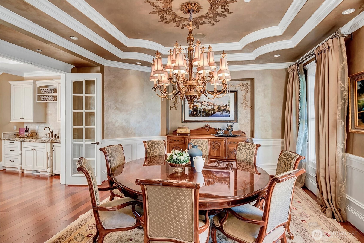
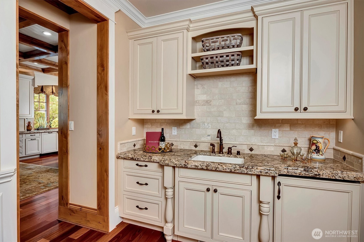
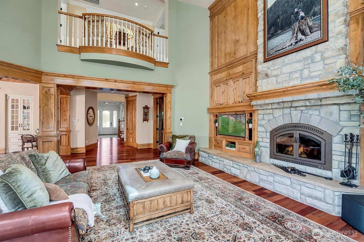
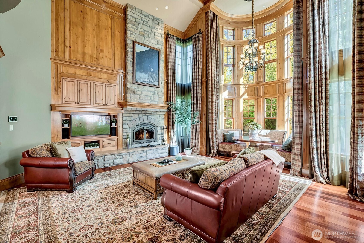
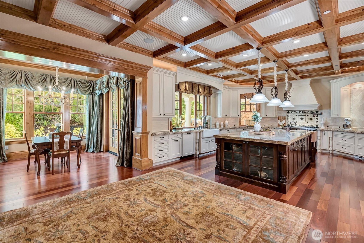
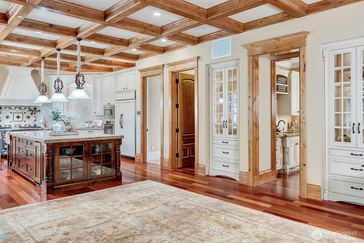
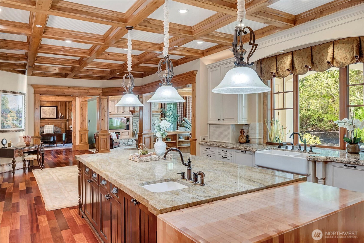
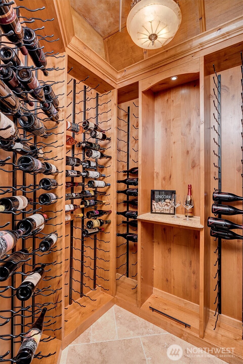
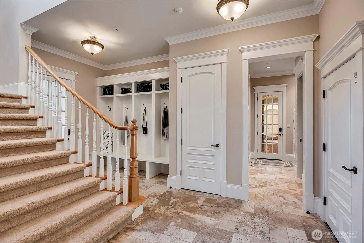
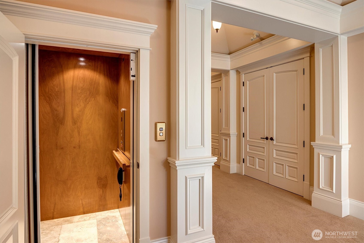
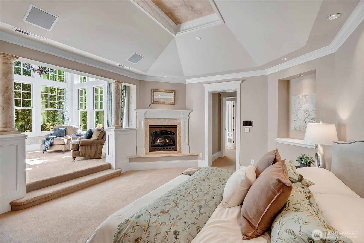
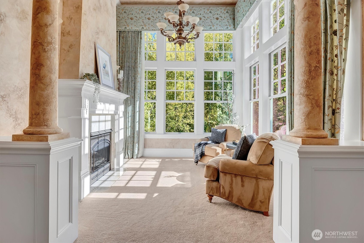
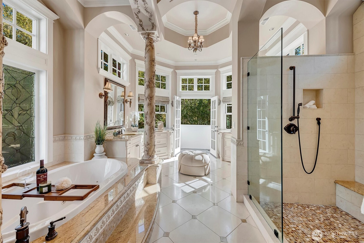
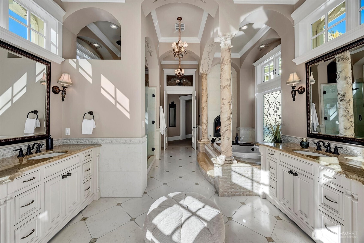
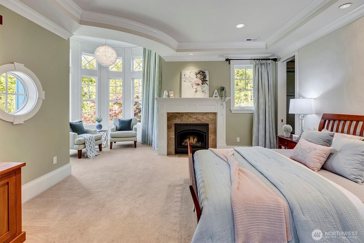
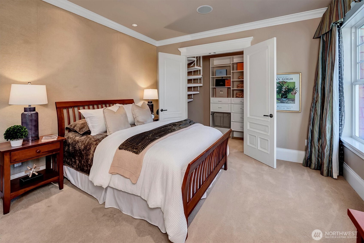
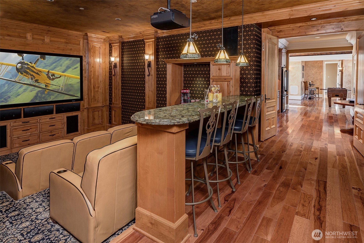
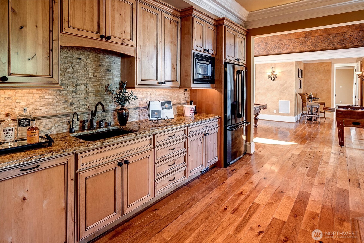
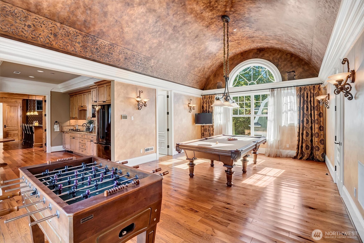
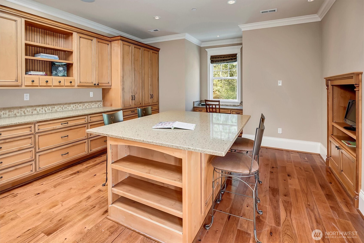
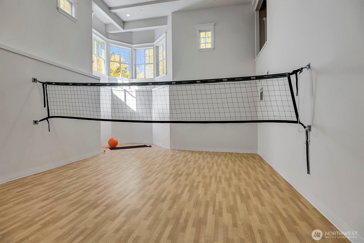
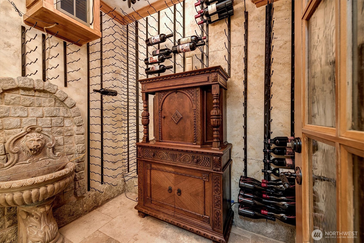
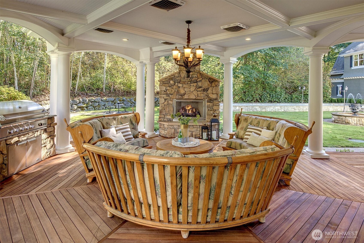
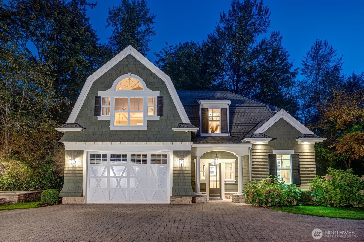
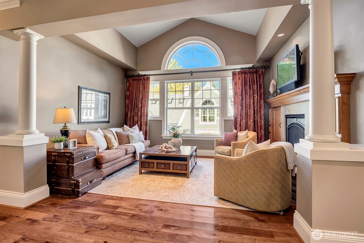
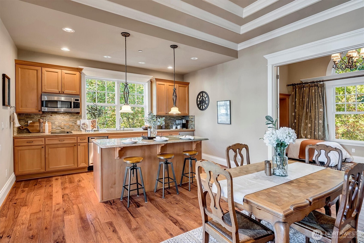
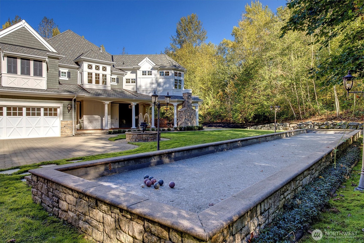
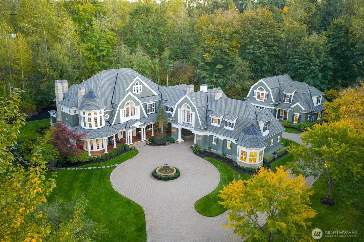
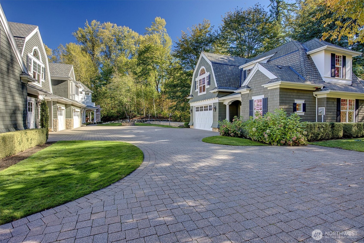
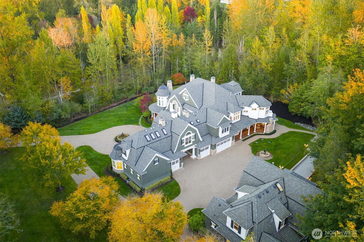
European-inspired grandeur defines this magnificent gated estate, privately set on five+ landscaped and wooded acres. Encompassing approximately 10,000 square feet, the main residence showcases award-winning design by Parmenter Homes, inspired by timeless East Hamptons style architecture. Every detail has been meticulously curated, from the rich Brazilian cherry floors to the extensive custom millwork and impeccable finishes throughout. Designed for both grand entertaining and comfortable living, the main home features four spacious ensuite bedrooms, multiple fireplaces that create warmth and ambiance, a private den and refined library, and a large gym. Two wine cellars offer ideal storage and display for the discerning collector. The chef's kitchen is outfitted with top-of-the-line appliances and flows seamlessly into expansive living and entertaining spaces. A state-of-the-art theatre and game room provides an exceptional retreat and could easily function as a private M-I-L suite. An elevator ensures access to all levels, while a smart home system integrates security and audio throughout the property. 8 car garage parking is perfect for the auto enthusiast. 1,300+ square foot carriage home offers flexibility for guests, extended living, or added workspace. Private and secure, yet ideally located close to vibrant city amenities and wine country, this estate presents a rare opportunity to own a remarkable property where craftsmanship, comfort, and sophistication meet.

4
beds

9
baths

11,252 Sq.Ft. LIVING AREA

5.23 Acres lot

Rick Franz

Rick Franz

Features & Amenities

Interior

  • total bedrooms4
  • Total bathrooms9
  • full bathrooms4
  • three quarter bathrooms2
  • half bathrooms3
  • Flooring Ceramic Tile, Hardwood, Travertine, Vinyl, Carpet
  • Fireplace Gas, Wood Burning
  • APPLIANCES Dishwasher, Disposal, Double Oven, Dryer, Microwave, Refrigerator, Stove(s)/Range(s), Trash Compactor, Washer
  • other interior Features Bath Off Primary, Built-In Vacuum, Dbl Pane/Storm Window, Dining Room, Elevator, Fireplace, Fireplace (Primary Bedroom), French Doors, Jetted Tub, Pantry, Security System, Skylight(s), SMART Wired, Sprinkler System, Walk-In Closet(s), Water Heater, Wet Bar, Wine Cellar, Wine/Beverage Refrigerator, Wired for Generator

Area & Lot

  • Status Sold
  • Living Area11,252 Sq.Ft.
  • Total Area11,252 Sq.Ft.
  • Lot Area5.23 Acres
  • MLS® ID2481638
  • TypeResidential
  • YEAR BUILT2007
  • View DescriptionTerritorial
  • Elementary SchoolWilder Elem
  • Middle SchoolTimberline Middle
  • High SchoolRedmond High
  • School DistrictLake Washington

Exterior

  • STORIES2
  • water SourceShared Well
  • roofComposition
  • lot featuresDead End Street
  • parkingAttached Garage, Detached Garage
  • HEAT TYPEForced Air
  • AIR CONDITIONINGCentral Air, Forced Air
  • sewerSeptic Tank
  • SubstructurePoured Concrete
  • security FeaturesPartially Fenced, Security Gate, Security System
  • other exterior FeaturesStone, Wood

Financial

  • Sales Price$6,200,000
  • Real Estate Tax $62,327/yr

Experience Personalized Real Estate Service

Rick’s commitment to communication, innovation, and client satisfaction ensures that your real estate journey is smooth and successful. Let’s work together to achieve your goals and make your real estate dreams a reality. Contact Rick today.

Follow Me on Instagram